
$2,540 $15 est/mo Sourced by Back At You
5642 Beguiling Falls Street,Las Vegas, NV 89148
Las Vegas, NV 89148
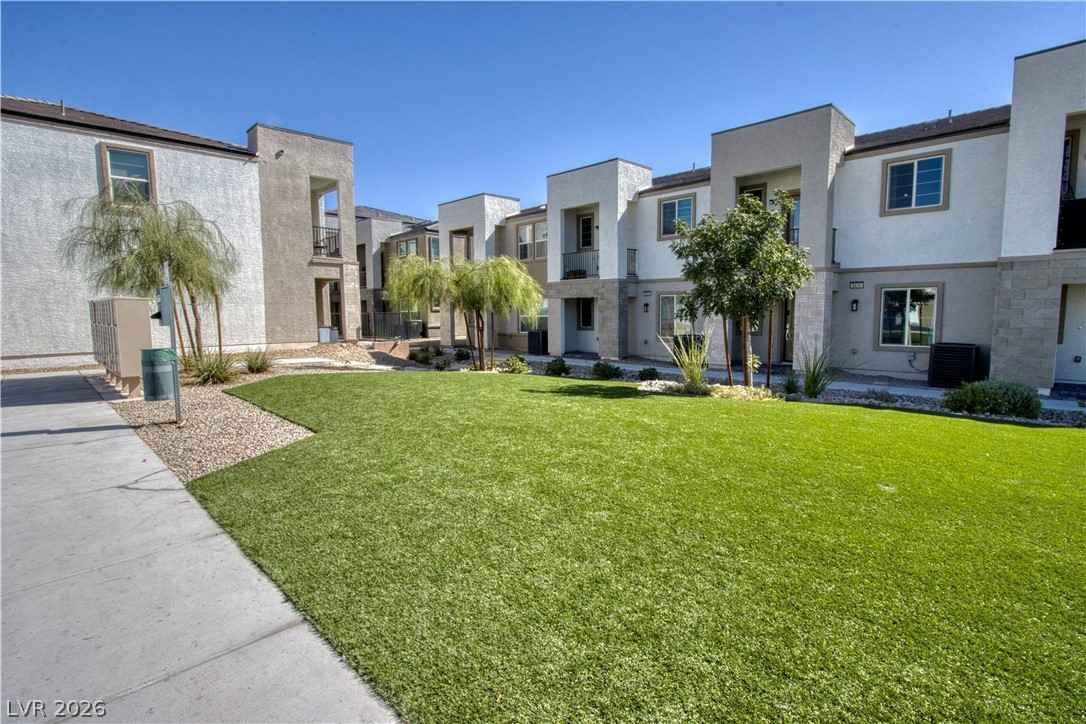
A manicured lawn extends alongside concrete pathways in this modern multi-family residential courtyard.
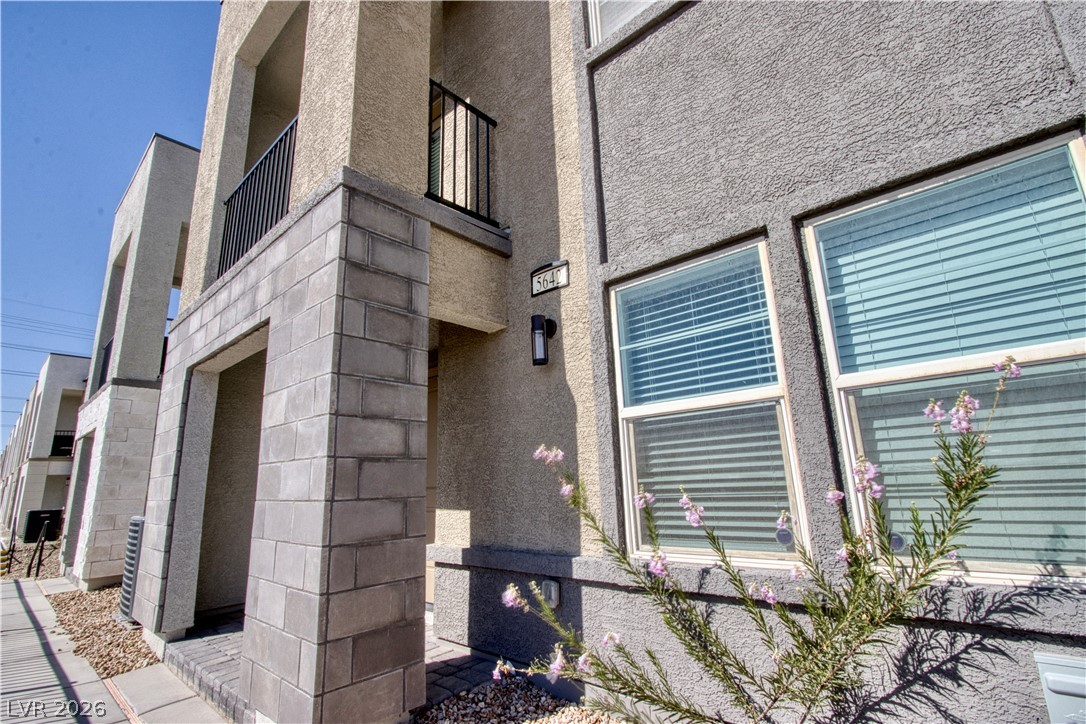
Multi-level stucco exteriors feature private covered entryways and upper-level balconies.
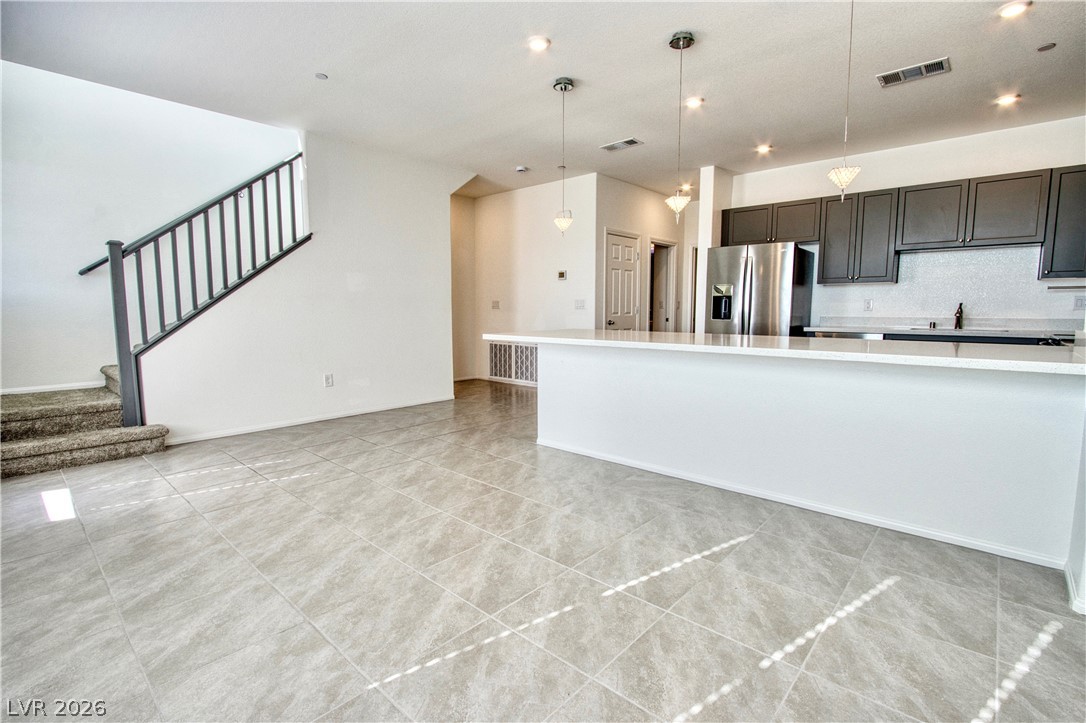
Polished tile flooring sweeps across a seamless open layout connecting living space to the kitchen.
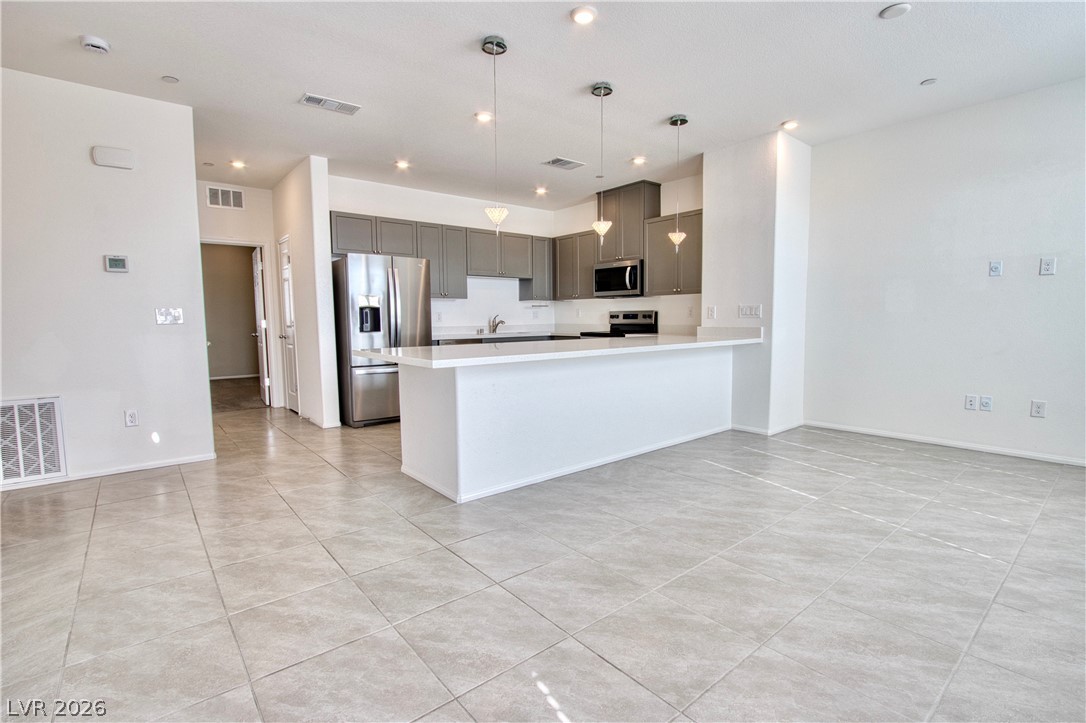
Tiled flooring and a modern breakfast bar accent this light-filled open kitchen and living area.
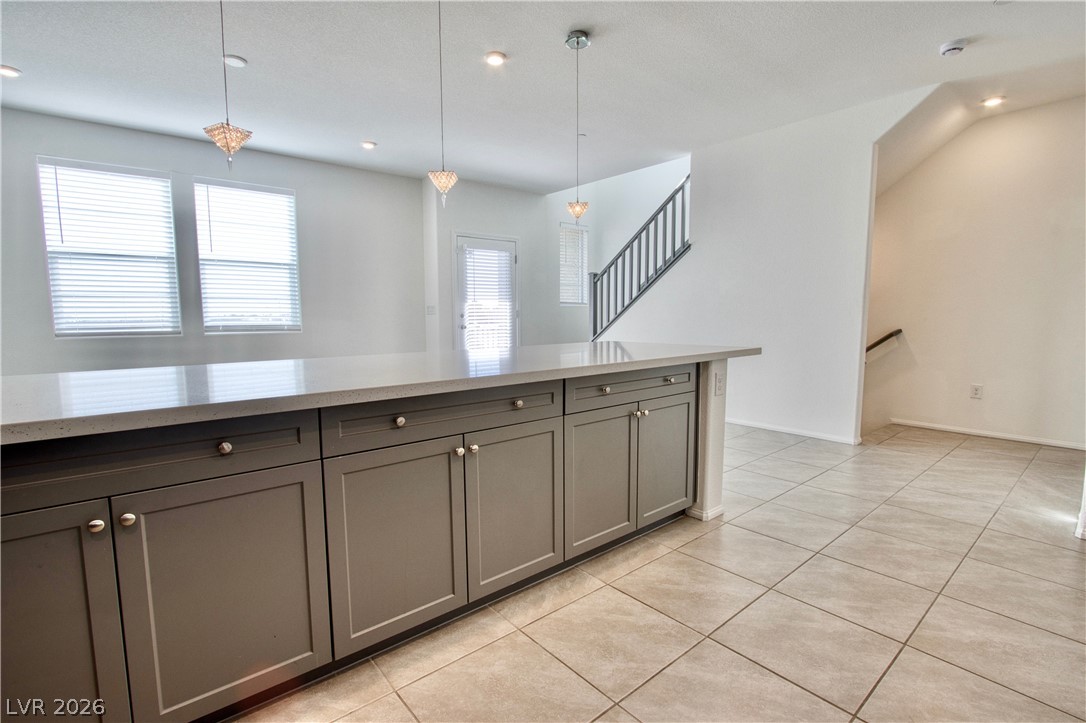
Gleaming tile floors and a massive center island anchor this open-concept culinary space.
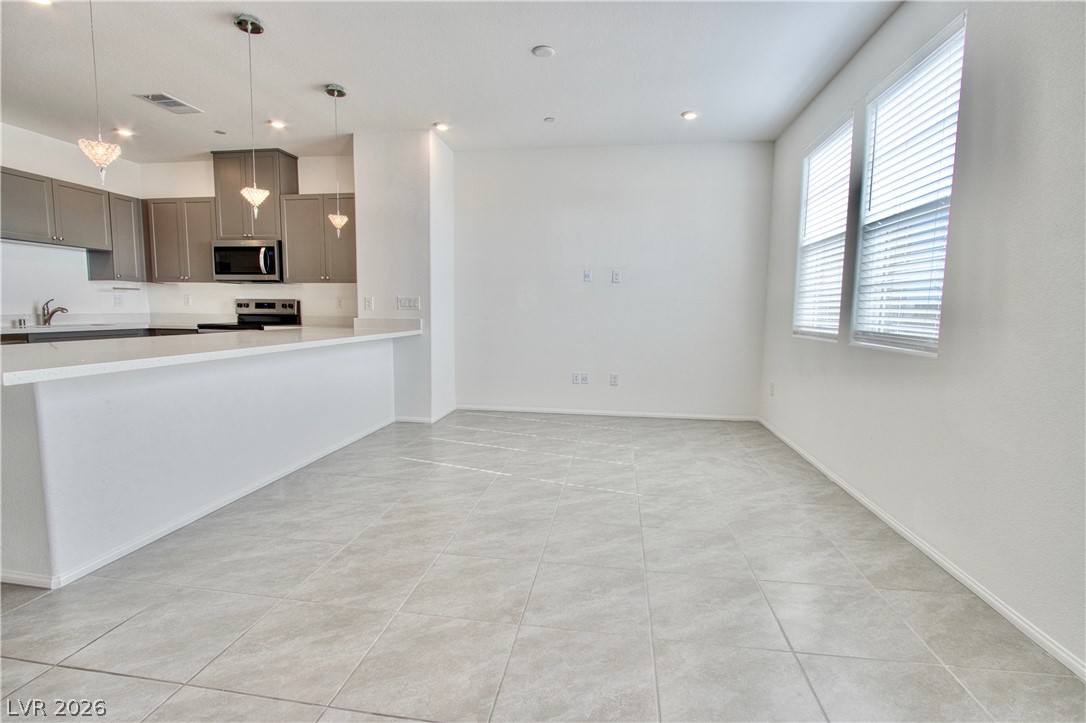
Tiled flooring and large windows with blinds anchor this open dining area adjacent to the kitchen.
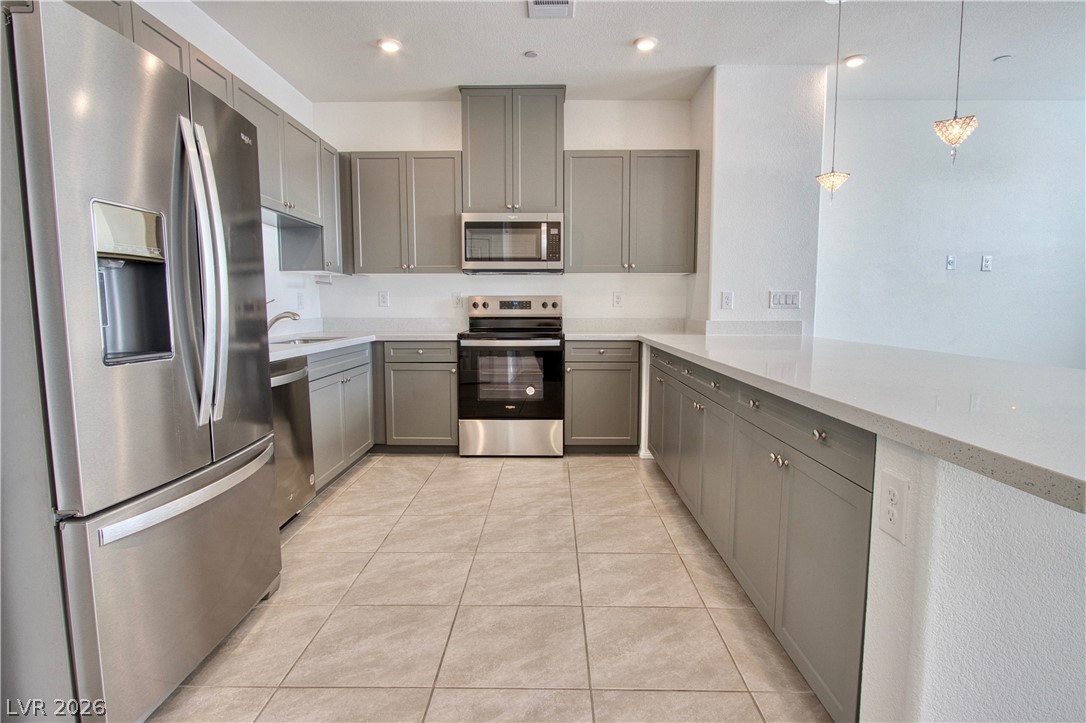
Elegant quartz countertops pair beautifully with recessed lighting and tiled flooring.
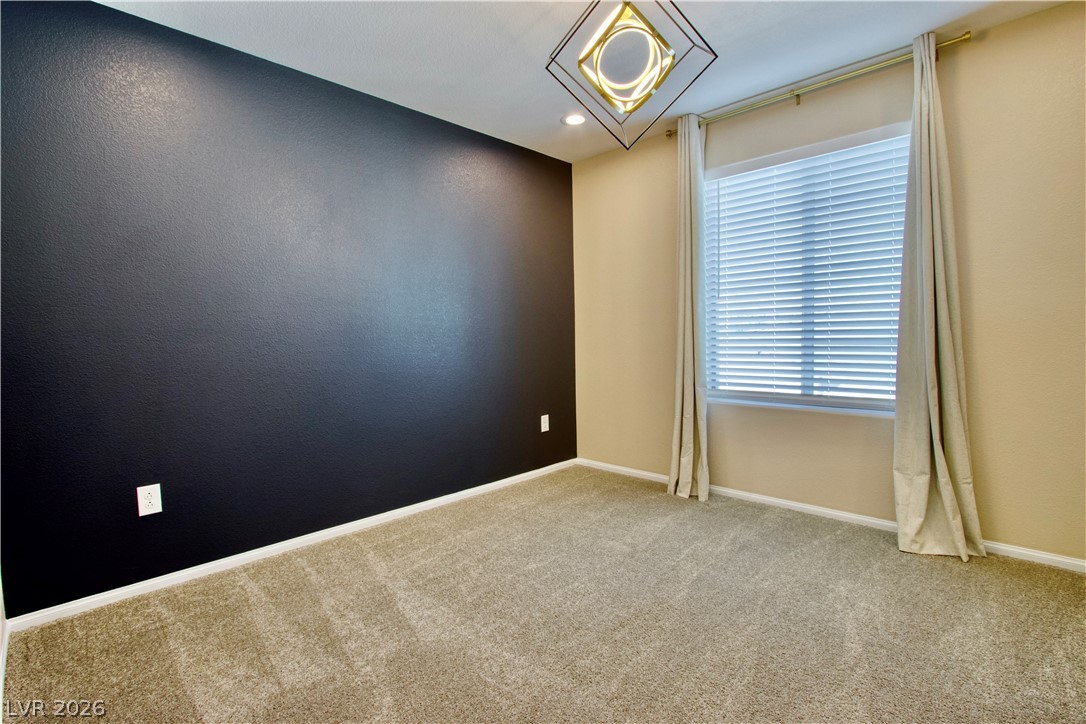
Wall-to-wall carpeting and a wide window with integrated blinds anchor this versatile bedroom space.
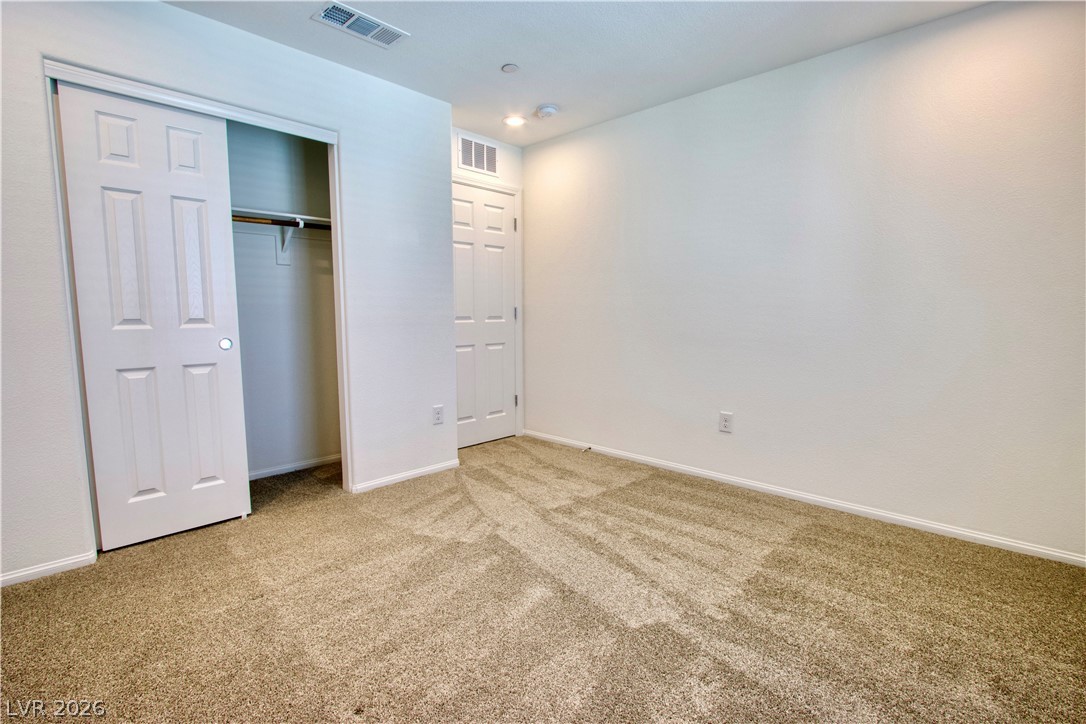
A quiet bedroom features neutral textured carpeting and a built-in closet system.
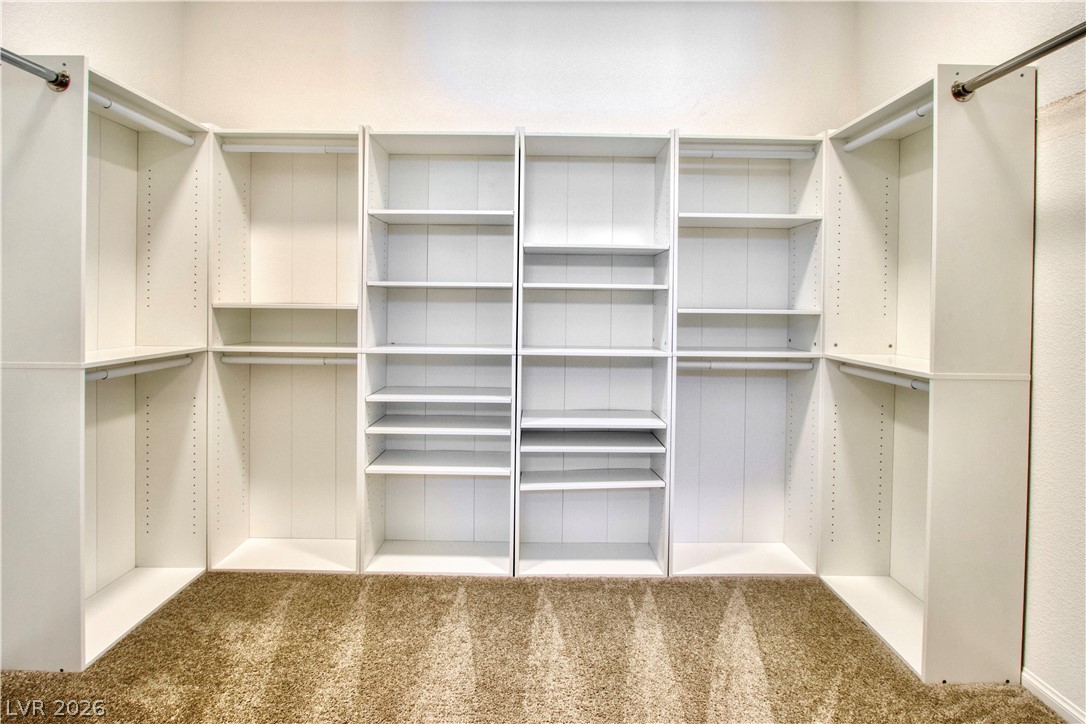
Custom built-in shelving and hanging rods maximize storage capacity in this carpeted closet.
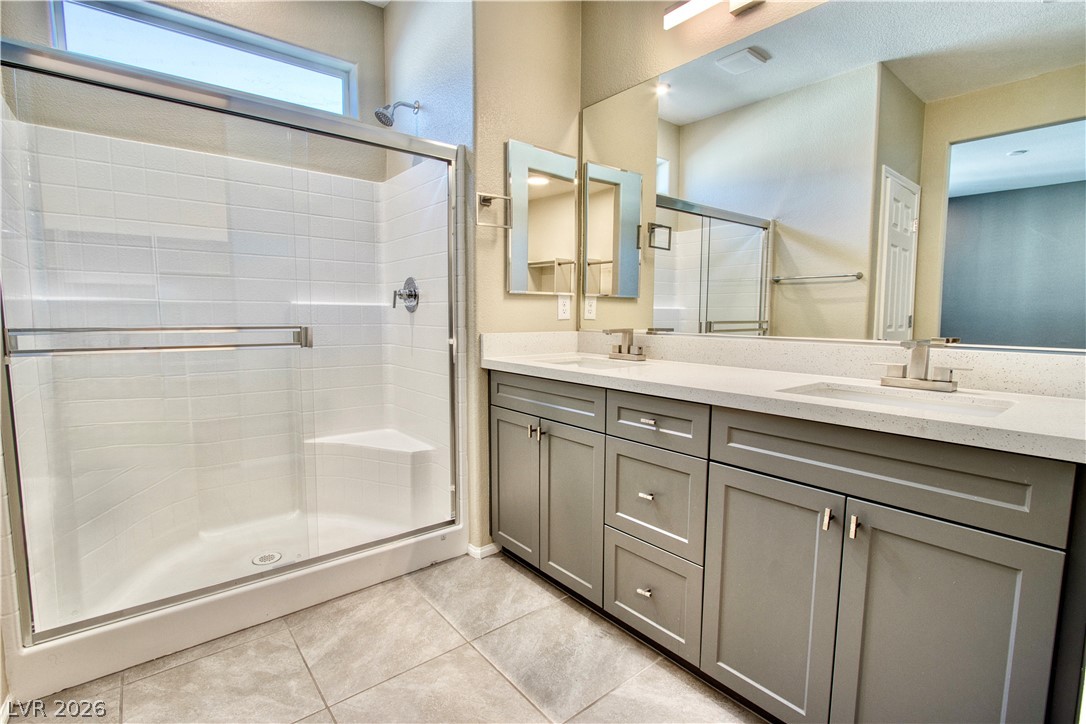
Tiled flooring and a glass-enclosed shower anchor this well-appointed bathroom space.
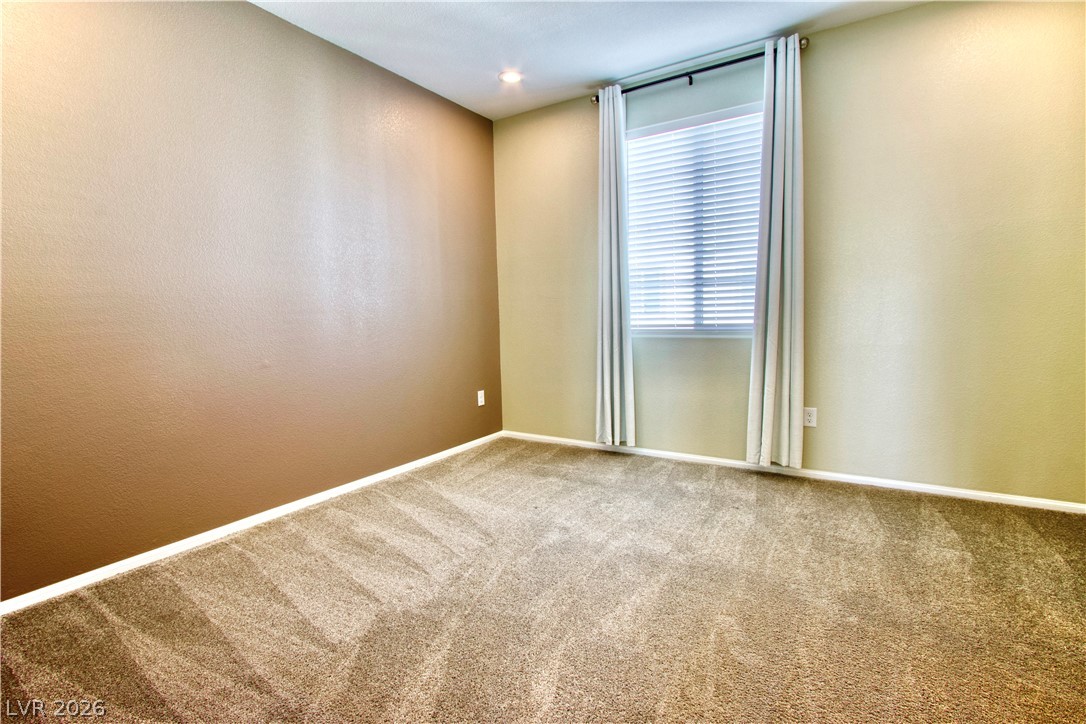
Plush carpeting and a large window create a comfortable and inviting atmosphere.
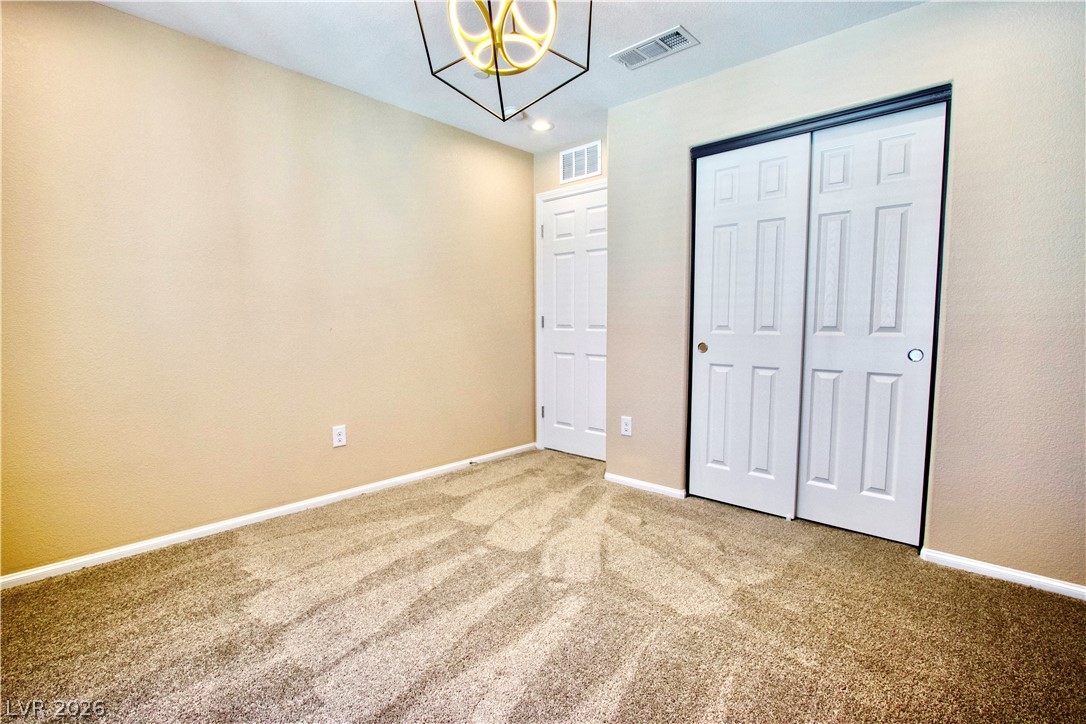
Soft carpeting underfoot defines this comfortable room layout complete with a built-in closet.
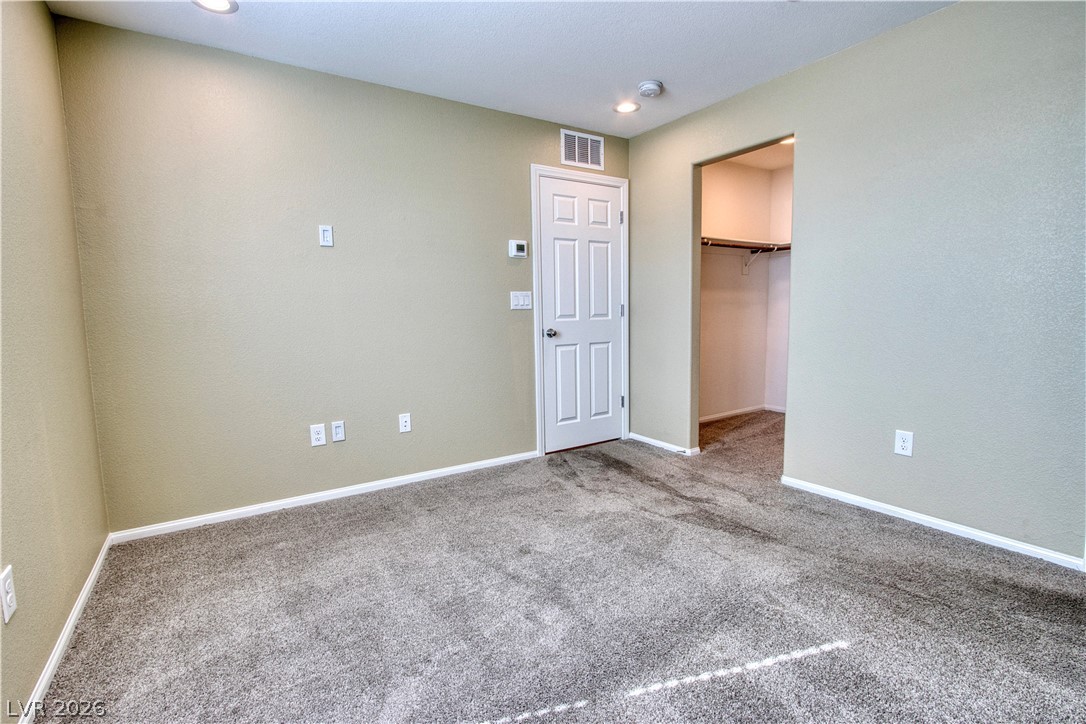
Plush carpeting anchors this bedroom containing a private closet and recessed overhead lighting.
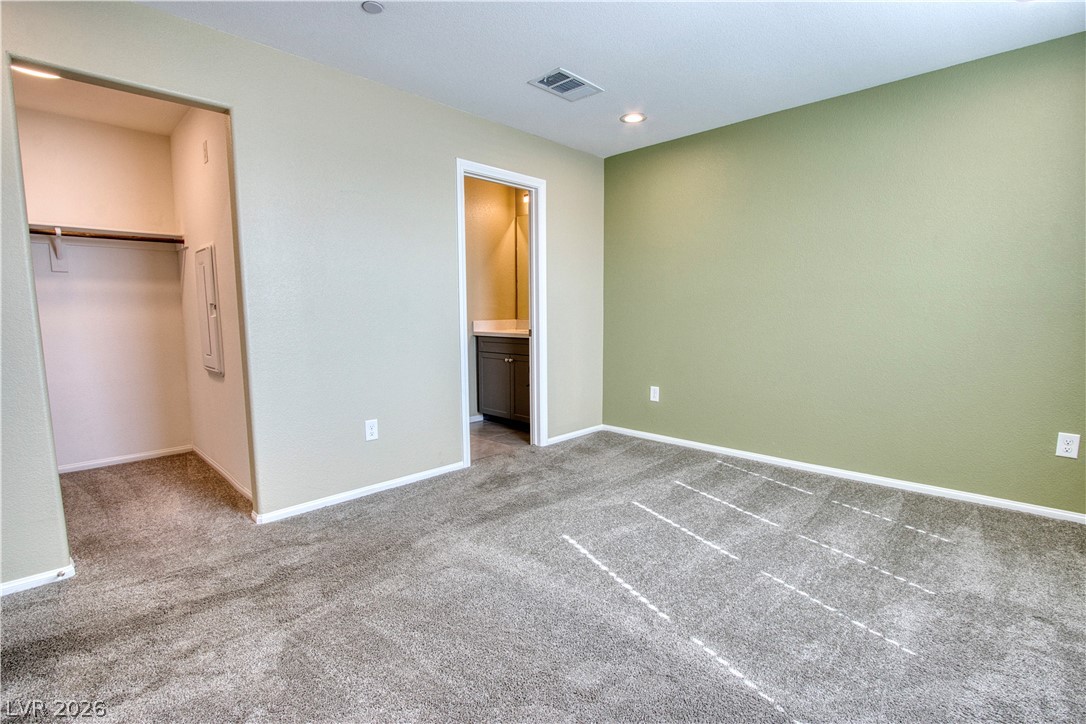
Plush carpeting anchors this bedroom suite featuring a direct connection to a private bathroom.
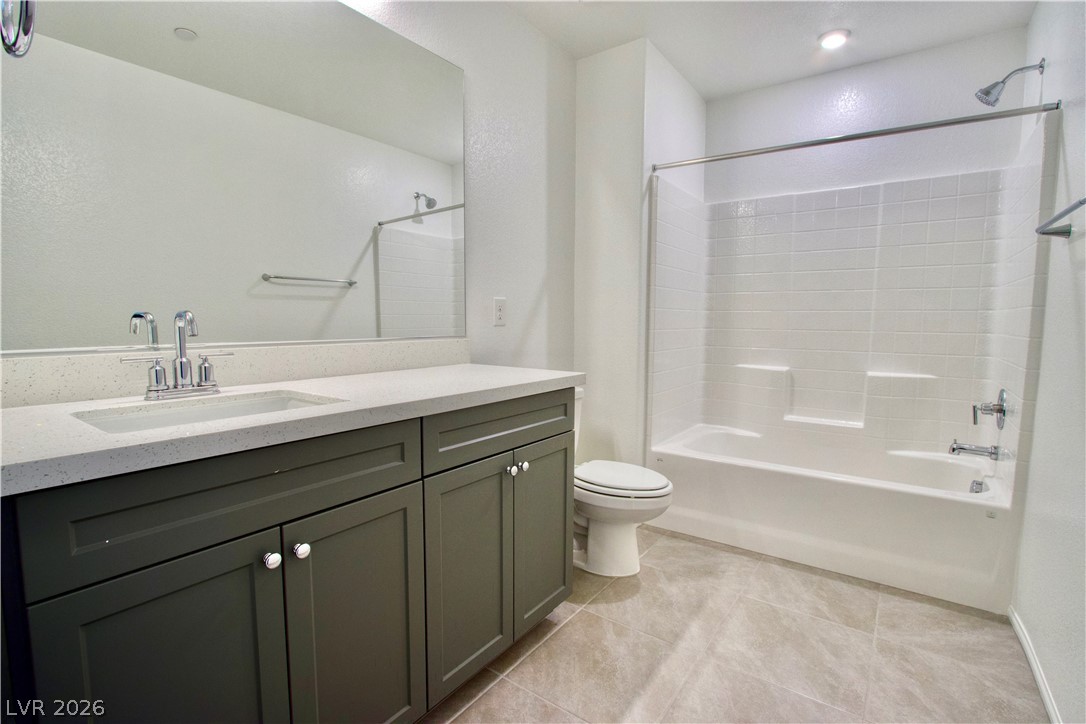
Clean lines define a modern bathroom featuring a stone-topped vanity and a tiled tub-shower combination.
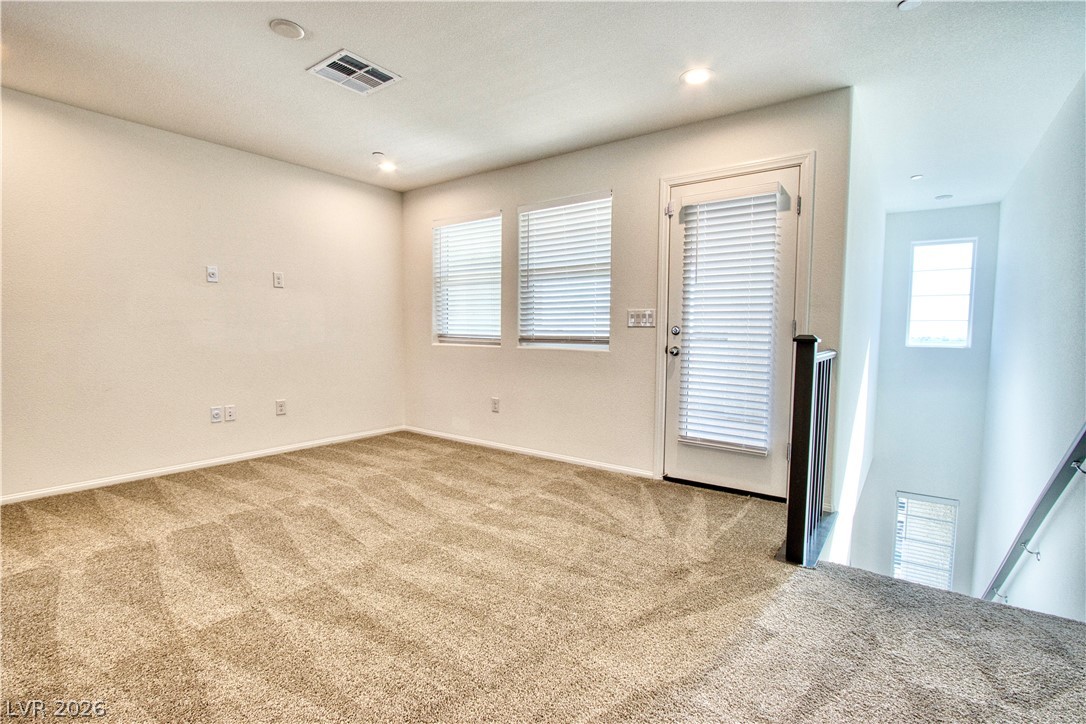
Soft carpeting underfoot defines this versatile upper-level bonus space next to the staircase.
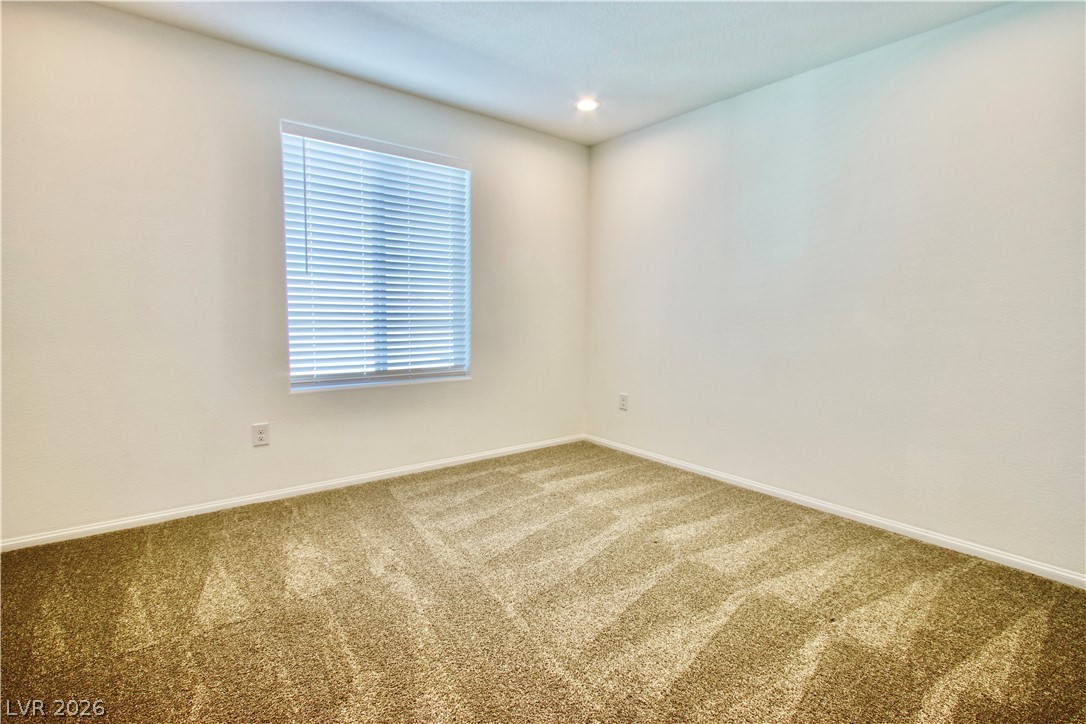
Soft carpeting pairs with neutral walls and a large window in this cozy room.
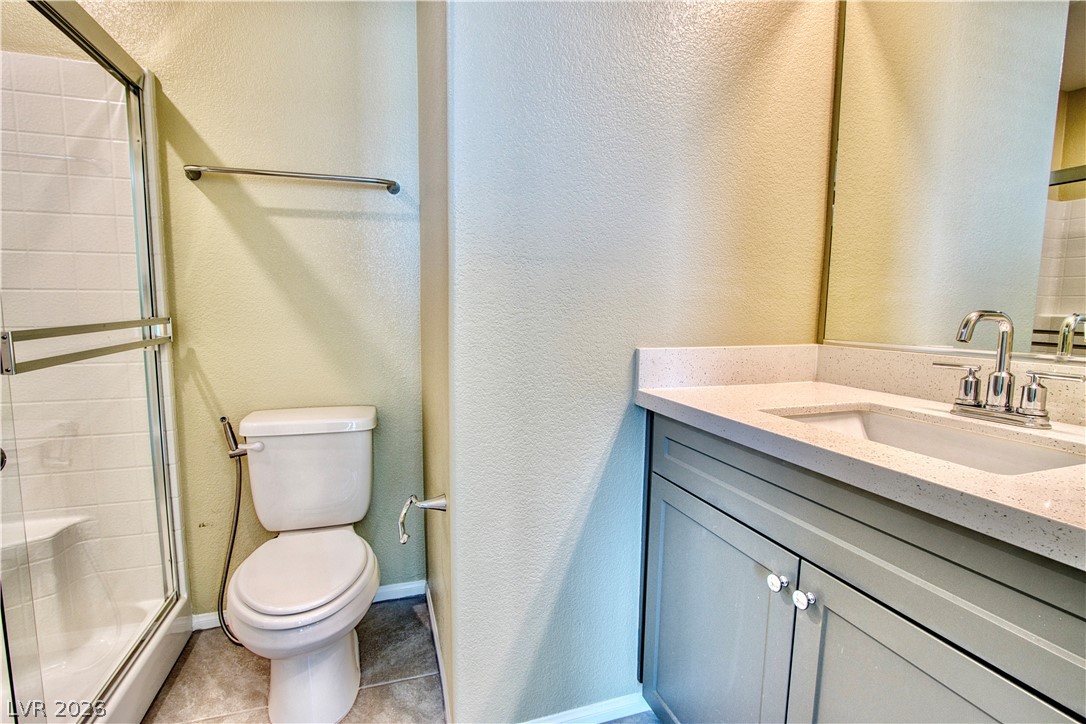
Modern stone countertops and a tiled glass shower highlight this updated bathroom space.
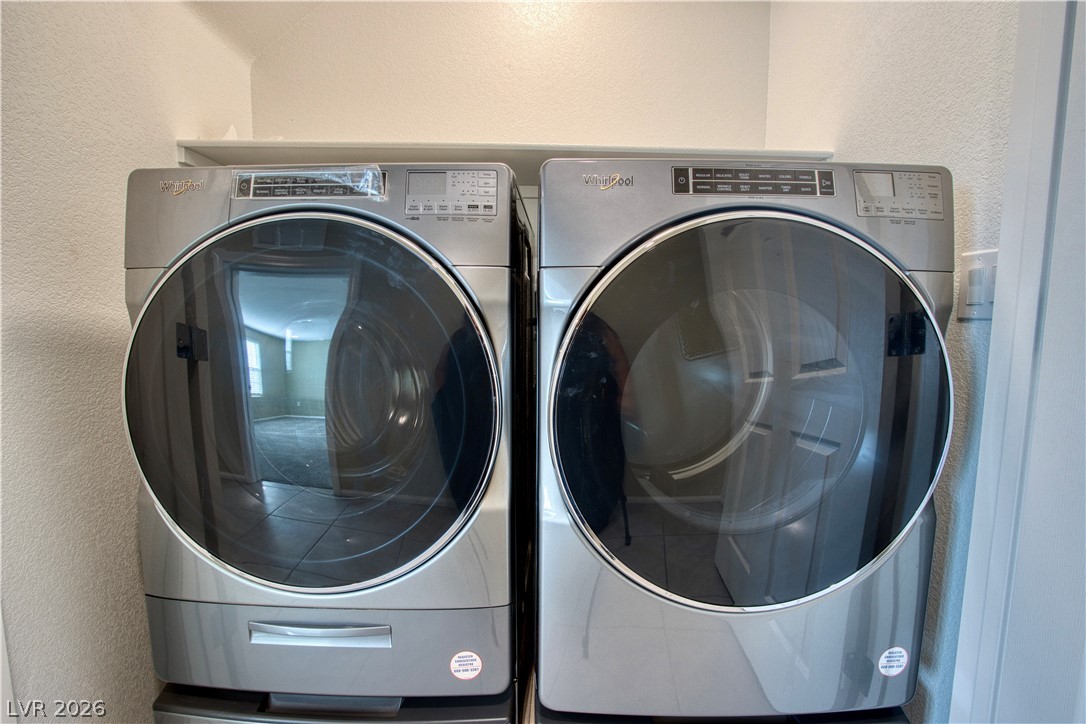
Functional utility space includes built-in shelving alongside tile flooring.
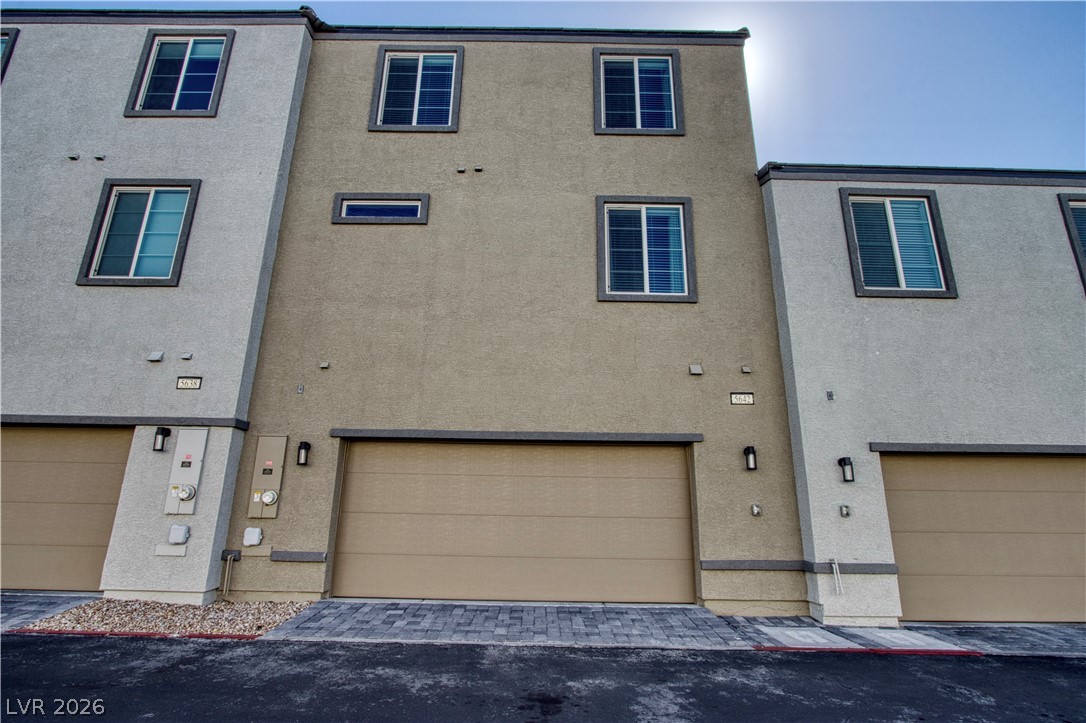
Multi-level modern townhome construction showcases textured stucco exteriors and integrated garage parking.
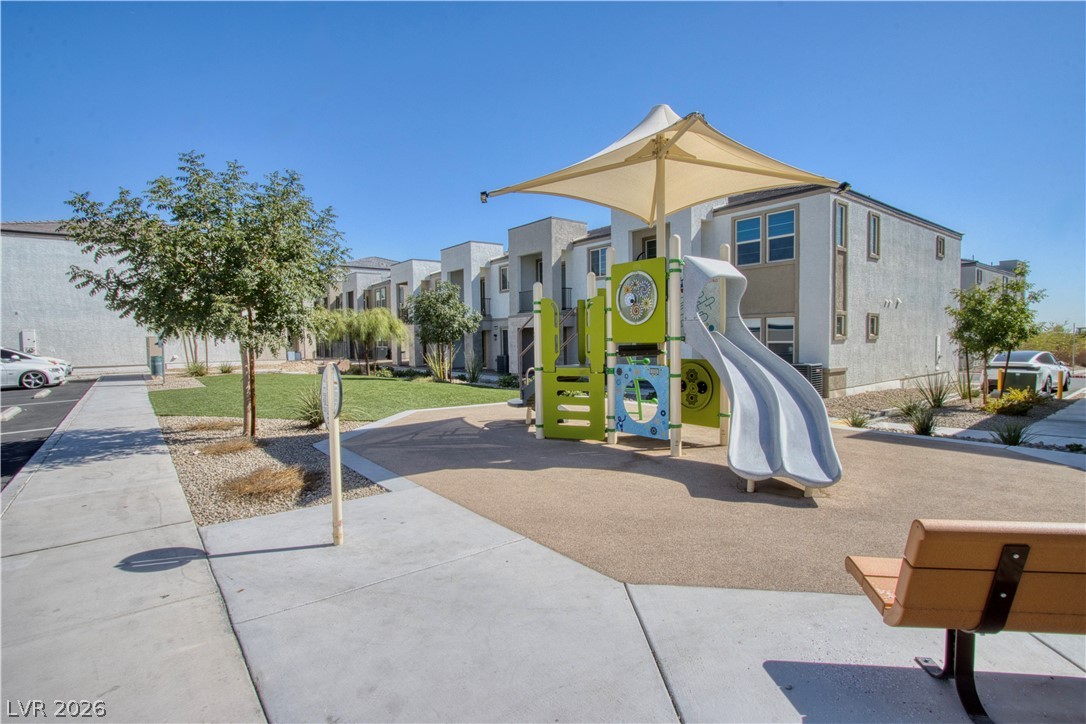
Concrete pathways wind through landscaped open spaces and a modern outdoor play area.

Description
Modern luxury meets space, style, and flexible living in this stunning three-story residence. With 4 spacious bedrooms and 3.5 baths, this contemporary home features two dedicated primary suites, ideal for multi-generational living, long-term guests, or a private executive retreat. The second level centers on an expansive modern kitchen built for entertaining, with ample counter space and a seamless flow into the open living areas. Upstairs, a versatile loft is ideal for a home office, media room, or play lounge.
Details
| MLS # | 2812689 |
|---|---|
| Listing Type | For Lease |
| Style | Town House |
| Status | Active |
| Year | 2024 |
| Days On Site | 62 |
| Listing Provided By | Key Property Management LLC | Brian Hartsell |
Features
| Bed(s) | 4 |
|---|---|
| Bath(s) | 4 Total |
| SQ Feet | 2,003 |
| Garage | 2 |
| Story(s) | 3 |
| Zoning | Multi-Family |
| Acreage | 0.03 |
Interior
| Cooling | Central Air, Electric |
|---|---|
| Heating | Central, Electric |
| Heating Yes / No | Yes |
| Cooling Yes / No | Yes |
| Interior Features | Bathroomon Main Level, Bedroom On Main Level, Full Bath On Main Level, Primary Downstairs, Window Treatments |
| Window Features | Blinds |
| Furnished | Unfurnished |
| Appliances | Dryer, Dishwasher, Electric Oven, Electric Range, Disposal, Microwave, Refrigerator, Washer Dryer, Washer Dryer All In One, Washer |
| Fireplaces Total | 0 |
| Fireplace Yes / No | No |
Exterior
| Roof | Composition, Shingle |
|---|---|
| Construction Materials | Frame, Stucco |
| Fencing | None |
Parking
| Parking Features | Garage, Private |
|---|---|
| Garage Yes / No | Yes |
Utilities
| Utilities | Cable Available |
|---|
Location
| Senior Community Yes / No | No |
|---|
Area Information
| State | NV |
|---|---|
| County | Clark |
| City | Las Vegas |
| Zip Code | 89148 |
| Community Name | Majestic Point |
| School District | Durango |
| Elementary School | Rogers |
| High School | Durango |
Request a showing
Request a showing
Contact
Learn More About This Property

| State | NV |
|---|---|
| County | Clark |
| City | Las Vegas |
| Zip Code | 89148 |
| Community Name | Majestic Point |
| School District | Durango |
| Elementary School | Rogers |
| High School | Durango |
Nearby Listings (Within 1/4 mile)
Price: $1K - $3K
sqft: 1,500 - 2,500
Listing Updated: October 28, 2026 at 5:13:35 PM PDT