
 Price Reduced Listing
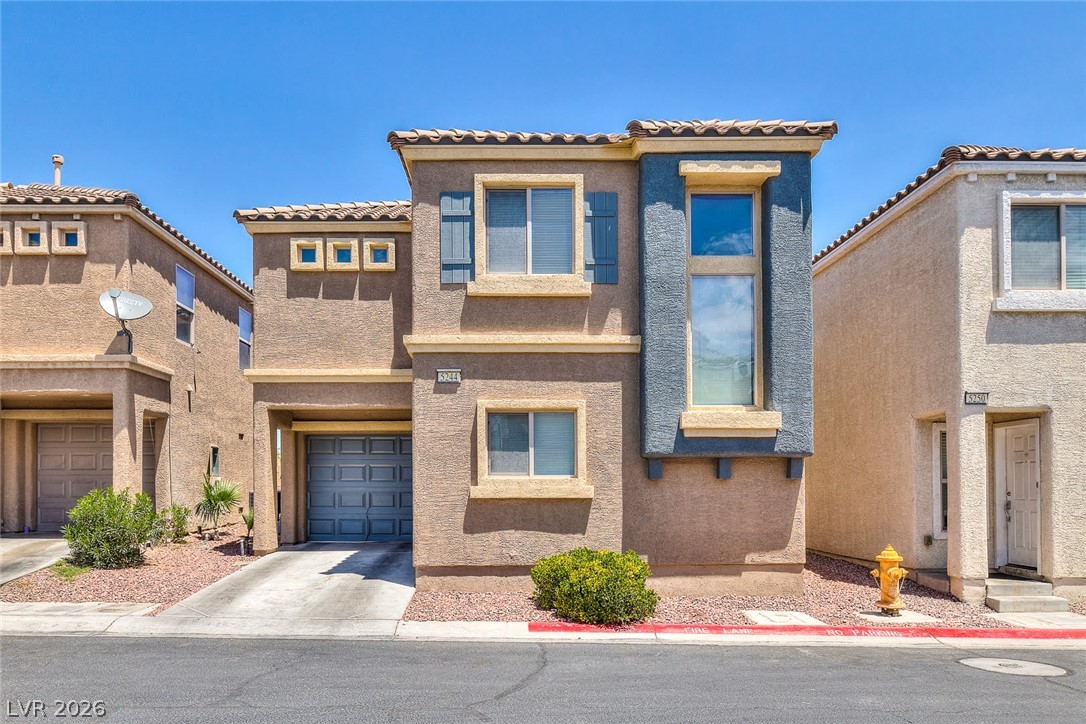
Distinctive architectural details and a tiled roof create an inviting first impression.
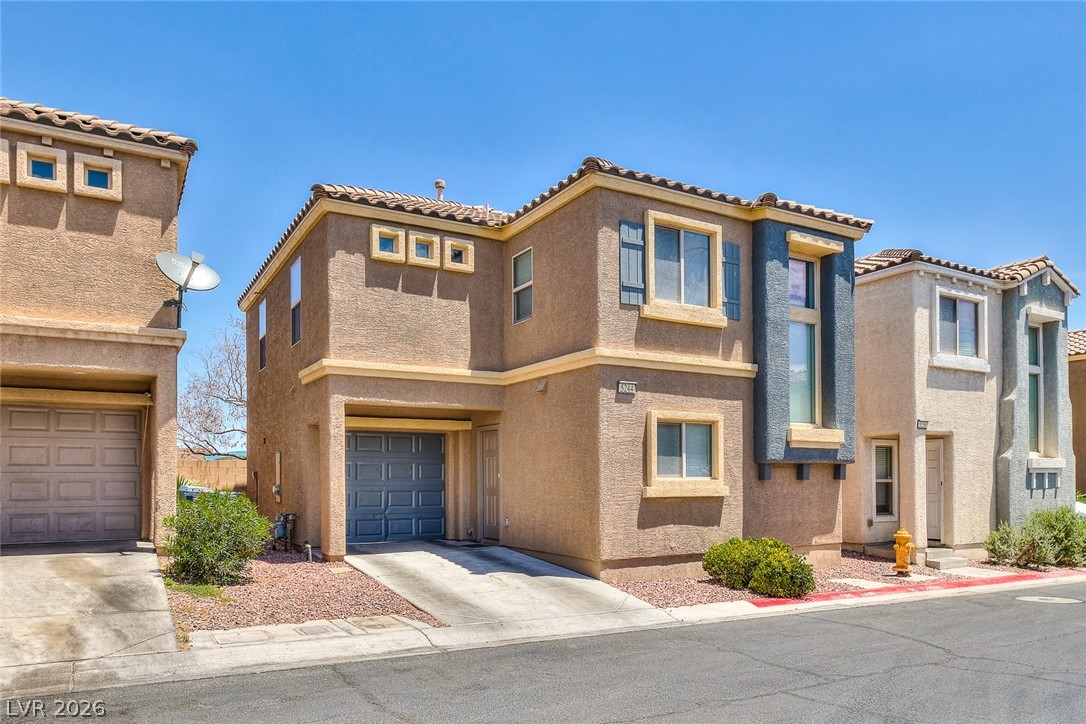
Spanish tile roofs and warm stucco facades define this multi-level neighborhood home.
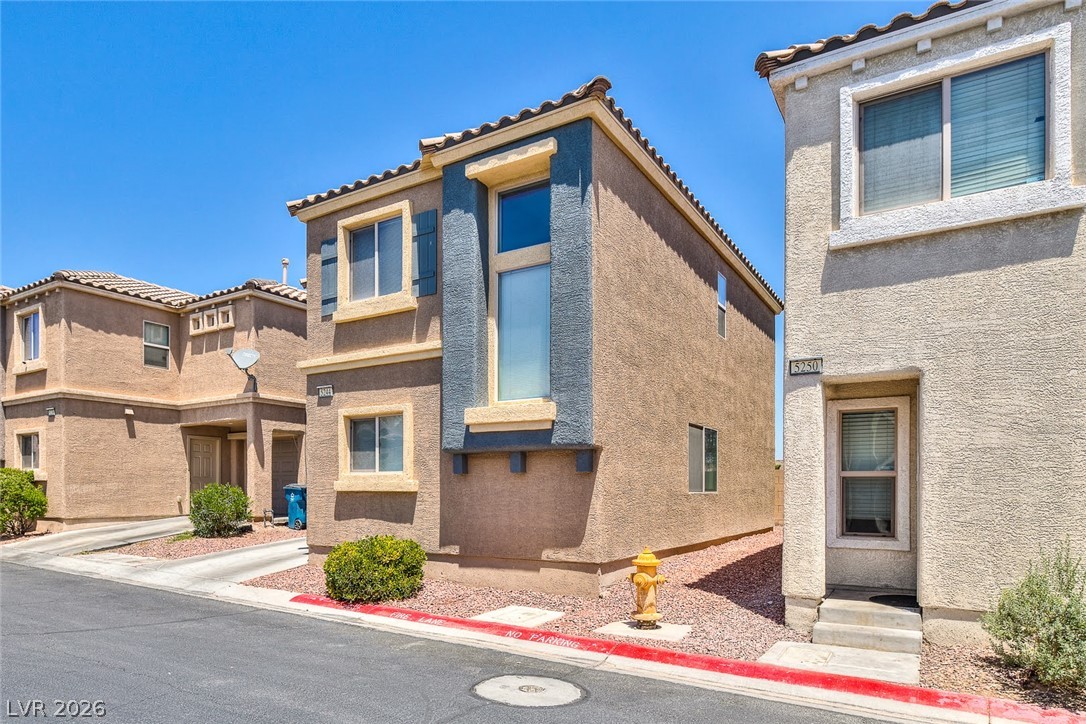
Modern multi-level stucco architecture under clear desert skies.
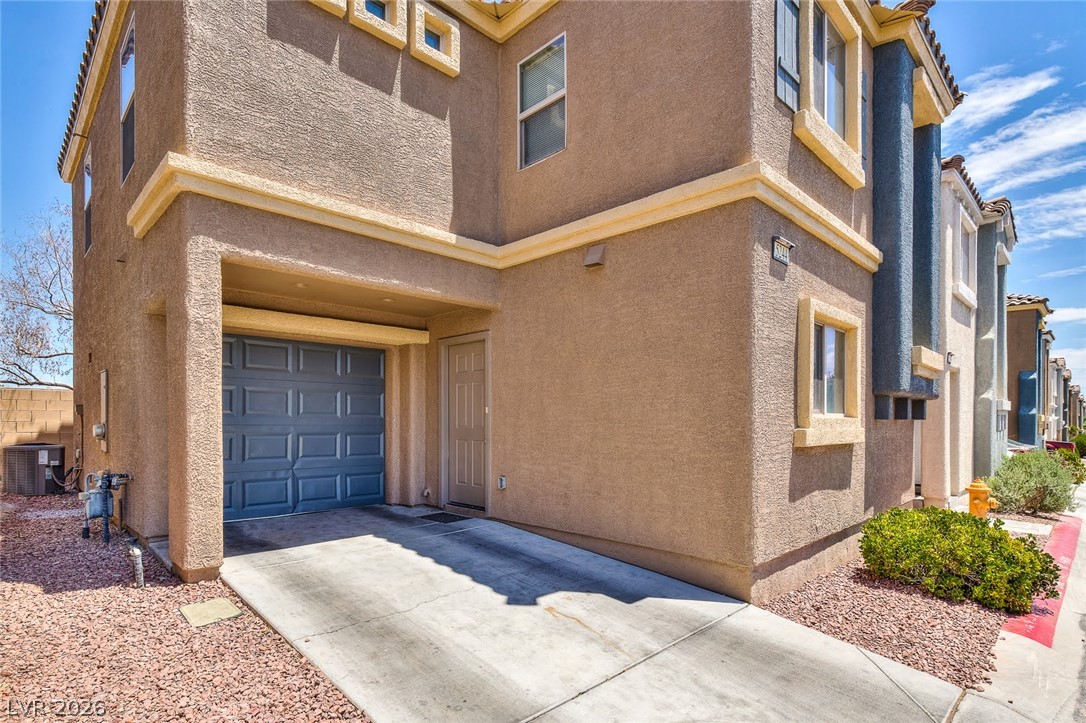
Multi-level stucco townhouse featuring an attached garage and concrete driveway.
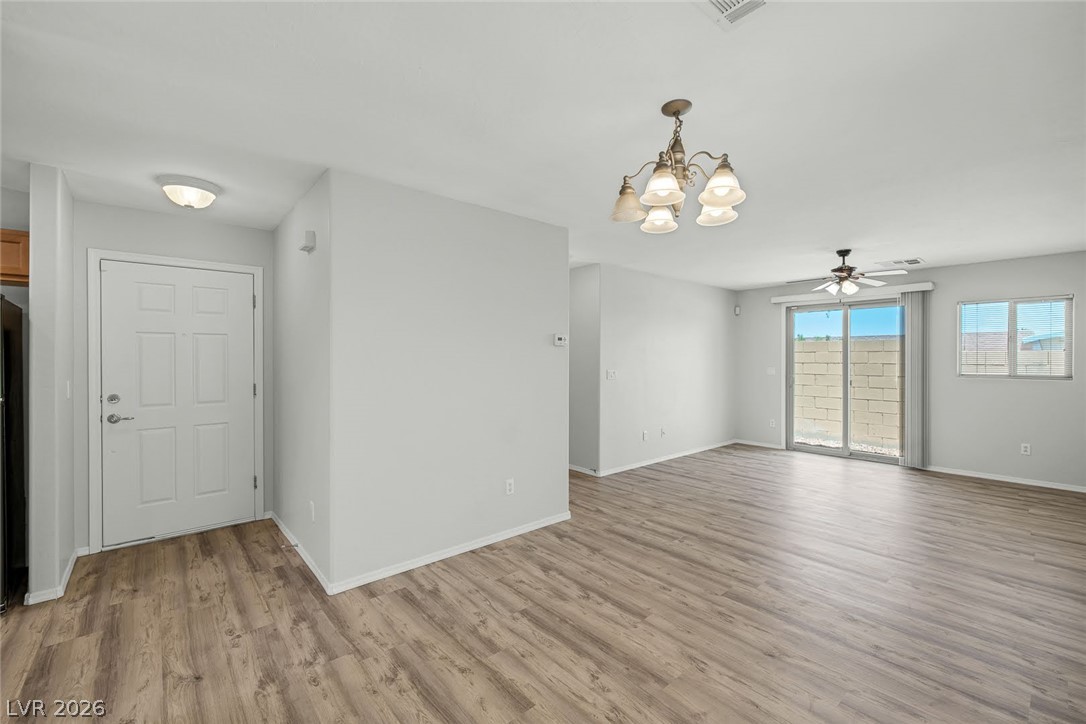
An open floorplan seamlessly connects the entryway to the main living areas over wood-style flooring.
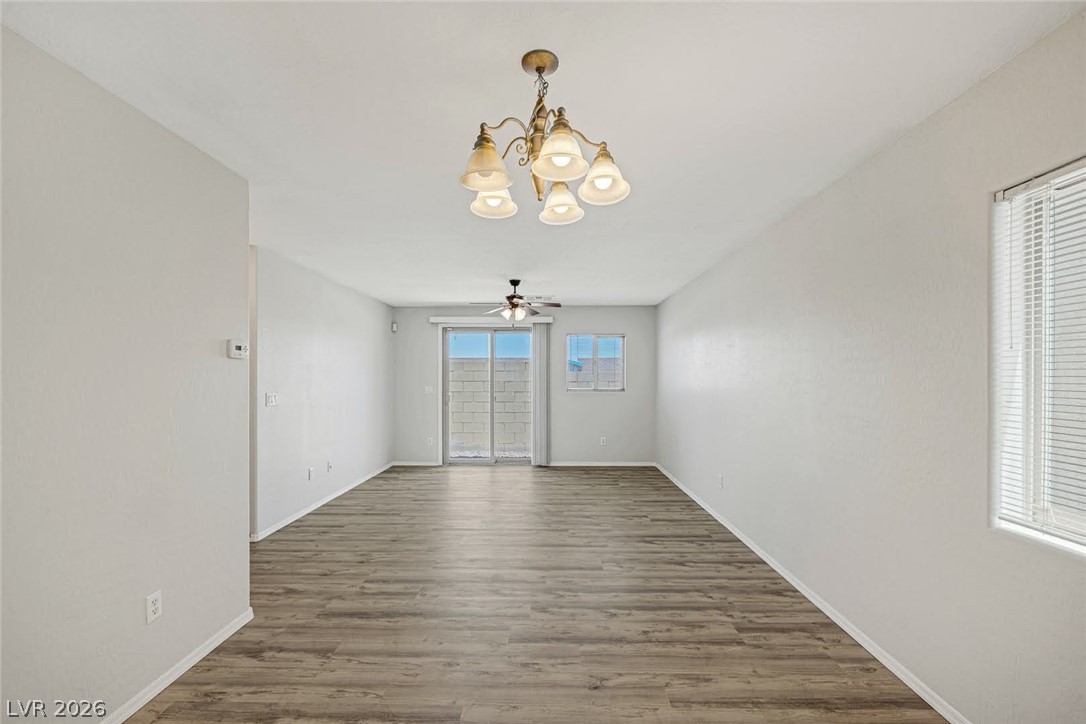
An open living space features durable wood-look flooring and sliding glass doors leading outside.
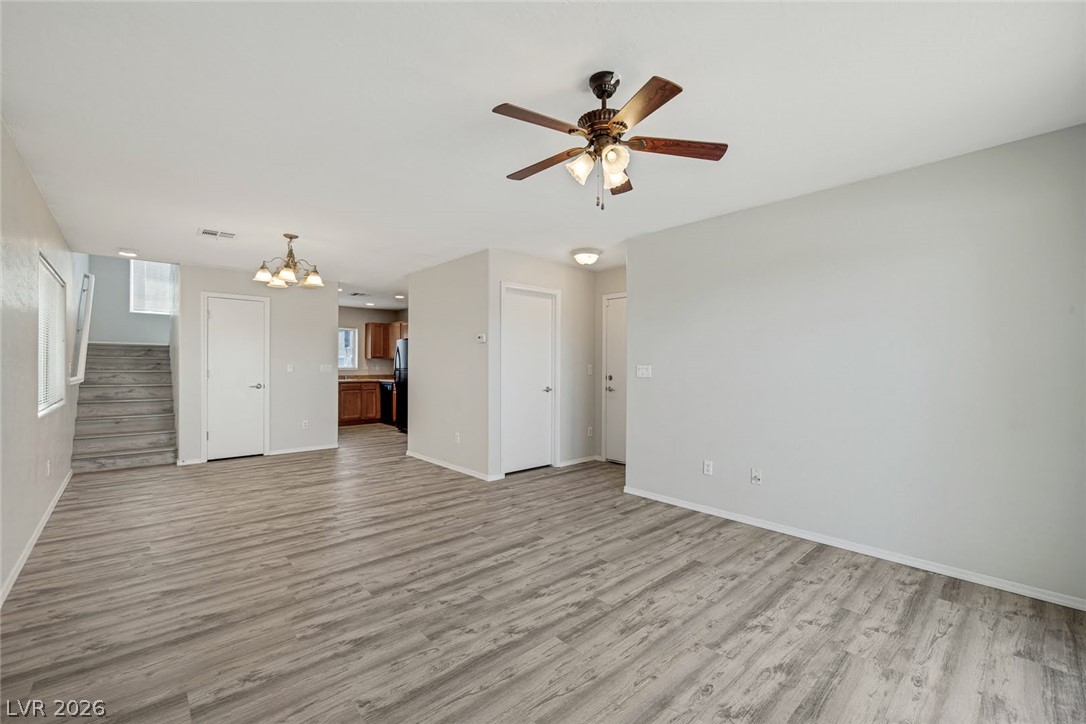
Gleaming wood-look floors unite this airy open layout connecting to the kitchen.
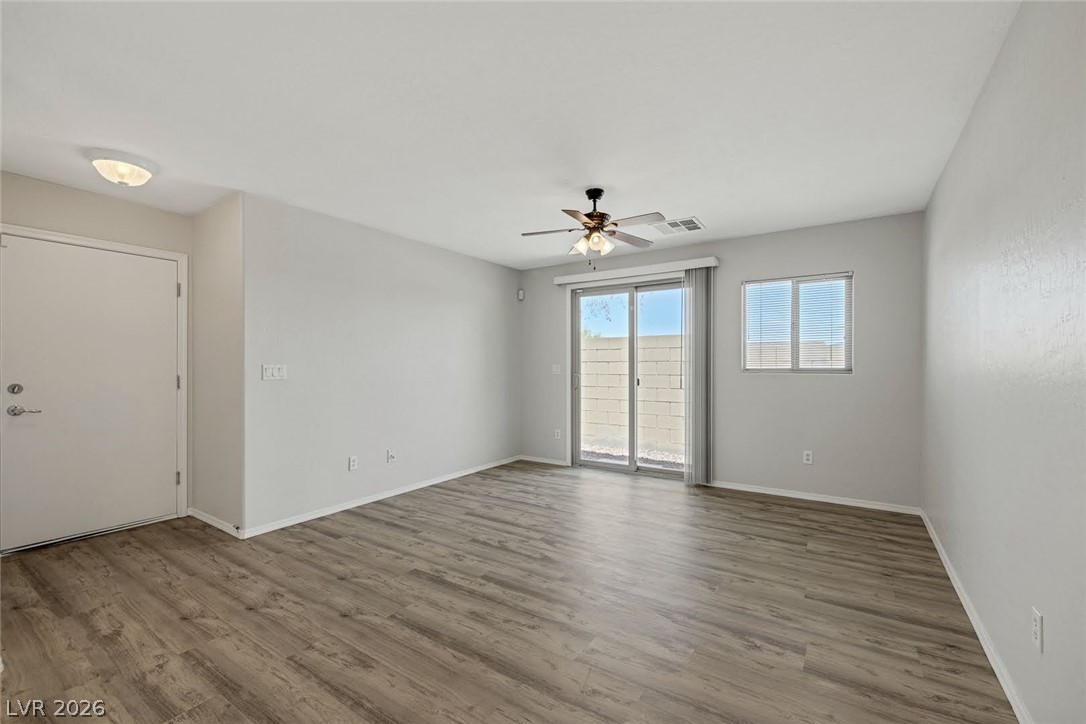
Sliding glass doors open directly to the backyard from this versatile living area.
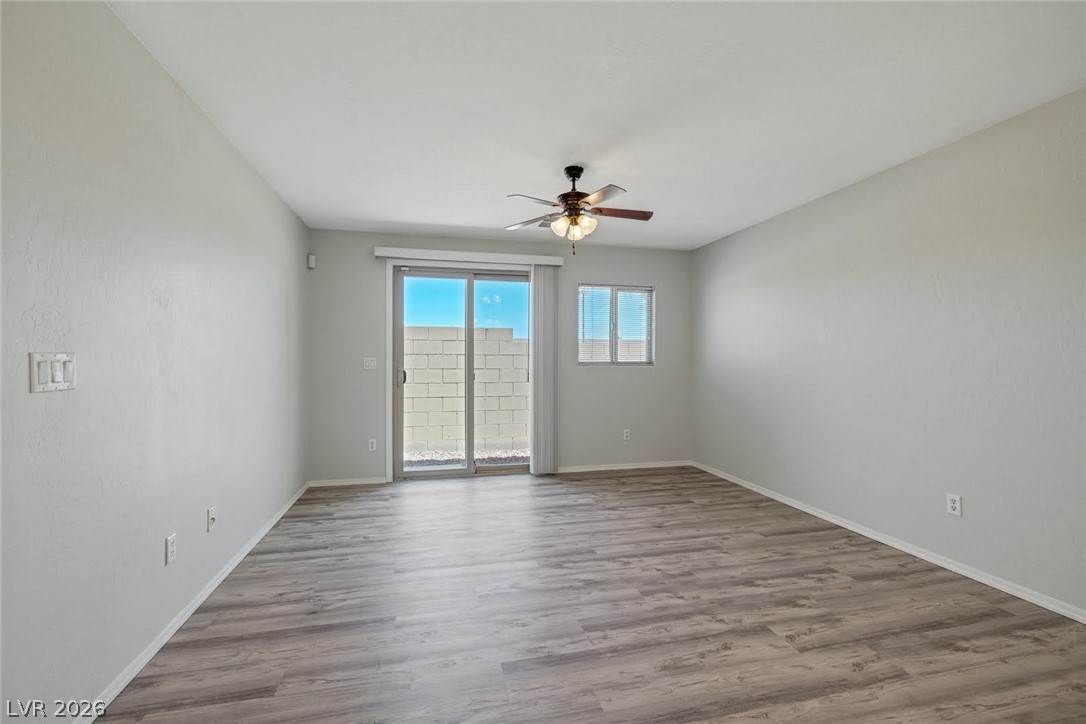
Sliding glass doors open directly to the backyard from this versatile living space.
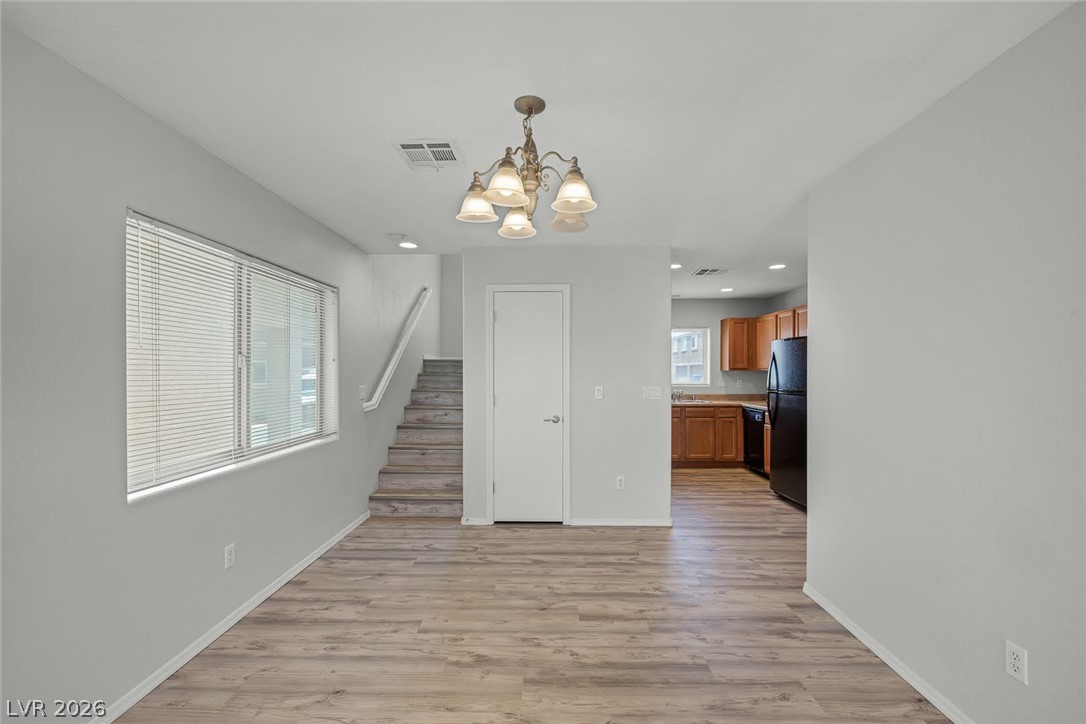
Durable plank flooring and a classic chandelier accent this open, versatile dining space.
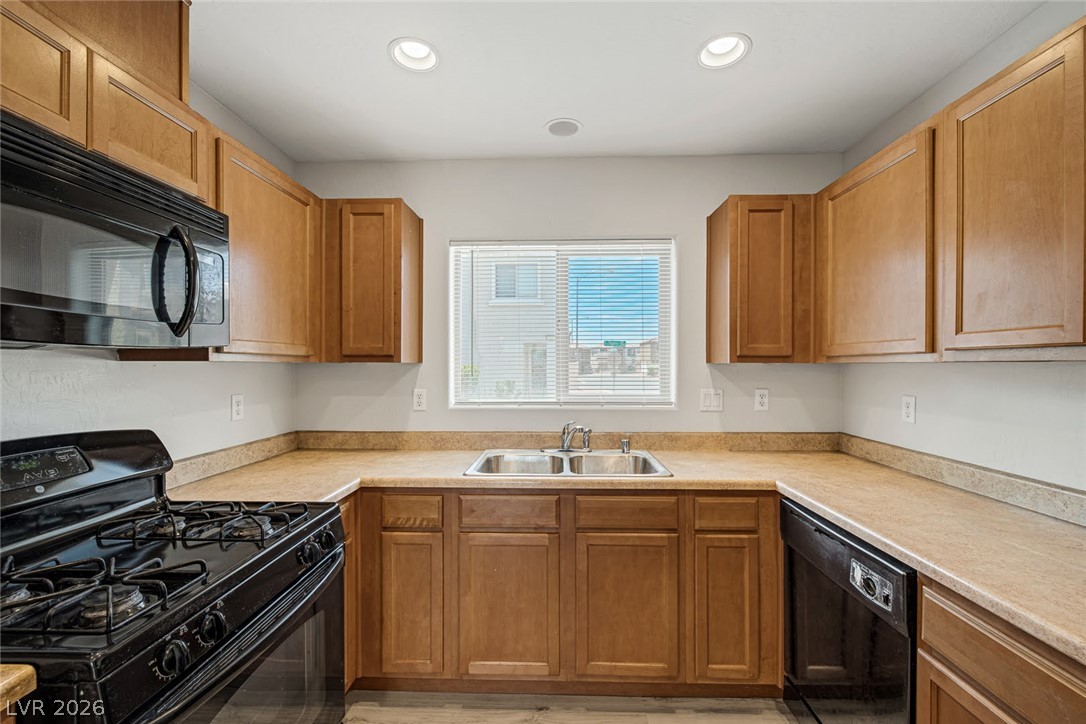
Ample wooden cabinetry and recessed lighting define this functional u-shaped kitchen space.
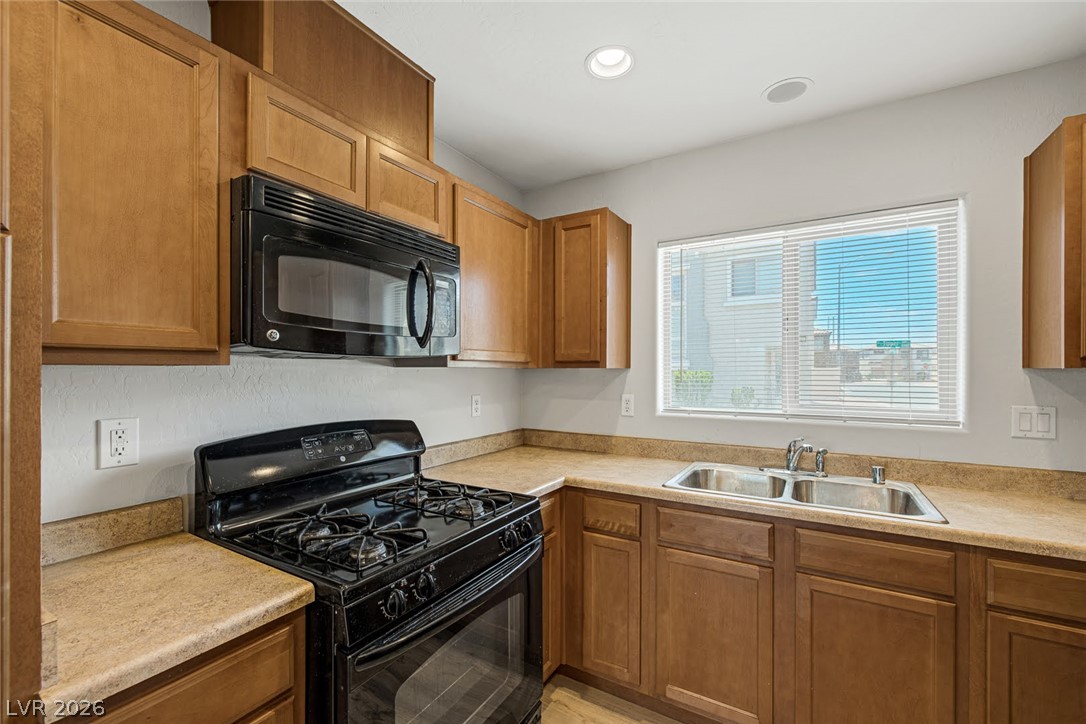
Ample wooden cabinetry and stone counters define this functional cooking space with natural light.
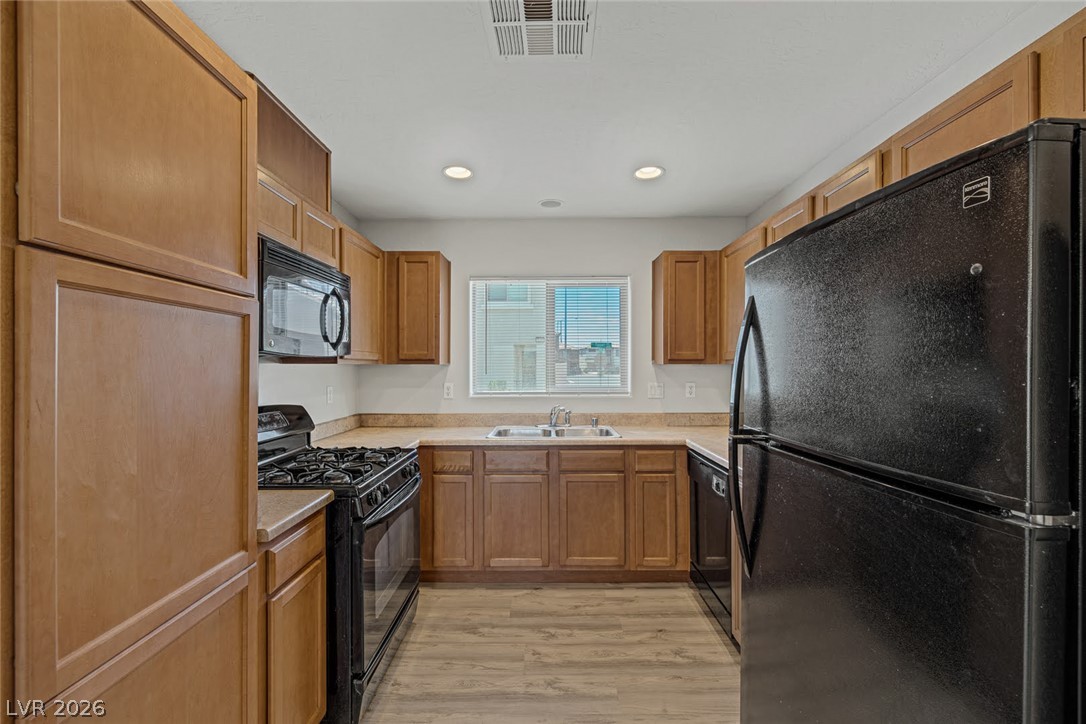
Warm wood cabinetry pairs with durable laminate flooring in this functional culinary space.
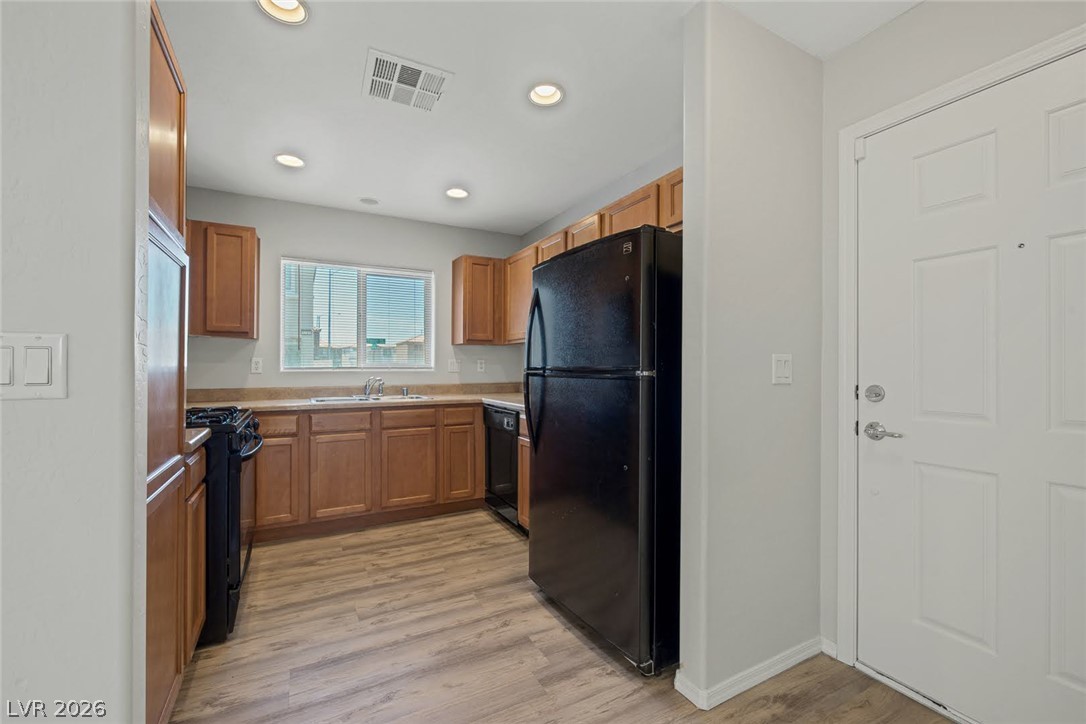
Warm wood cabinetry and durable vinyl plank flooring define this functional galley kitchen layout.
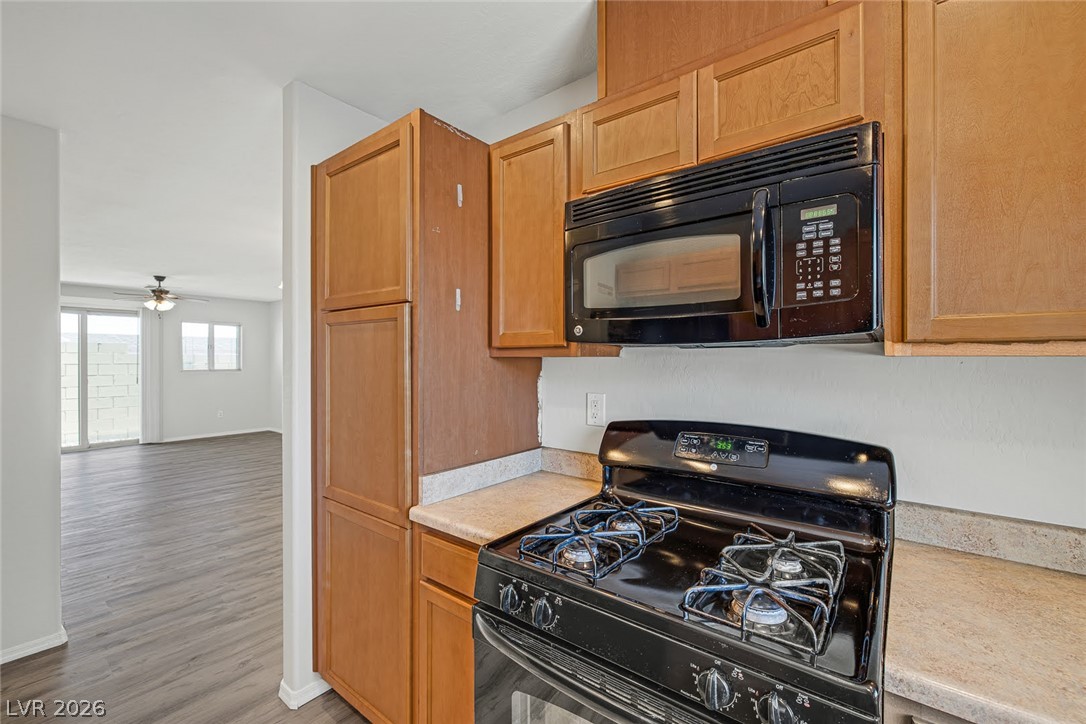
A view into the adjoining living space reveals durable wood-look flooring and clean architectural lines.
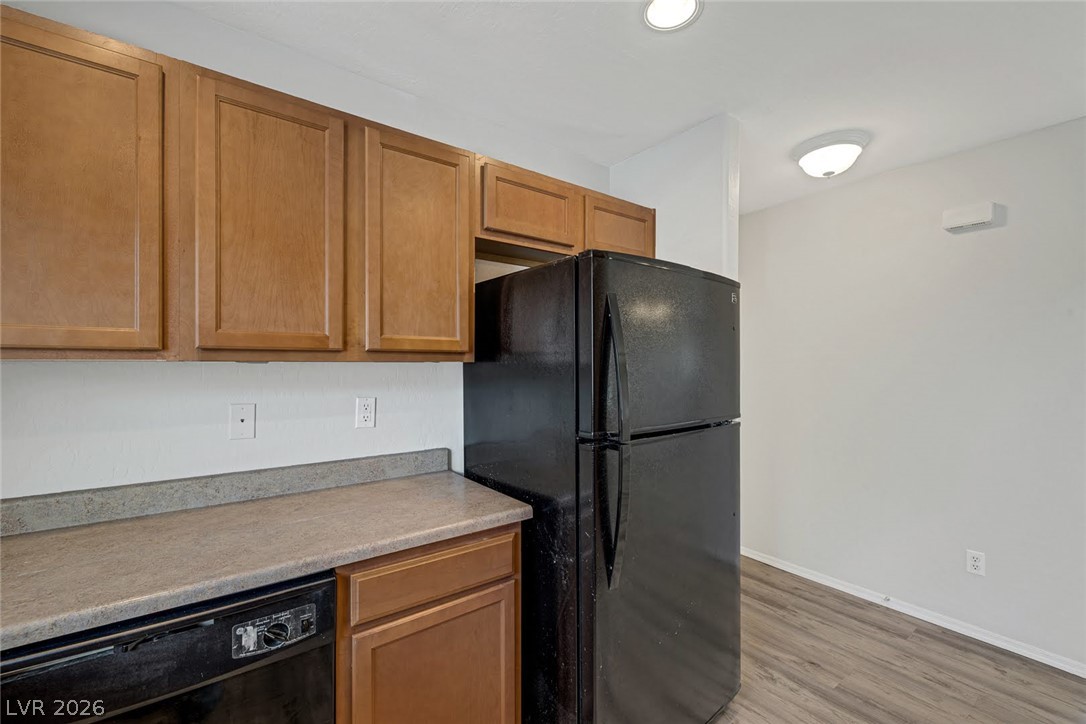
Ample wooden cabinetry and durable laminate countertops provide functional workspaces in this updated kitchen.
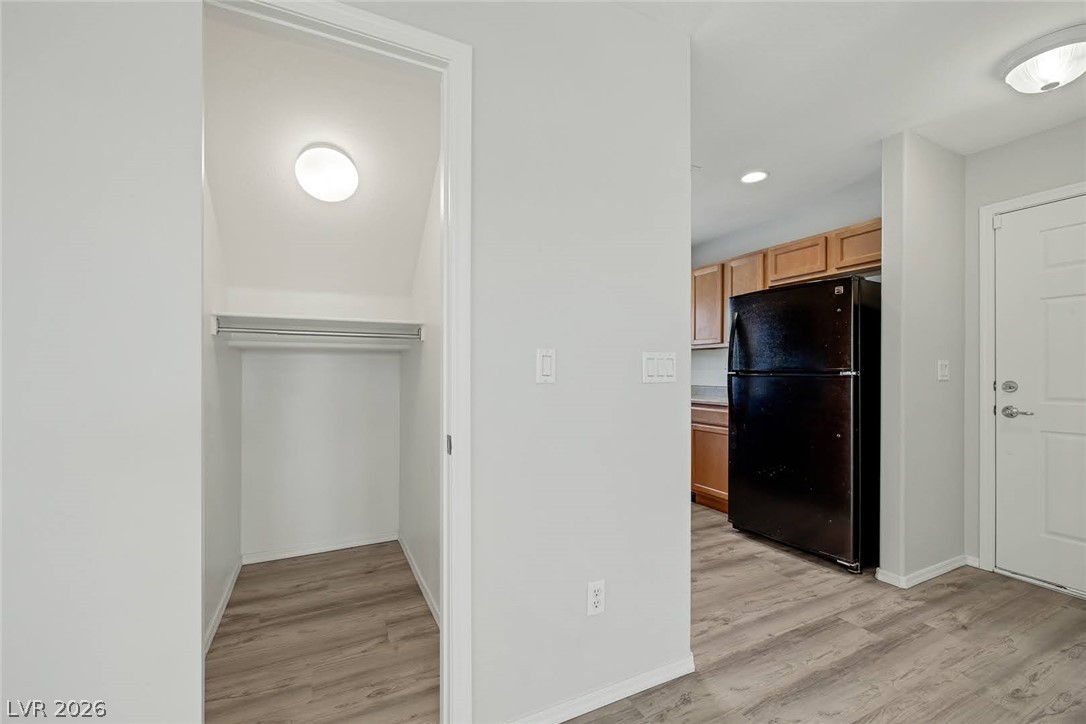
A functional storage closet stands adjacent to the kitchen, showcasing durable wood-look flooring throughout.
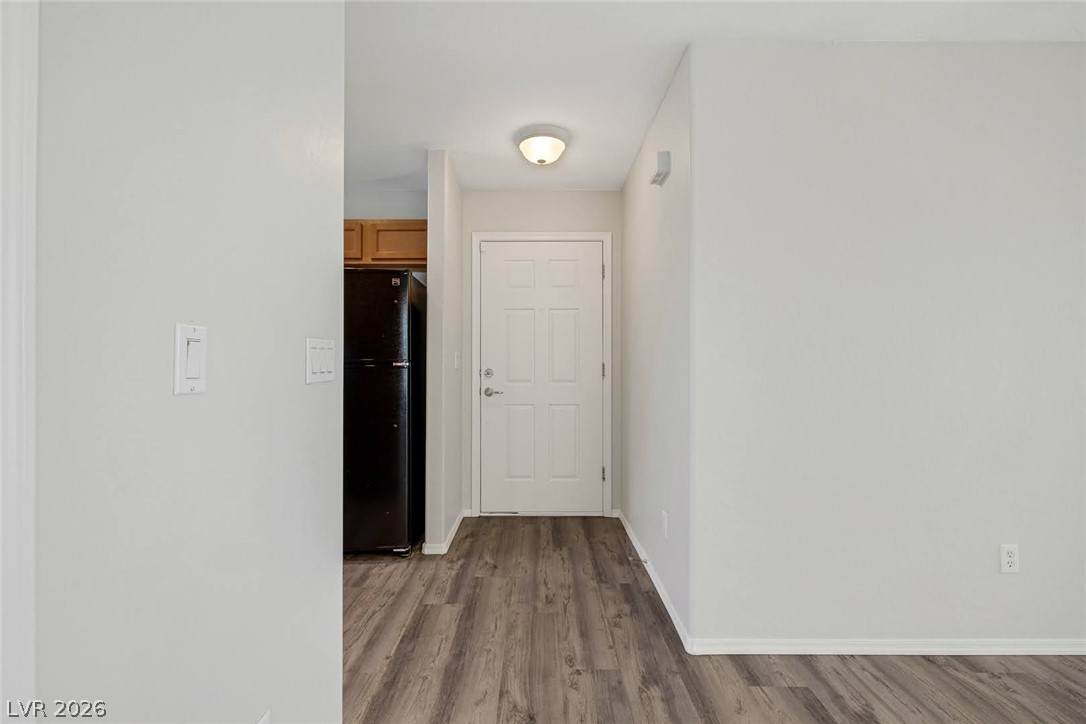
An inviting entryway transitions smoothly into the home with durable wood-look flooring.
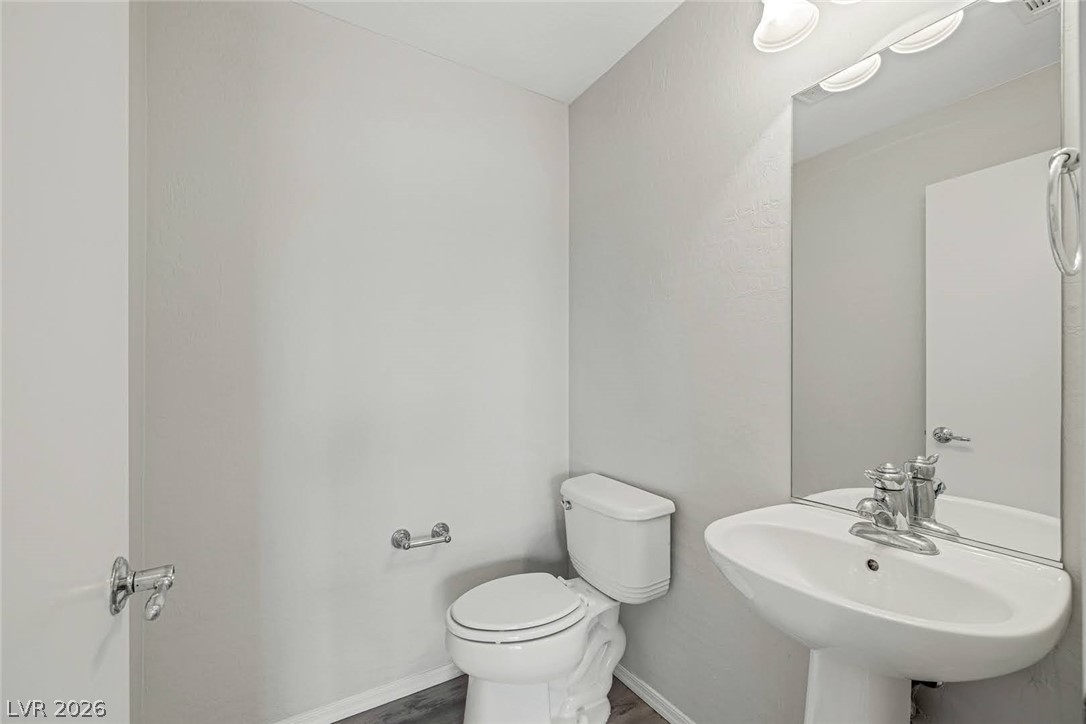
A pedestal sink and large mirror accent this clean half bath.
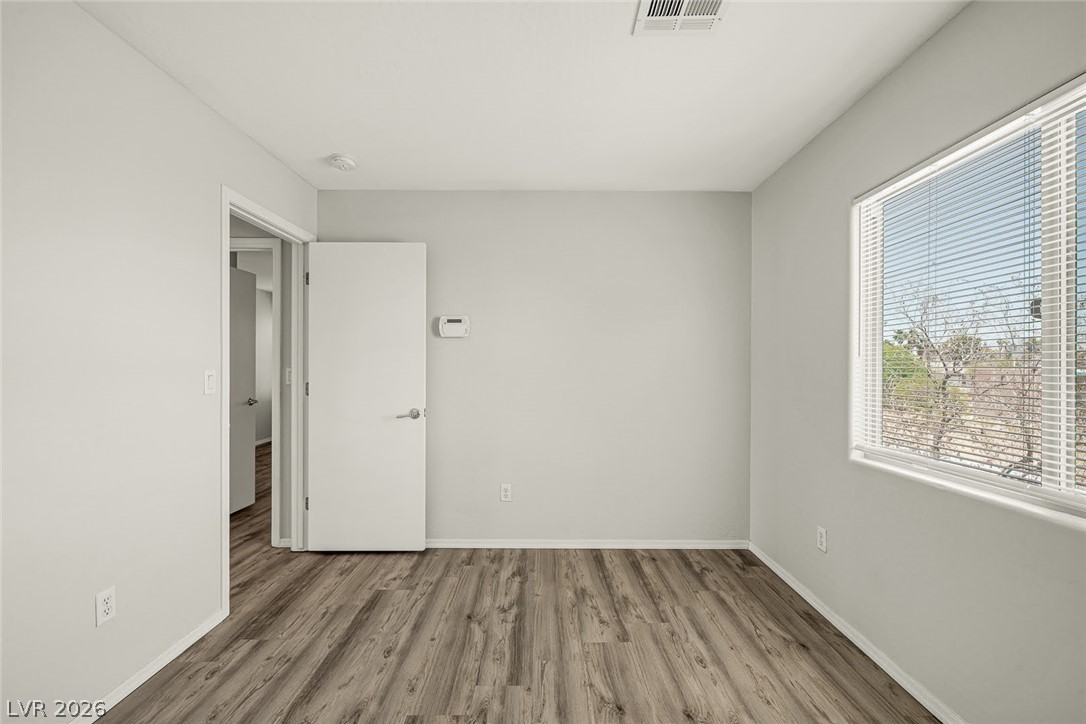
Warm wood-look flooring and a large window define this versatile secondary bedroom space.
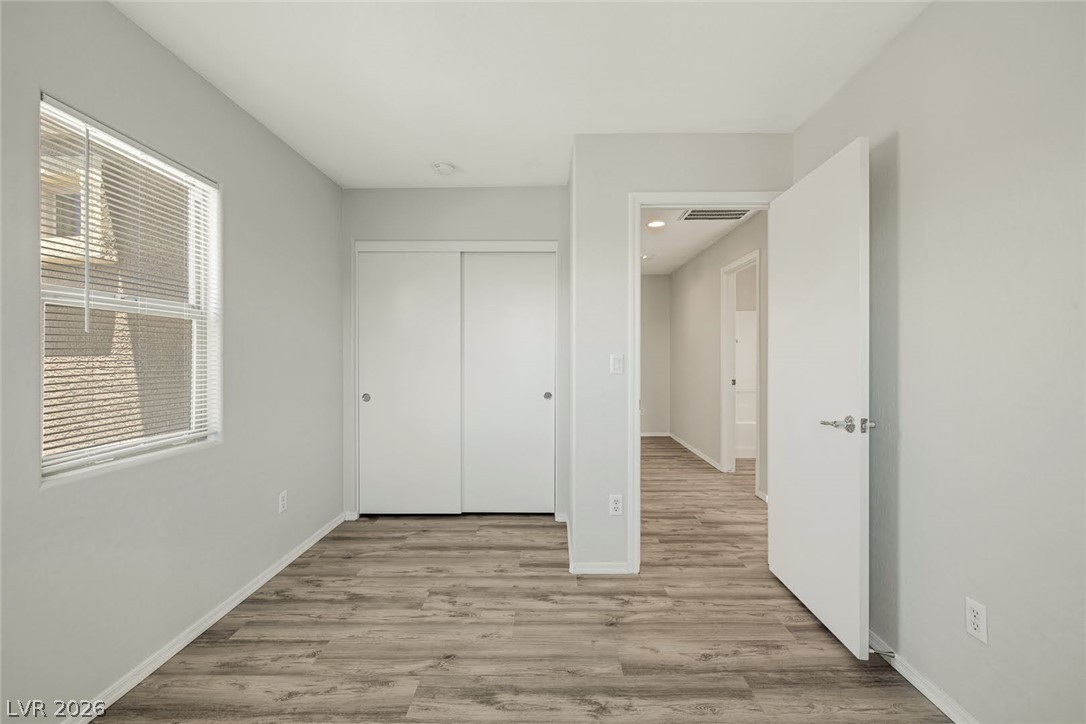
Smooth wood-style flooring and neutral walls define this versatile secondary bedroom space.
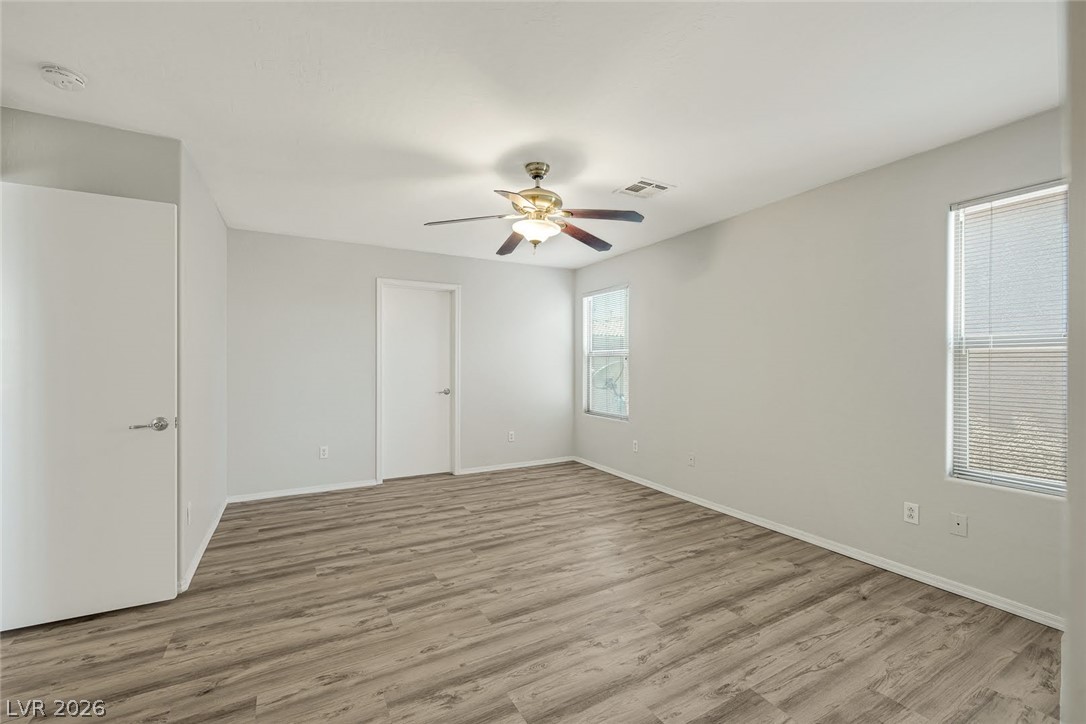
Smooth walls and wood-patterned flooring create a clean, contemporary bedroom environment.
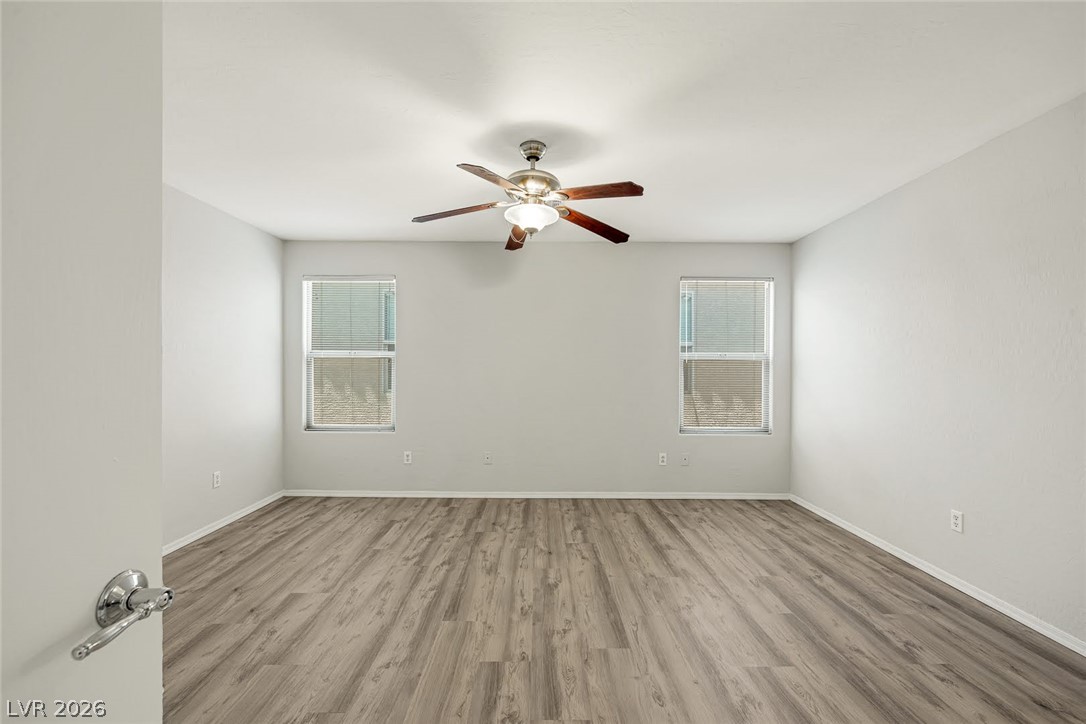
Clean lines and wood-look flooring define this adaptable, light-filled bedroom space.
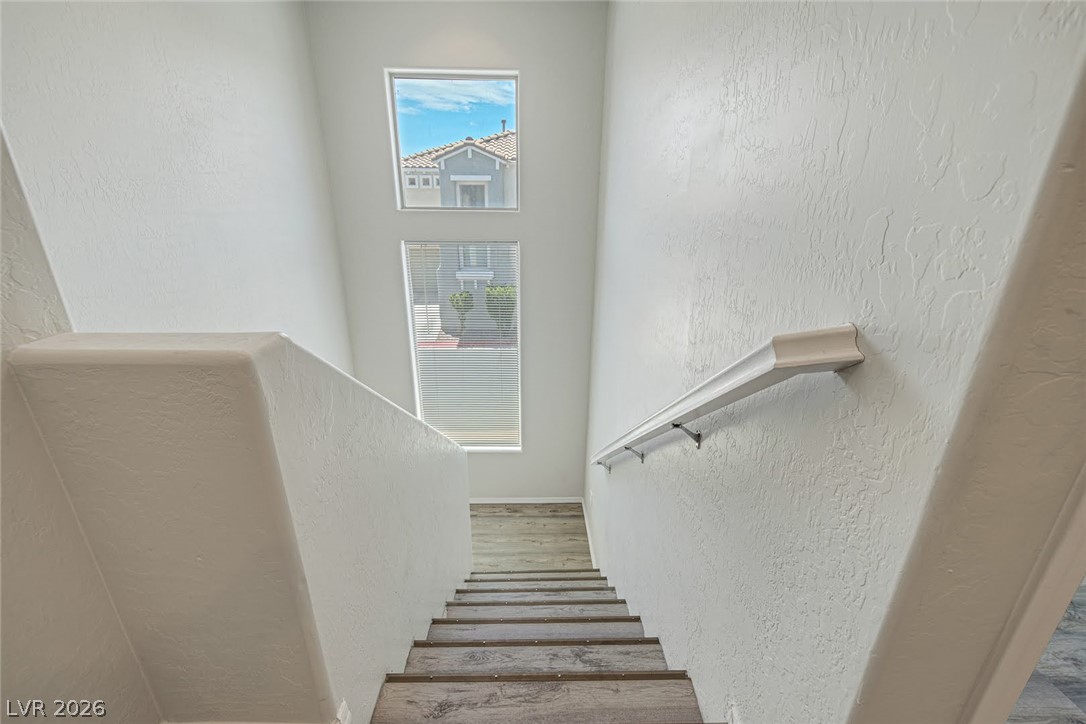
Stacked windows draw natural light into a modern staircase with wood-style steps.
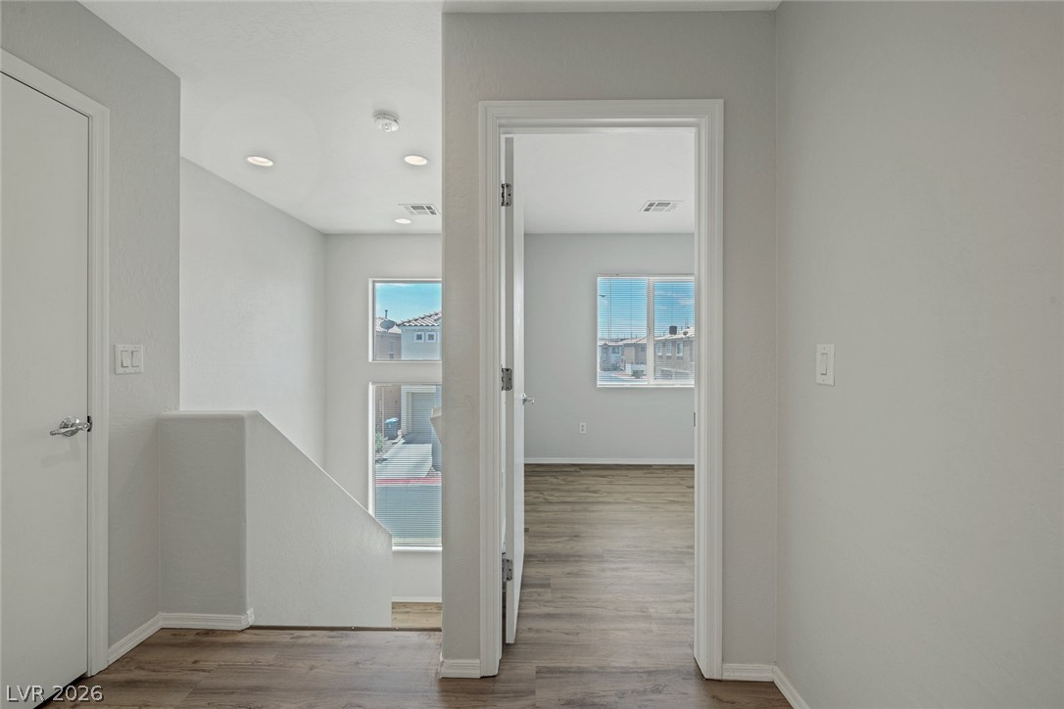
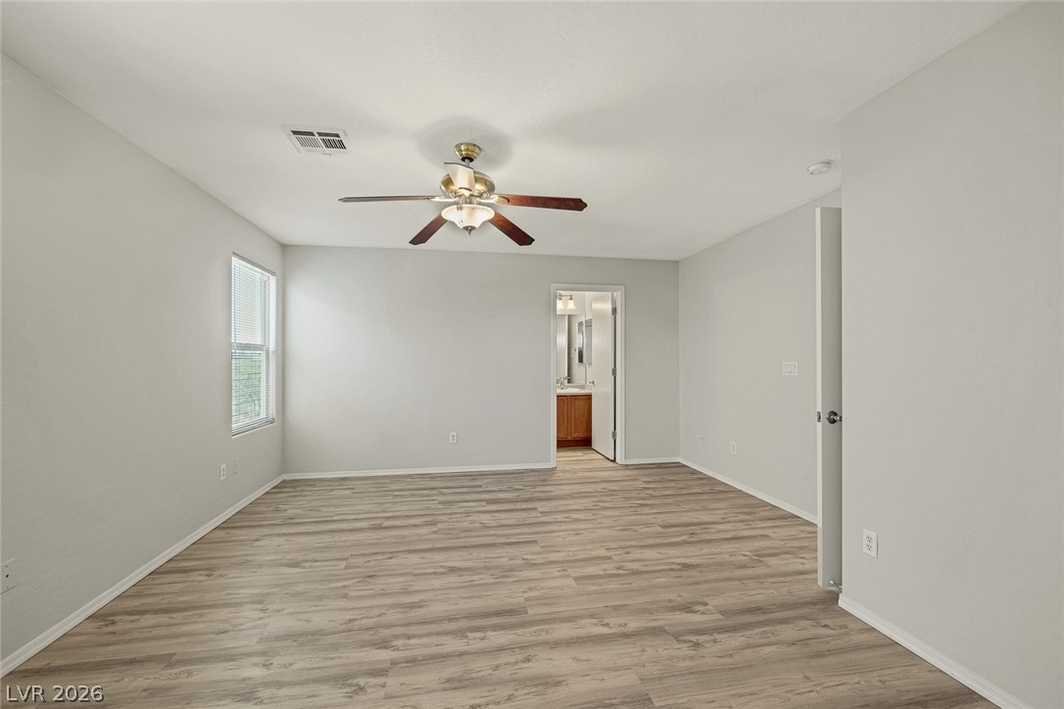
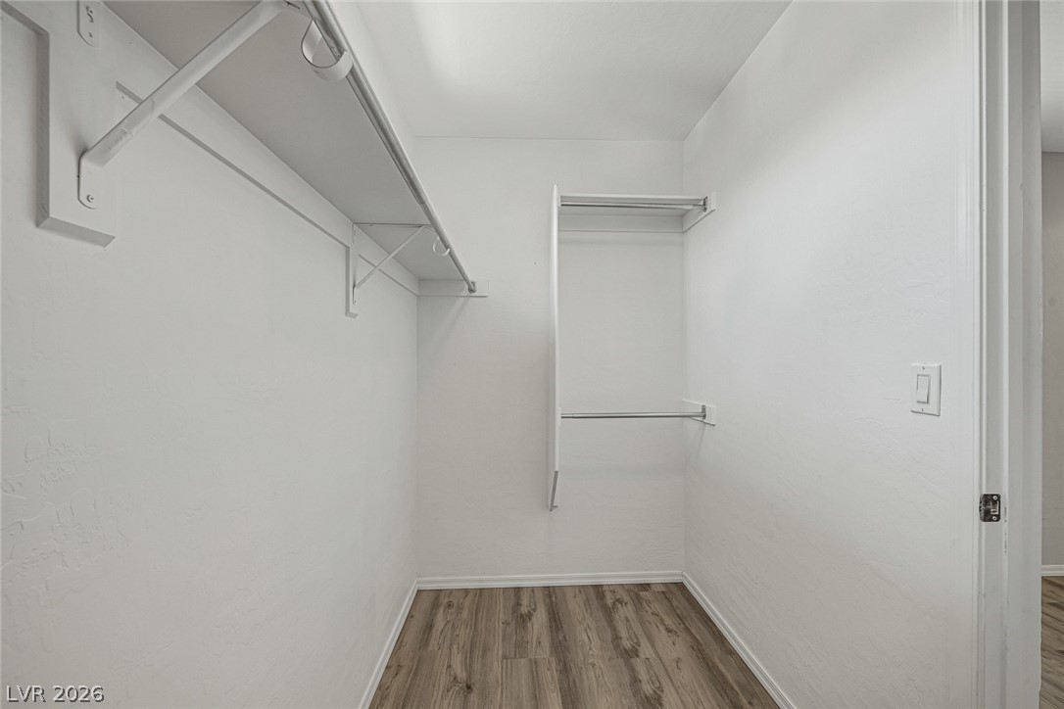
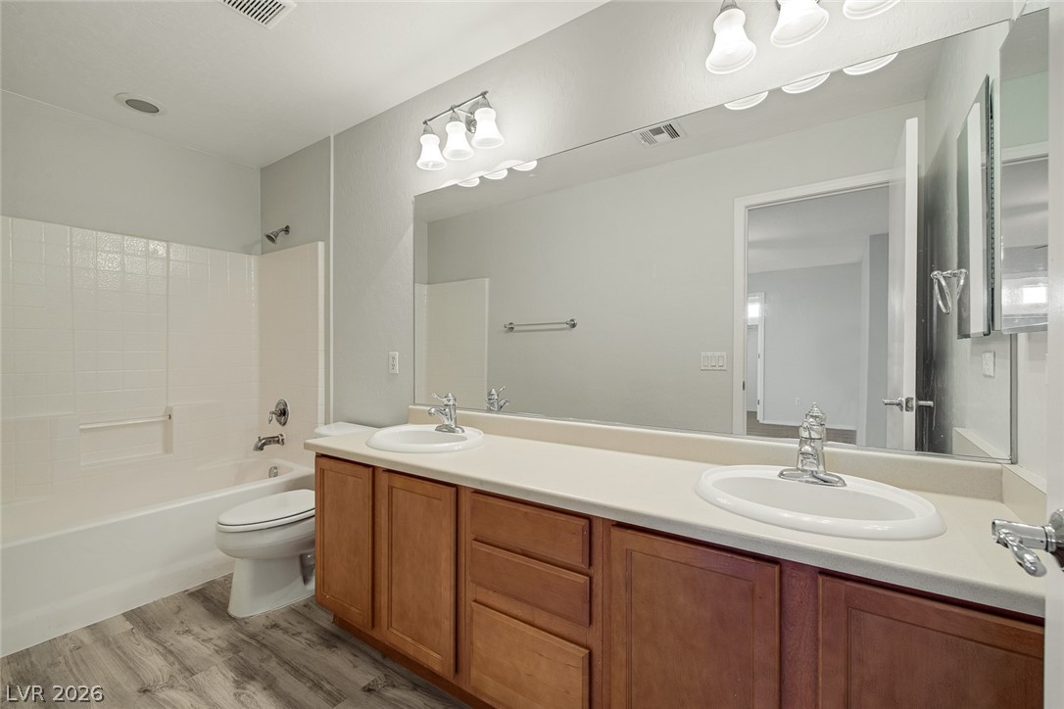
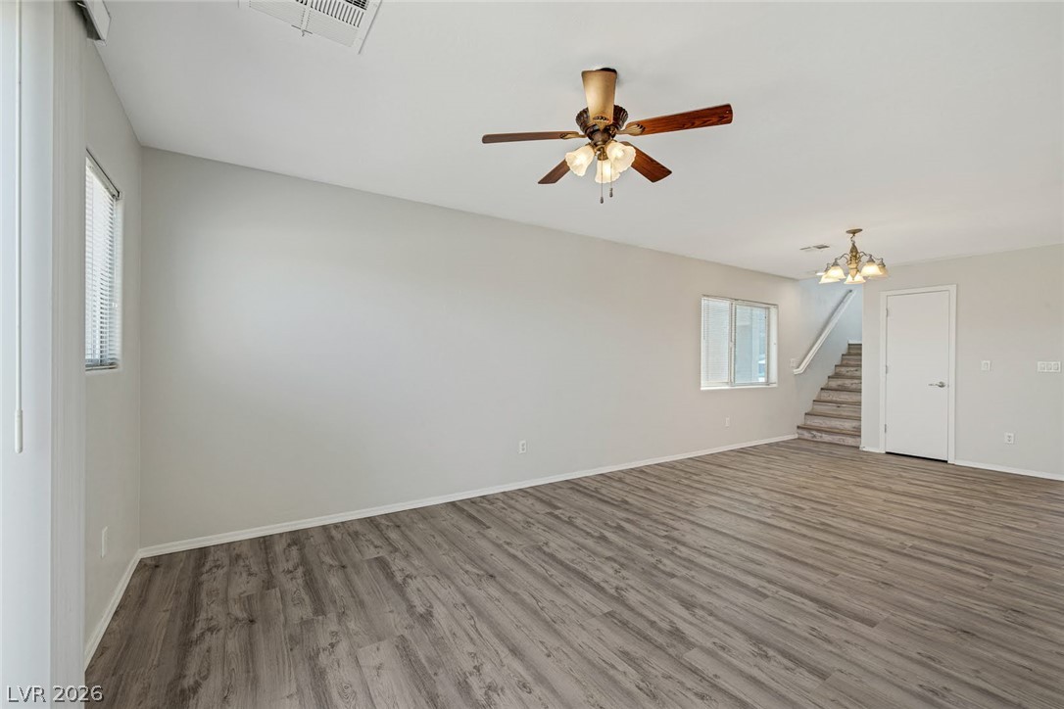
Clean lines and wood-look flooring define this open-plan living area.
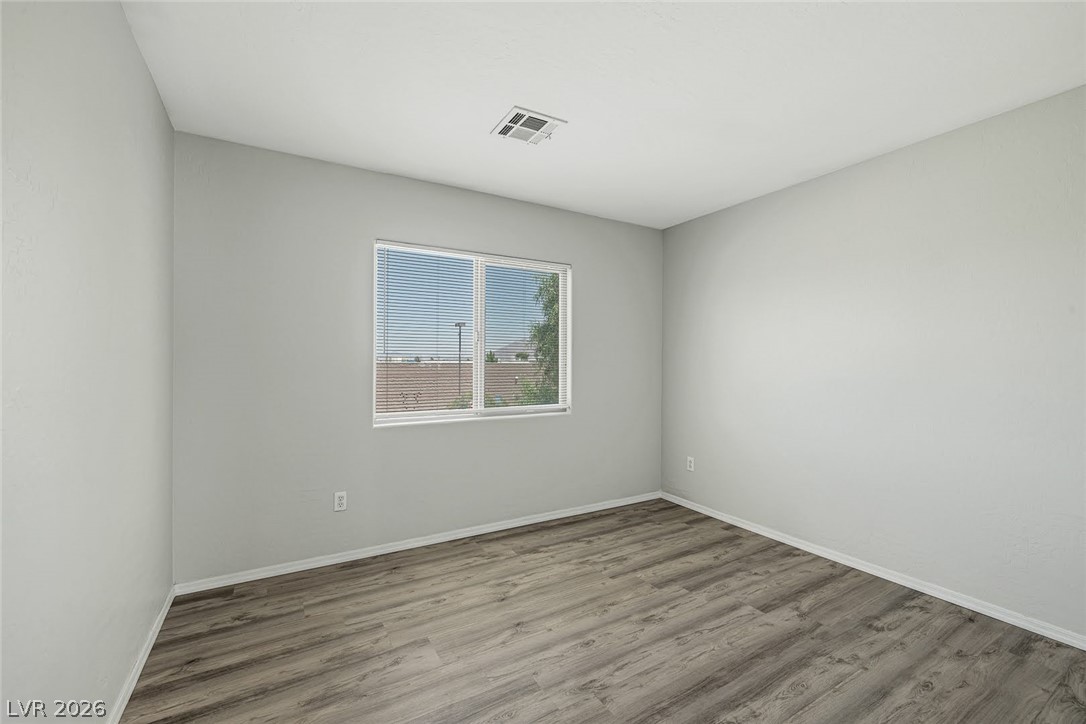
Smooth wood-style flooring and a wide window define this versatile bedroom space.
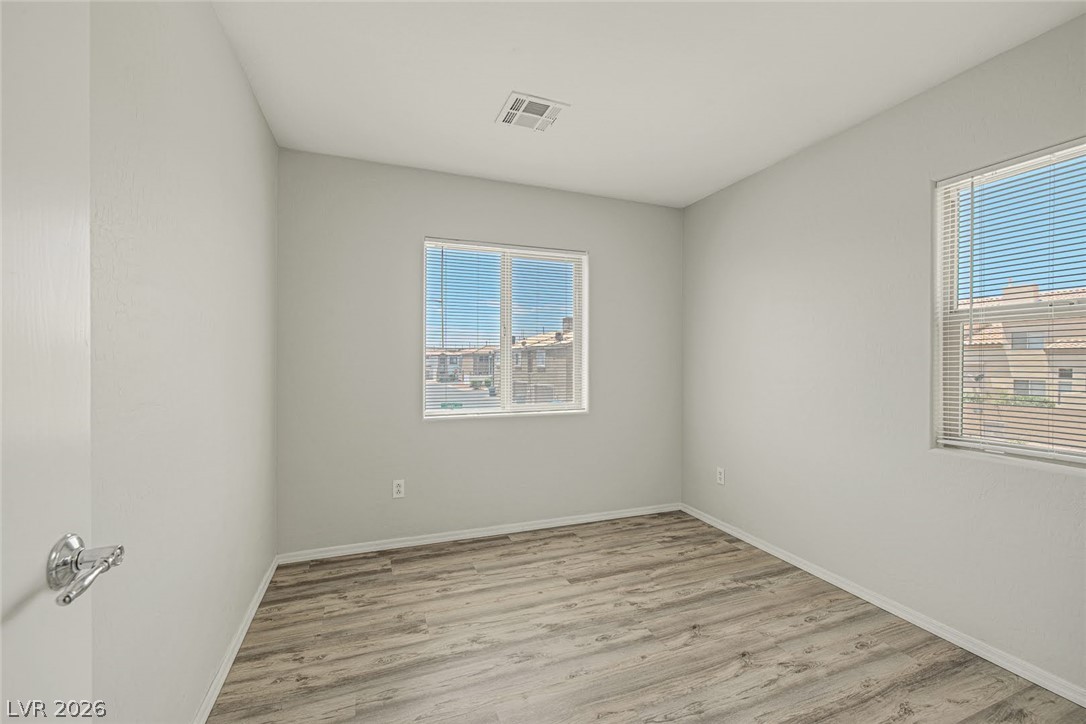
Natural light pours through dual windows onto durable wood-look flooring.
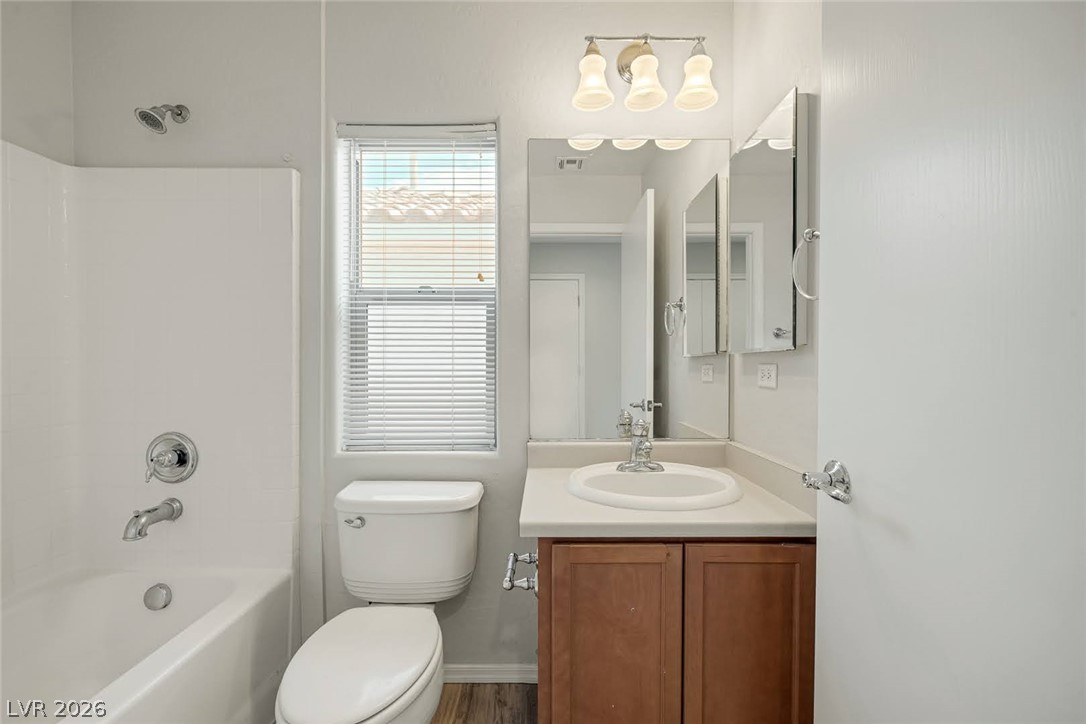
A well-maintained bathroom with a single vanity, laminate flooring, and tub-shower combo.
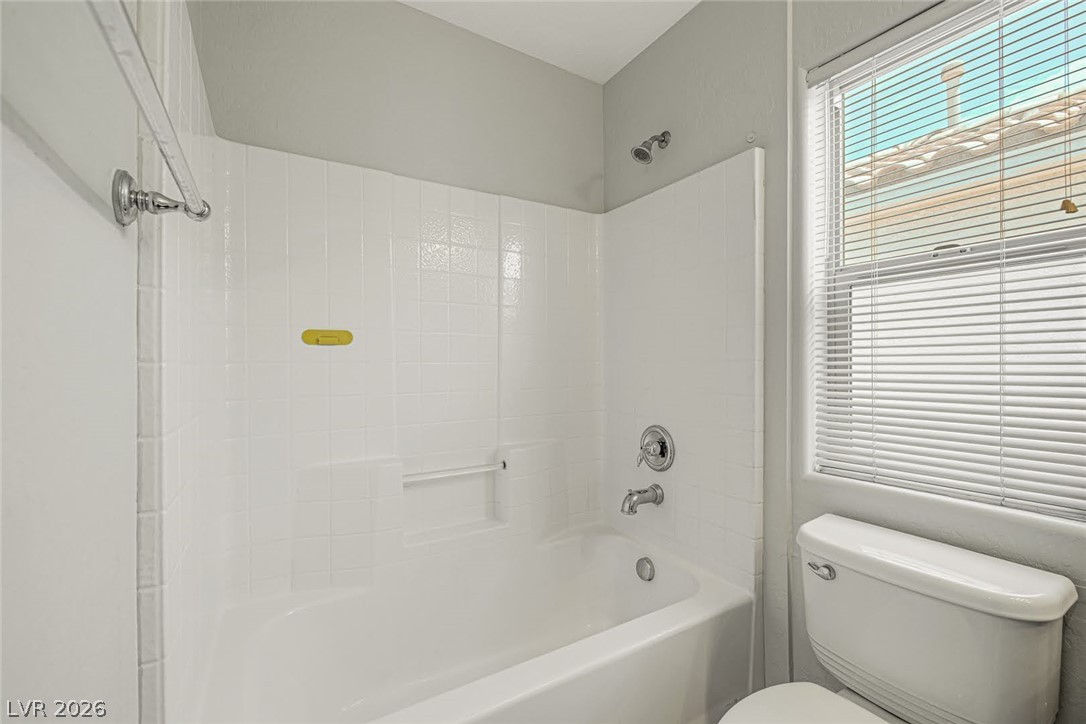
Clean lines and a tiled tub surround define this classic bathroom space.
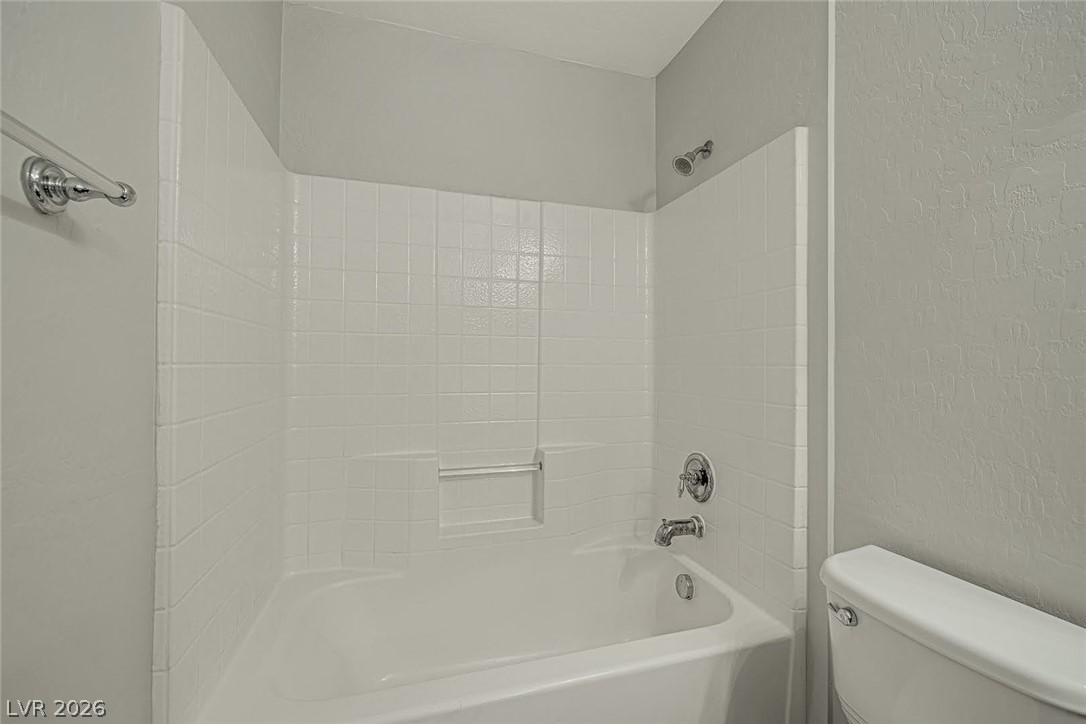
Crisp tiled walls surround the functional tub in this streamlined bathroom space.
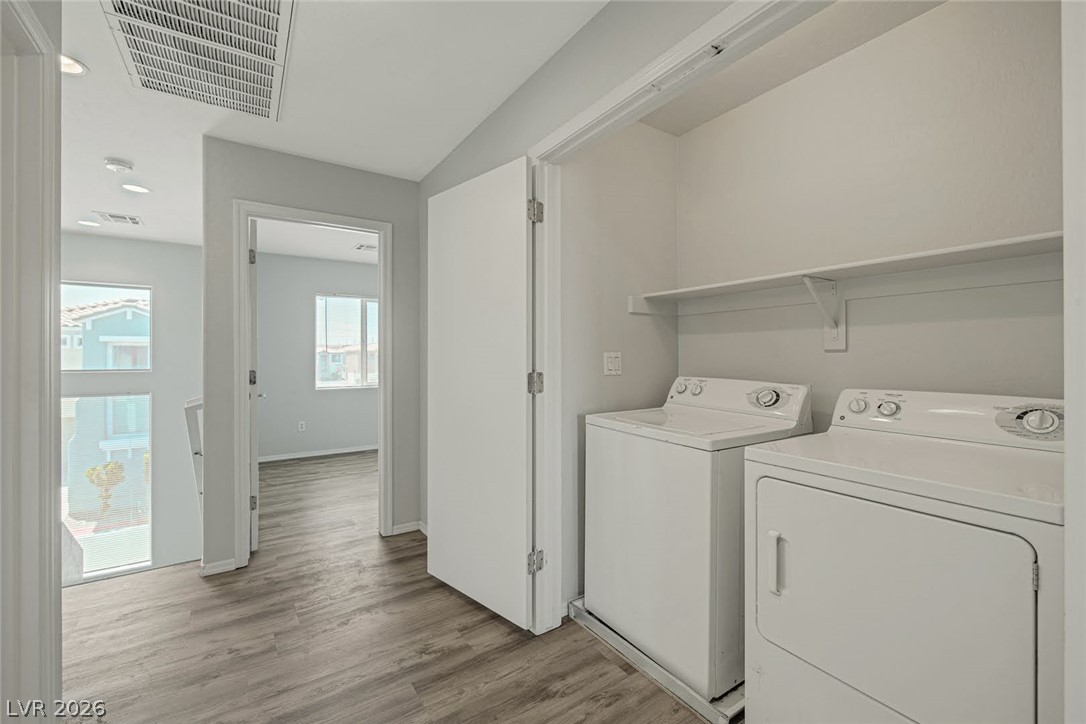
Smooth plank flooring runs past a convenient laundry closet equipped with built-in shelving.
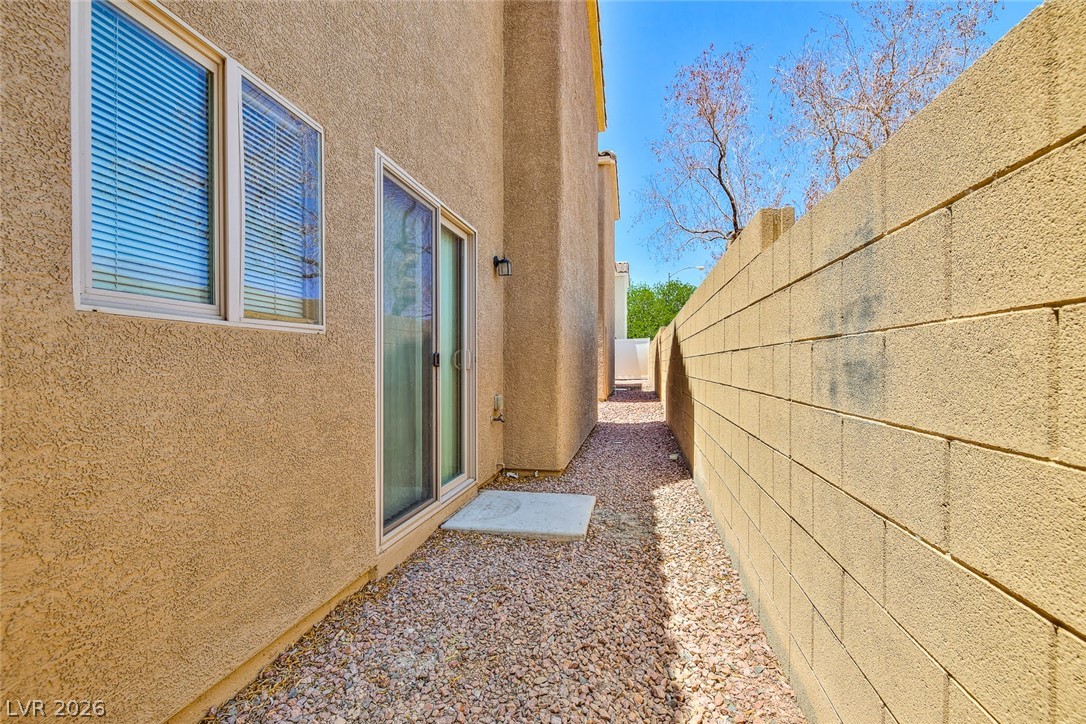
A private gravel side yard runs alongside stucco exterior walls and a secure block fence.
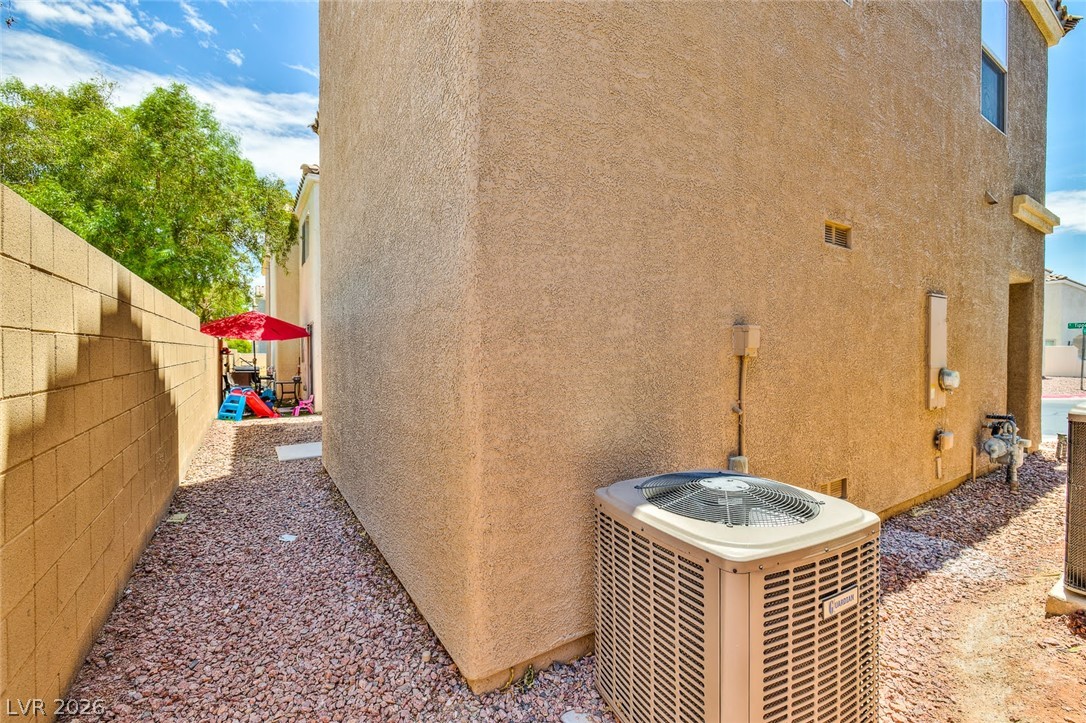
A gravel-lined side yard is enclosed by a privacy wall next to the stucco exterior.
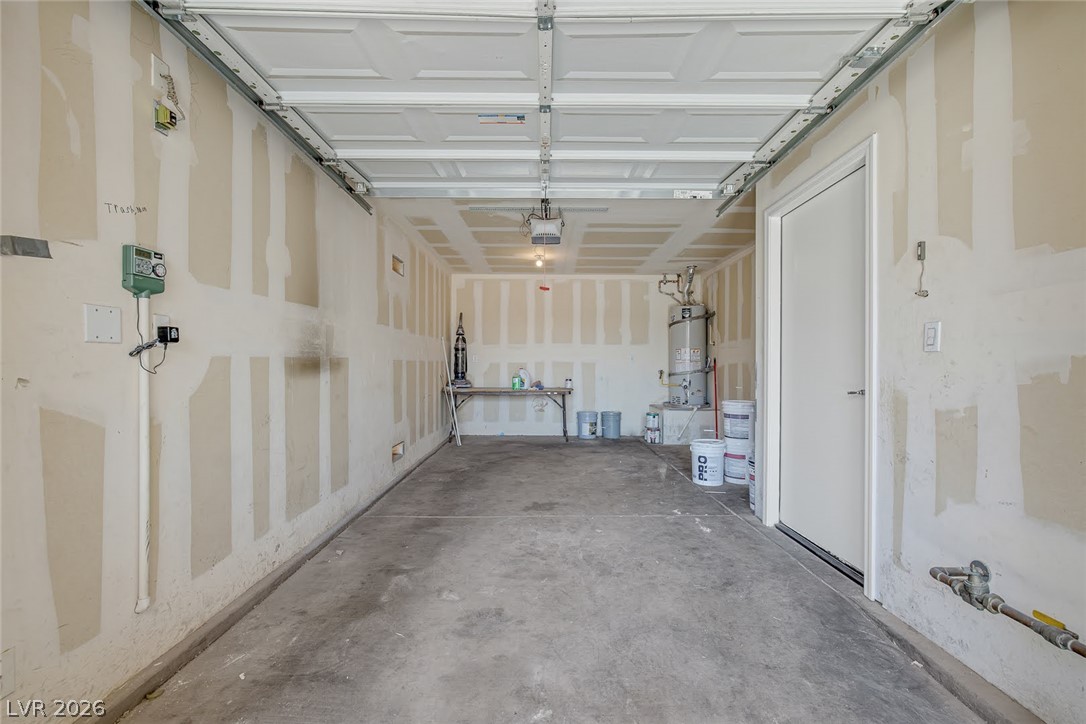
An attached garage provides direct home access and includes utility hookups.
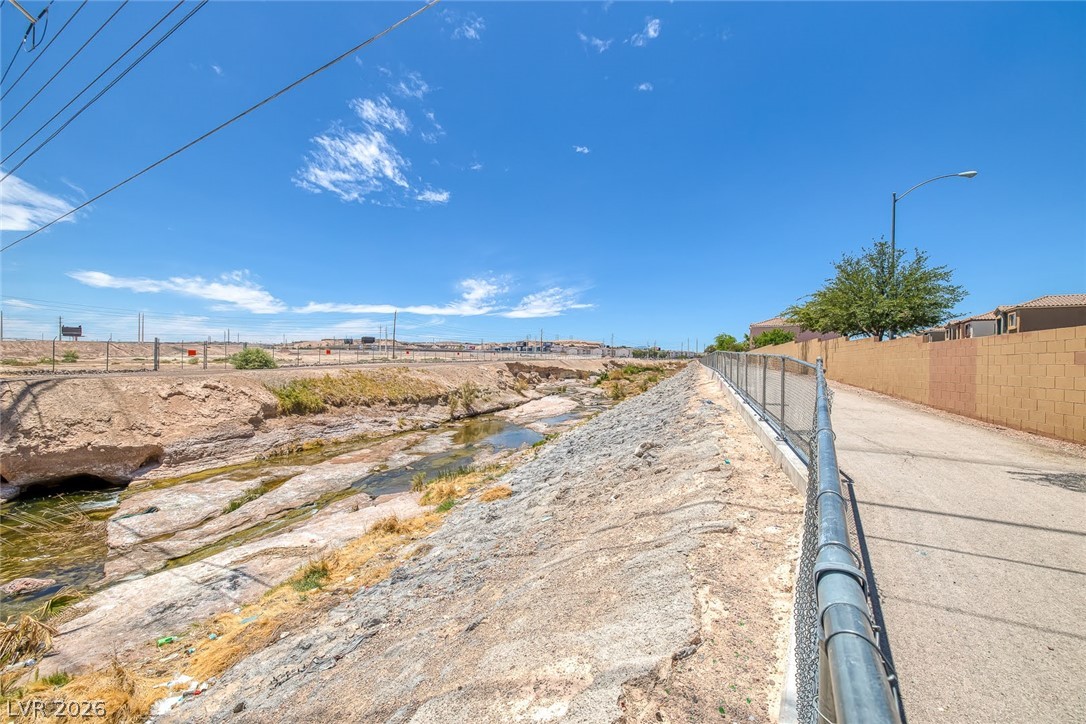
Secure fencing borders a paved pathway running alongside a natural wash under open desert skies.
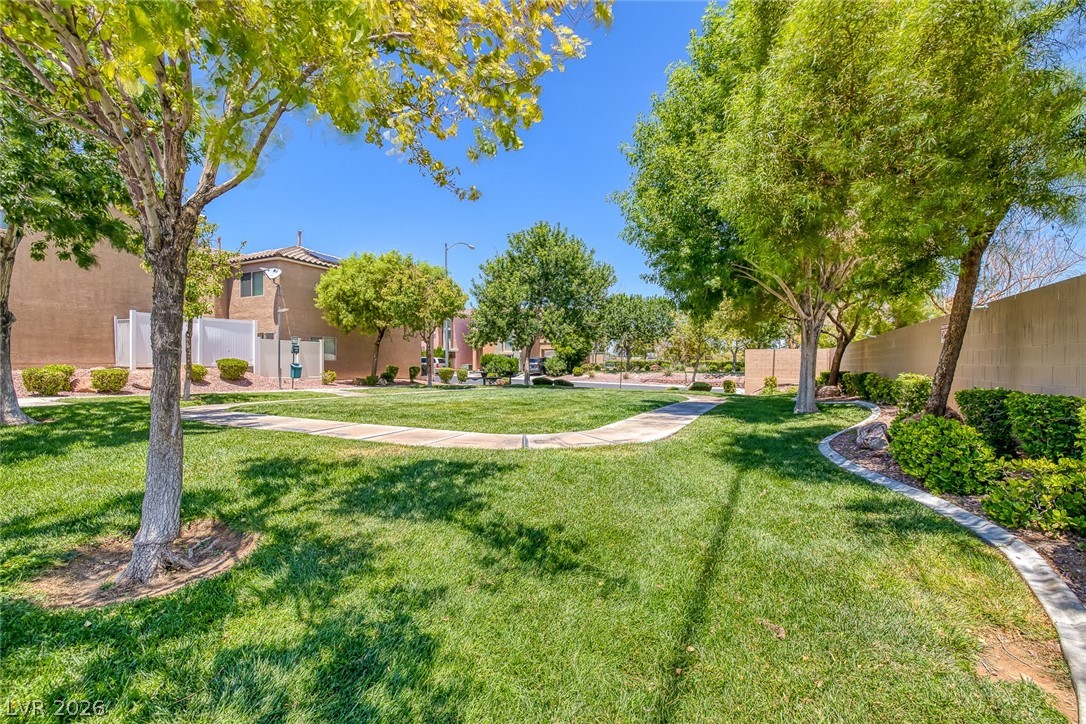
Mature trees and paved walkways frame a manicured neighborhood greenbelt beneath clear blue skies.

Description
Smart layout, great price point. This two-story home offers 3 bedrooms and 2.5 baths across 1,374 sq ft. All three bedrooms are upstairs along with the laundry room, so no more hauling baskets up and down the stairs. The kitchen comes equipped with refrigerator, range/oven, microwave, dishwasher and disposal, and a washer and dryer are included. A sliding glass door opens to a private backyard, and an attached garage adds parking and storage. Ceiling fans throughout. Close to Nellis Blvd and Hacienda Ave with quick access to shopping and the 215. Pets considered. Tenant pays utilities and landscaping. Please verify all information before applying. Offered by Lucky Me Realty.
Details
| MLS # | 2820741 |
|---|---|
| Listing Type | For Lease |
| Style | House |
| Status | Active |
| Year | 2008 |
| Days On Site | 33 |
| Listing Provided By | Lucky Me Realty | Jessica Gendall |
Features
| Bed(s) | 3 |
|---|---|
| Bath(s) | 3 Total |
| SQ Feet | 1,375 |
| Garage | 1 |
| Story(s) | 2 |
| Zoning | Single Family |
| Acreage | 0.04 |
Interior
| Cooling | Central Air, Electric |
|---|---|
| Heating | Central, Gas |
| Heating Yes / No | Yes |
| Cooling Yes / No | Yes |
| Interior Features | Bathroomon Main Level, Ceiling Fans |
| Furnished | Unfurnished |
| Appliances | Dryer, Dishwasher, Disposal, Gas Range, Microwave, Refrigerator, Washer Dryer, Washer Dryer All In One, Washer |
| Fireplaces Total | 0 |
| Fireplace Yes / No | No |
Exterior
| Roof | Tile |
|---|---|
| Construction Materials | Frame, Stucco |
| Fencing | Block, Back Yard |
Parking
| Parking Features | Assigned, One Space |
|---|---|
| Garage Yes / No | Yes |
Utilities
| Utilities | Cable Available |
|---|
Location
| Senior Community Yes / No | No |
|---|
Area Information
| State | NV |
|---|---|
| County | Clark |
| City | Las Vegas |
| Zip Code | 89122 |
| Community Name | Hacienda North Phase 3 |
| School District | Del Sol HS |
| Elementary School | Harmon |
| High School | Del Sol HS |
Request a showing
Request a showing
Contact
Learn More About This Property

| State | NV |
|---|---|
| County | Clark |
| City | Las Vegas |
| Zip Code | 89122 |
| Community Name | Hacienda North Phase 3 |
| School District | Del Sol HS |
| Elementary School | Harmon |
| High School | Del Sol HS |
Nearby Listings (Within 1/10 mile)
Price: $1K - $2K
sqft: 1,000 - 1,500

Listing Updated: November 3, 2026 at 12:07:49 PM PST