
 New Listing
$2,150 $13 est/mo Sourced by Back At You
3216 Rushing Waters Place,Las Vegas, NV 89135
Las Vegas, NV 89135
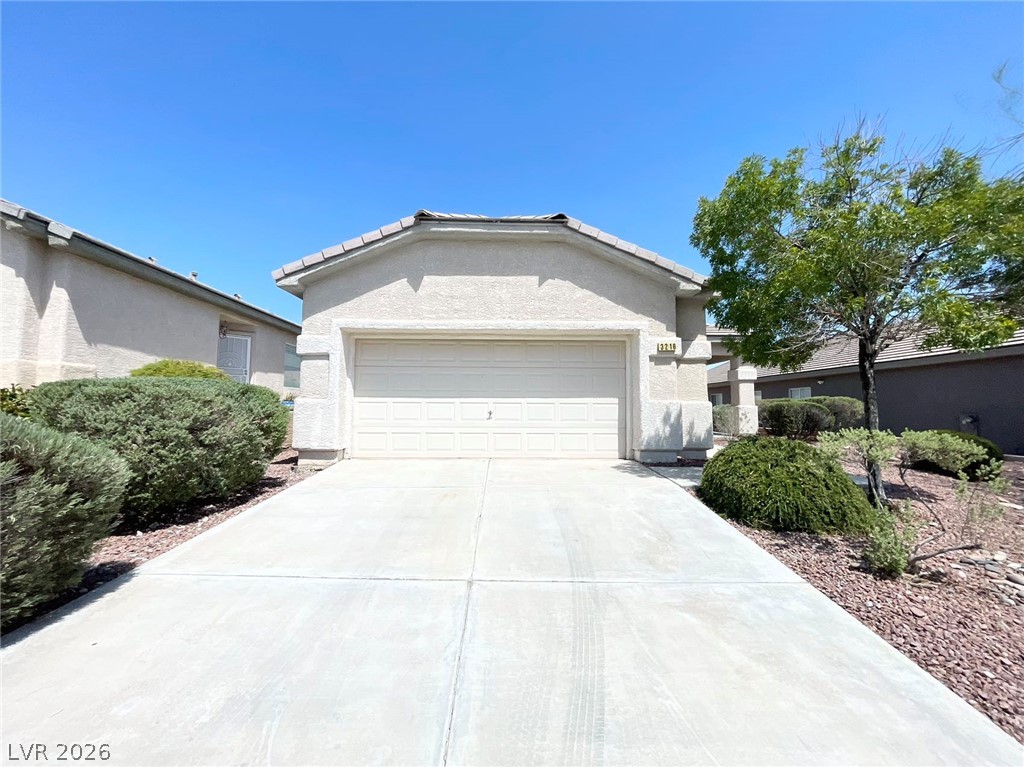
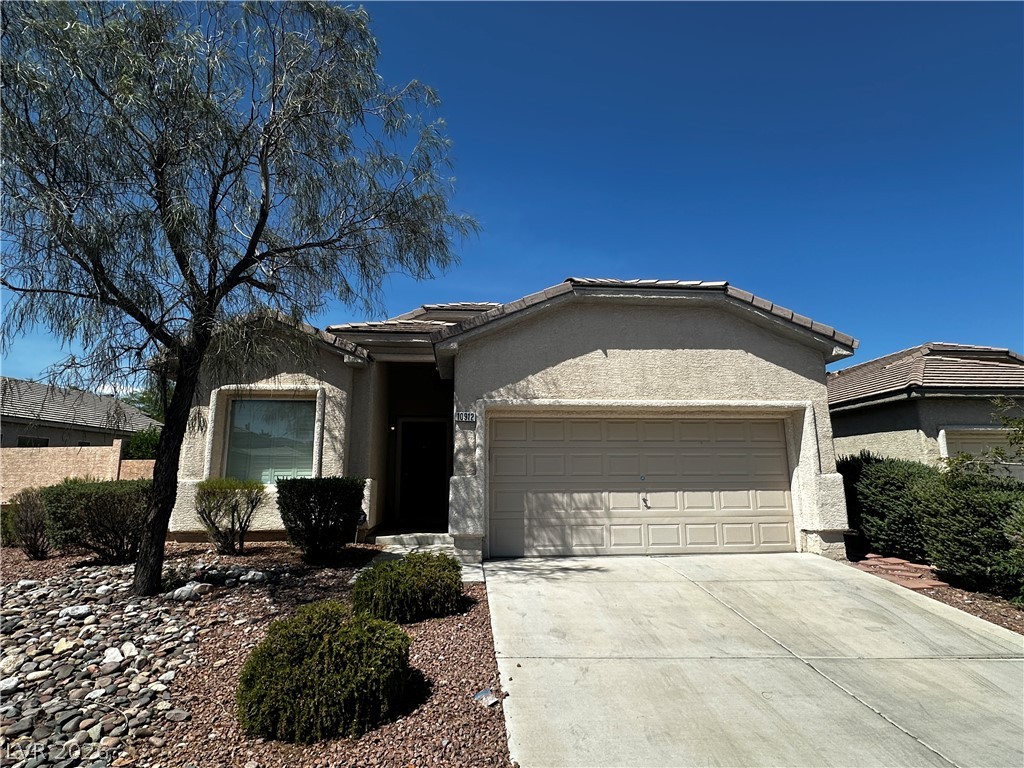
Concrete driveway leads to a stucco garage set against a clear blue sky.
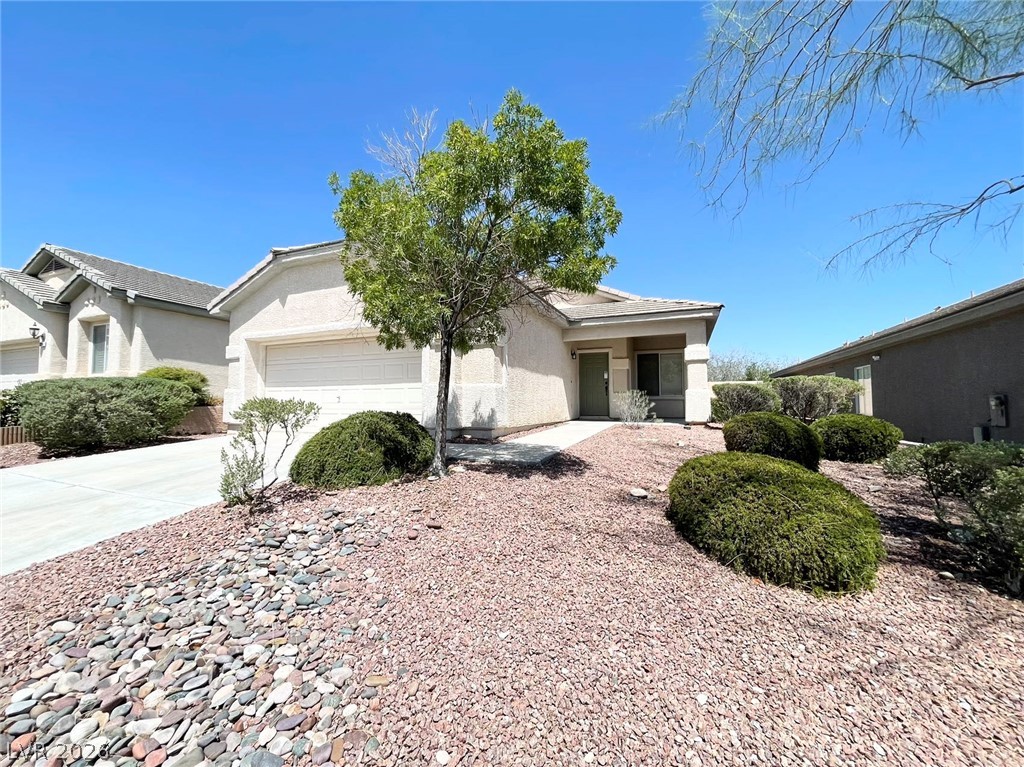
Desert landscaping and a tiled roof enhance this single-story home with a two-car garage.
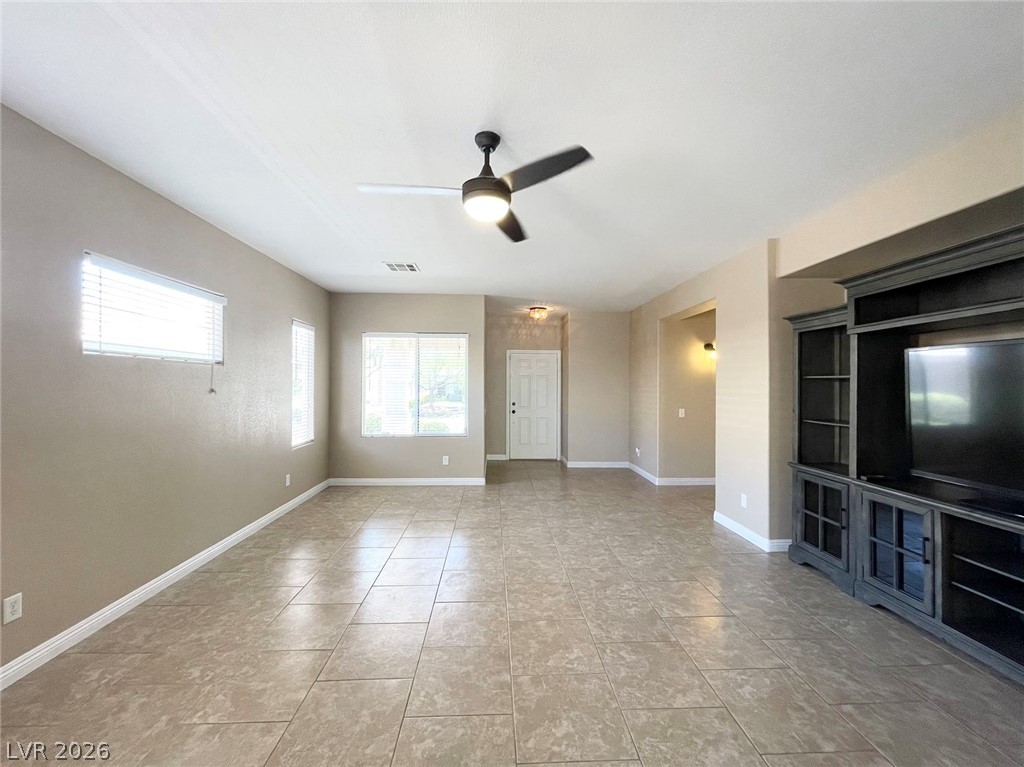
An open living space features durable tile flooring, neutral walls, and a built-in media center.
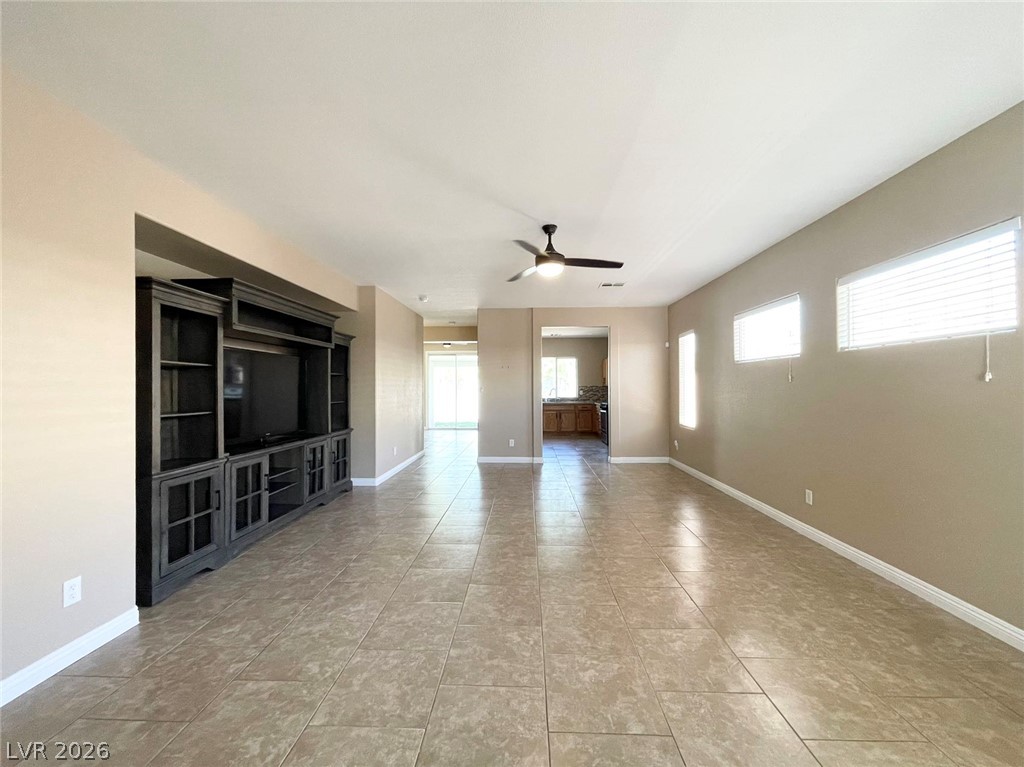
An open floor plan features durable tile flooring and plenty of natural light.
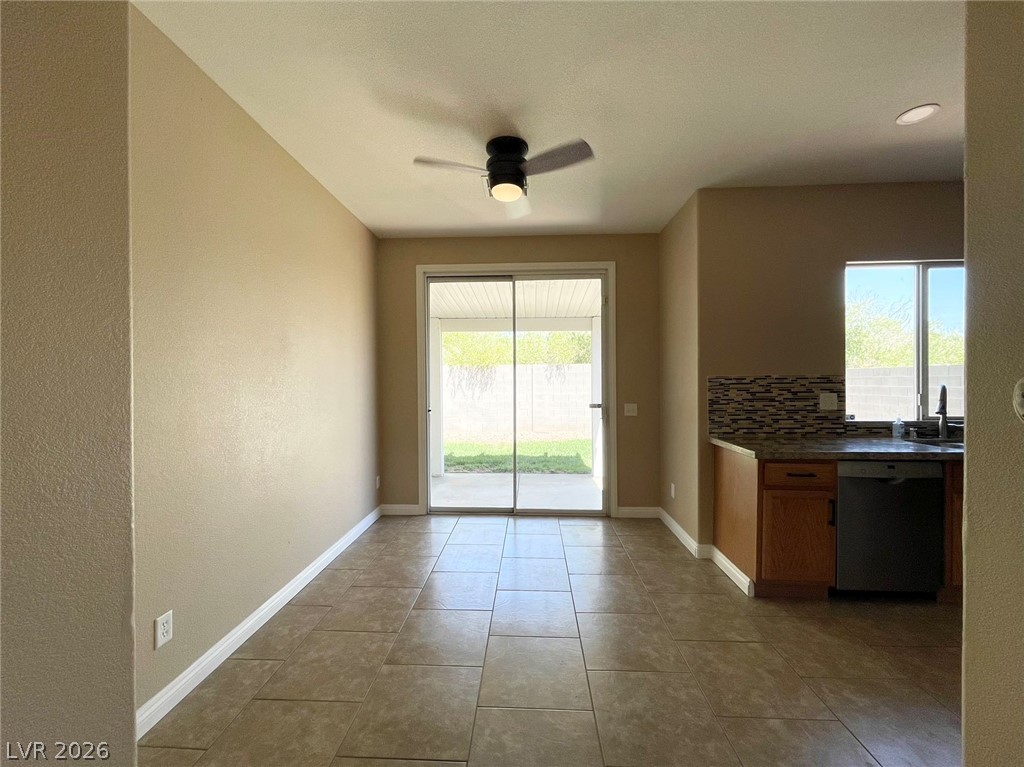
Sliding glass doors lead to the backyard from this tile-floored dining area.
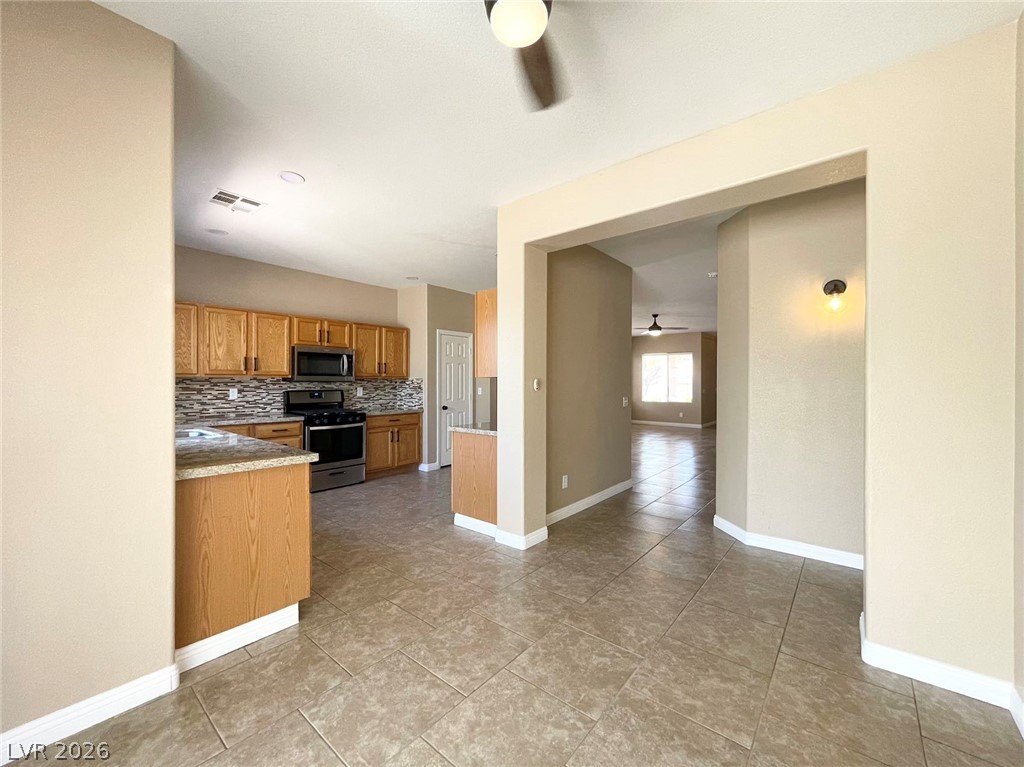
An open doorway links the kitchen and dining areas over seamless tile flooring.
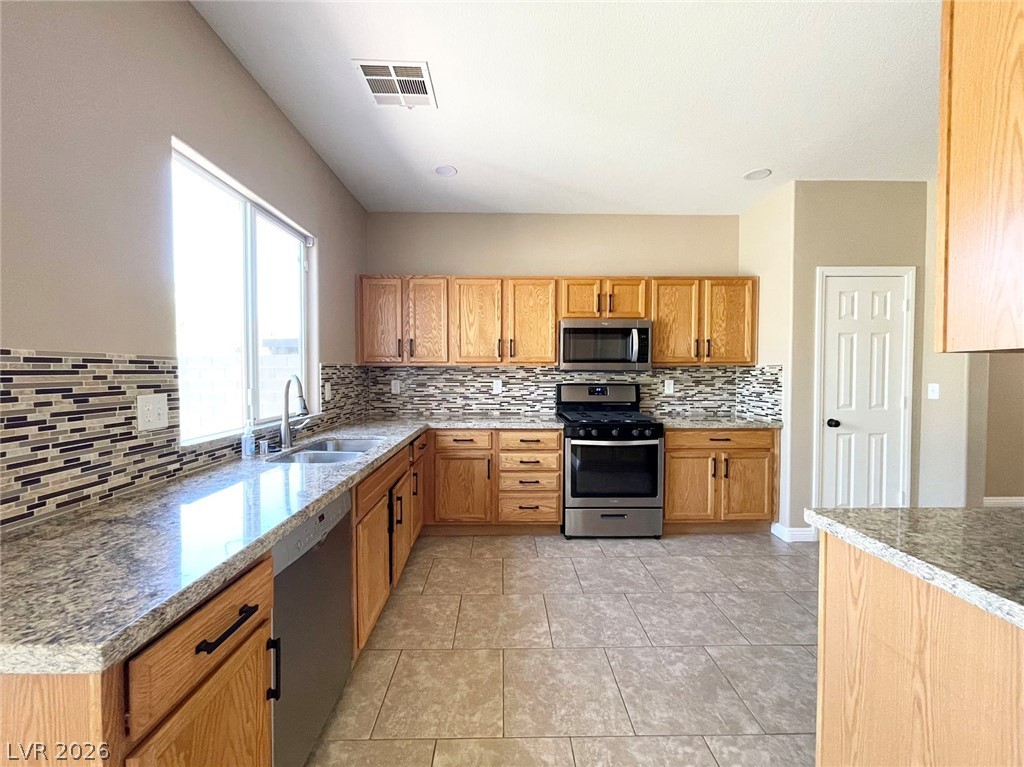
Ample wooden cabinetry and stone countertops define this functional kitchen workspace.
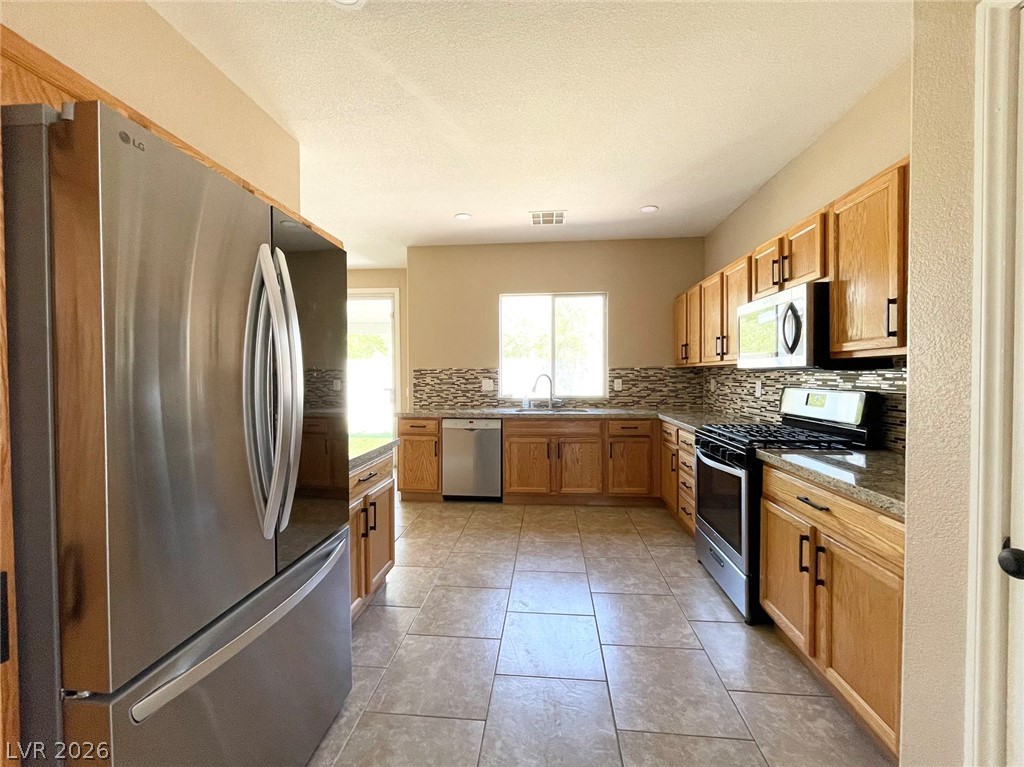
Warm wood cabinetry and neutral tile flooring anchor this classic kitchen layout.
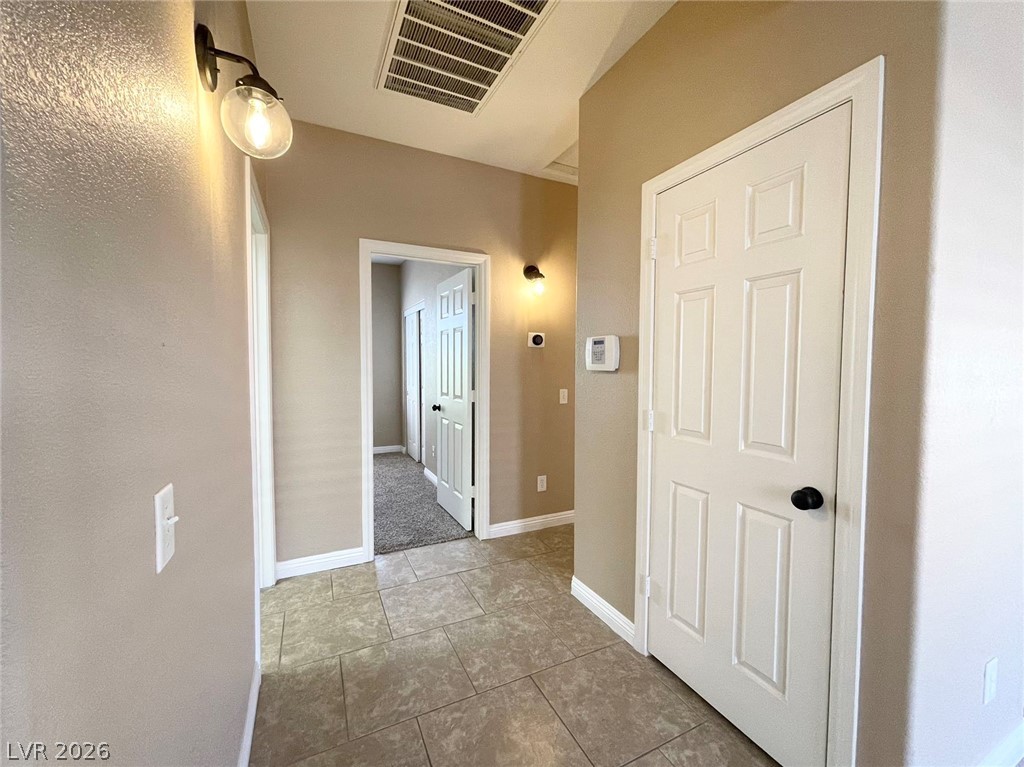
A well-lit hallway links various rooms while highlighting neutral walls and textured tile flooring.
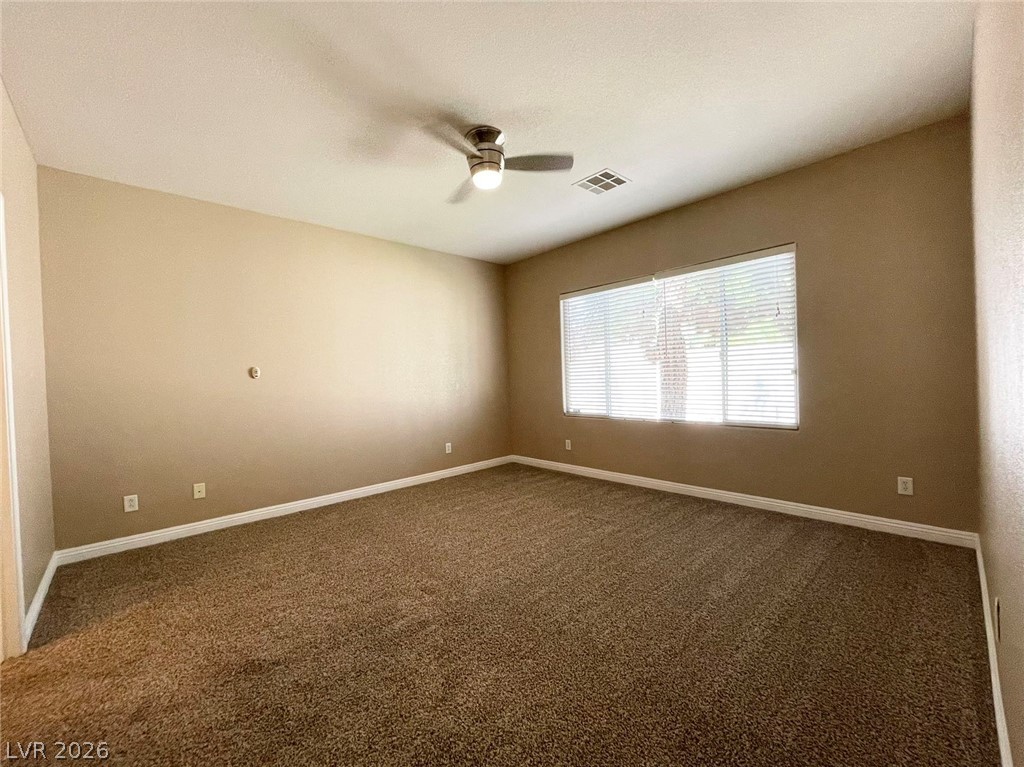
Generous windows fill this carpeted living space with natural light.
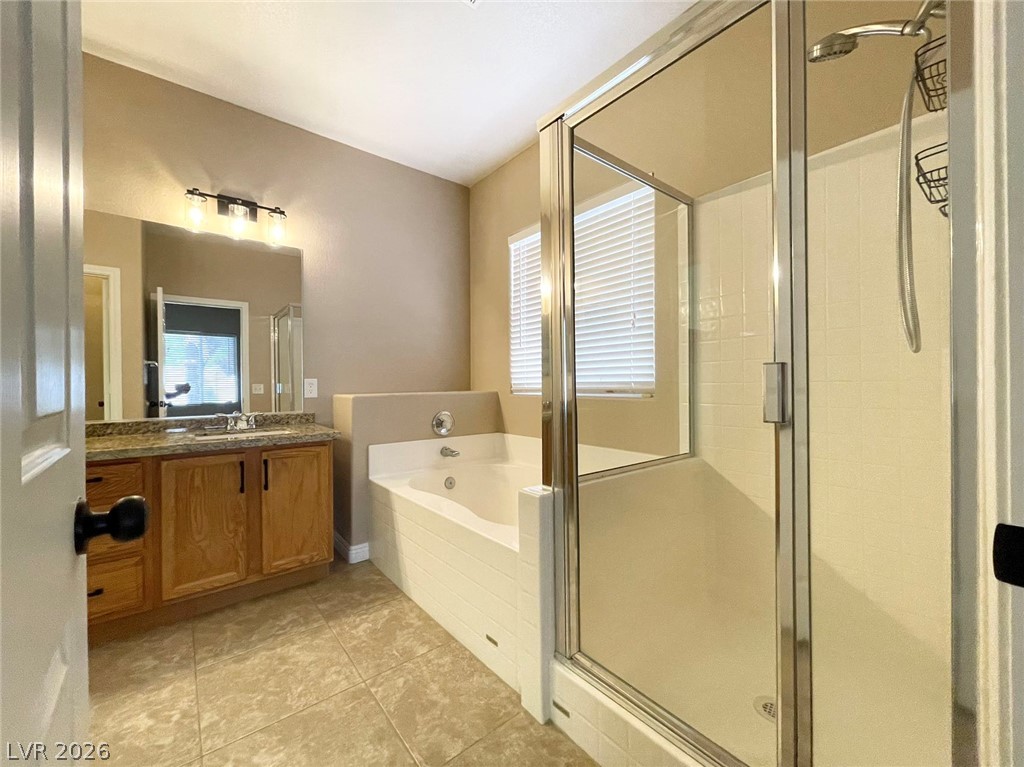
Tiled flooring and a separate walk-in shower flank a built-in soaking tub.
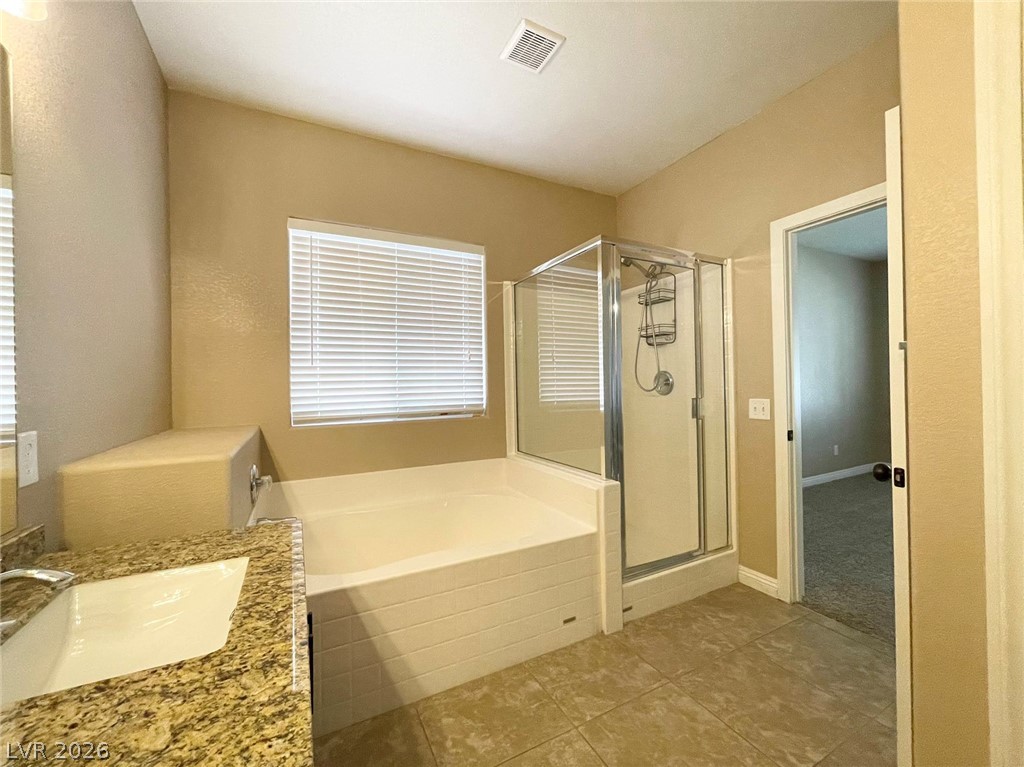
A deep soaking tub sits adjacent to a glass-enclosed shower in this tiled bathroom.
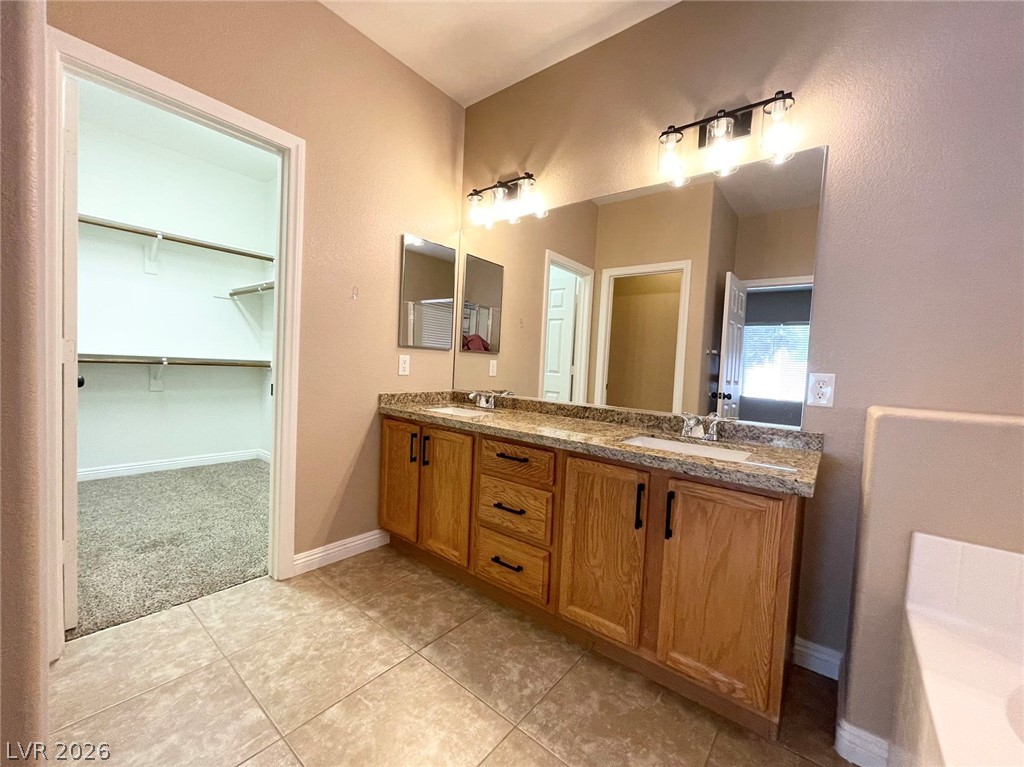
Tiled flooring and a stone-counter double vanity define this bathroom, showing a nearby closet.
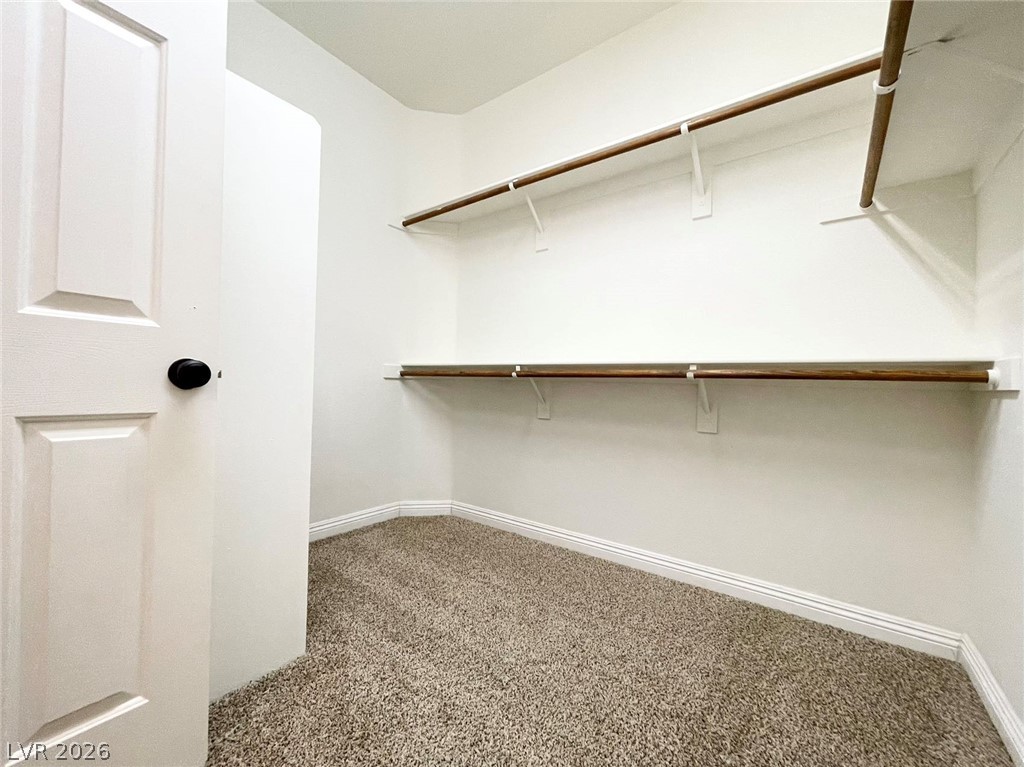
Ample storage options define this functional walk-in closet featuring carpeted flooring and built-in shelving.
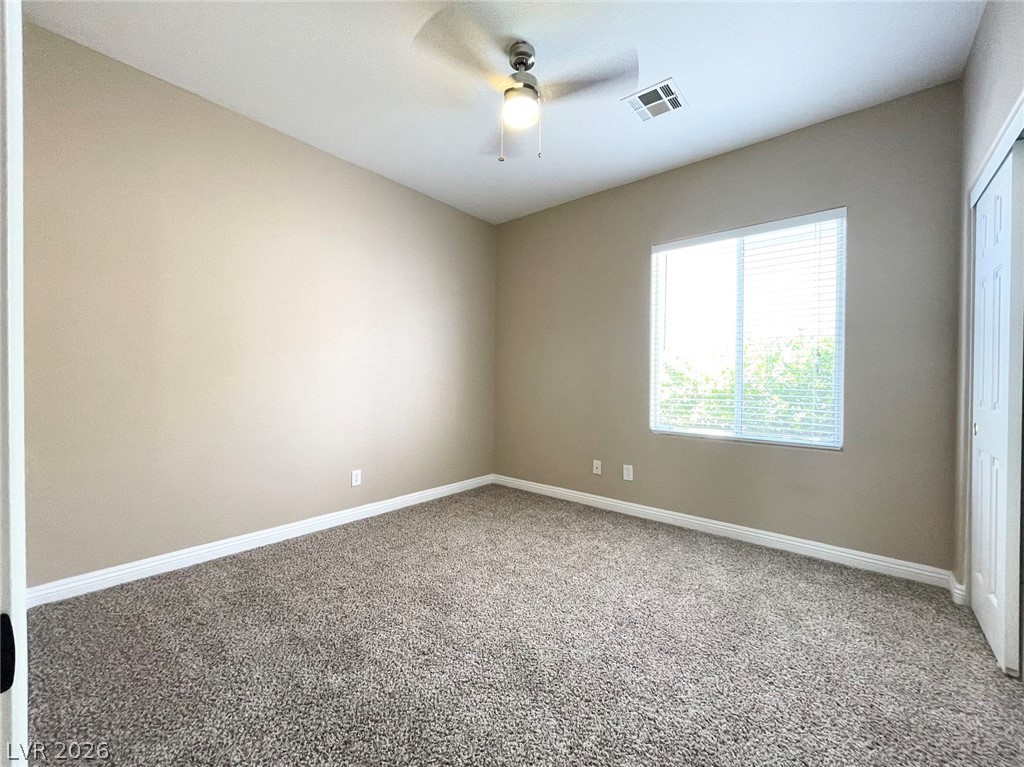
Plush carpeting and a wide window create a comfortable and inviting atmosphere.
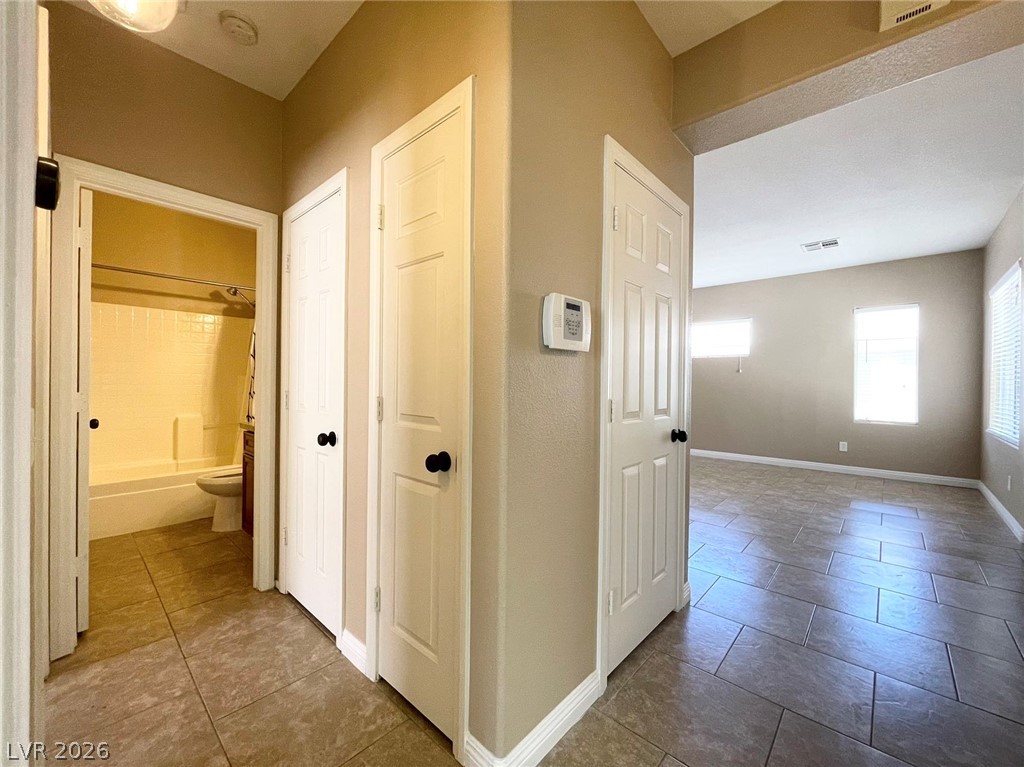
Tiled flooring connects a functional central hallway to adjacent living spaces.
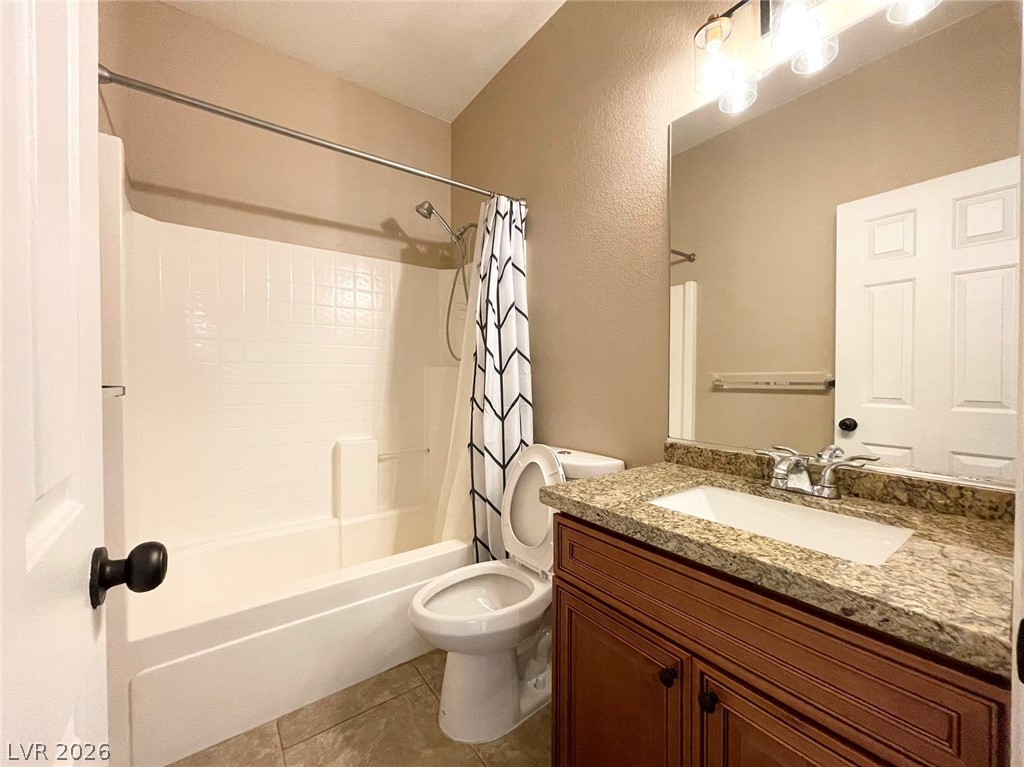
Granite counters highlight a warm vanity adjacent to a classic tiled shower tub combination.
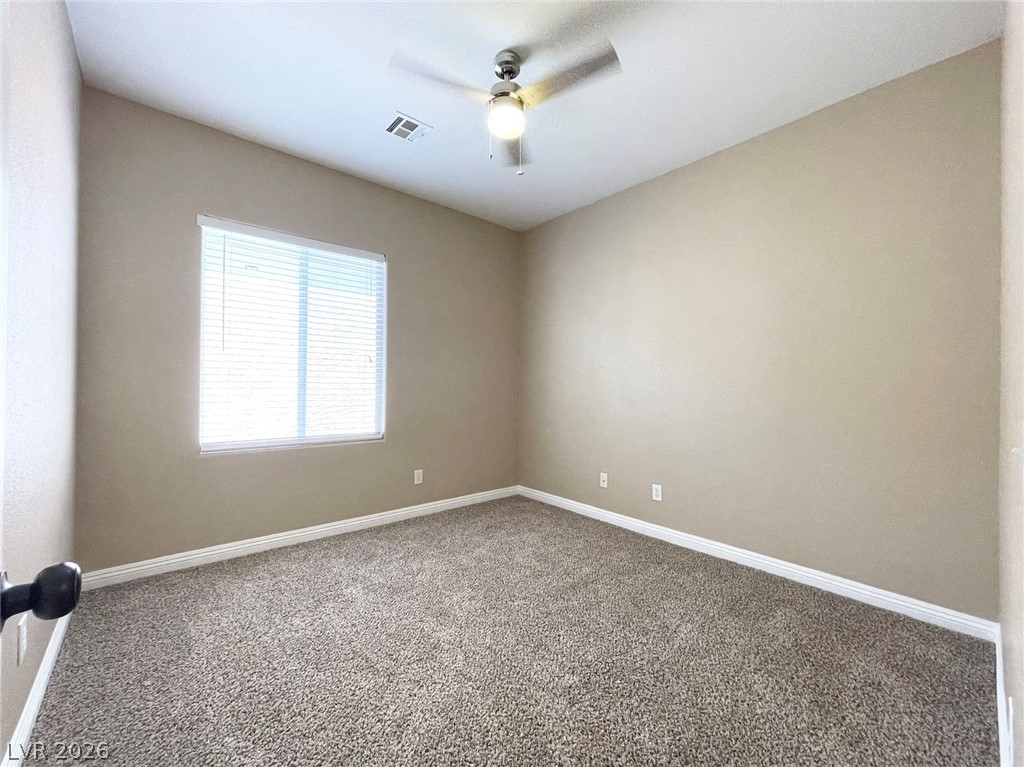
Plush carpeting and a wide window define this versatile bedroom space.
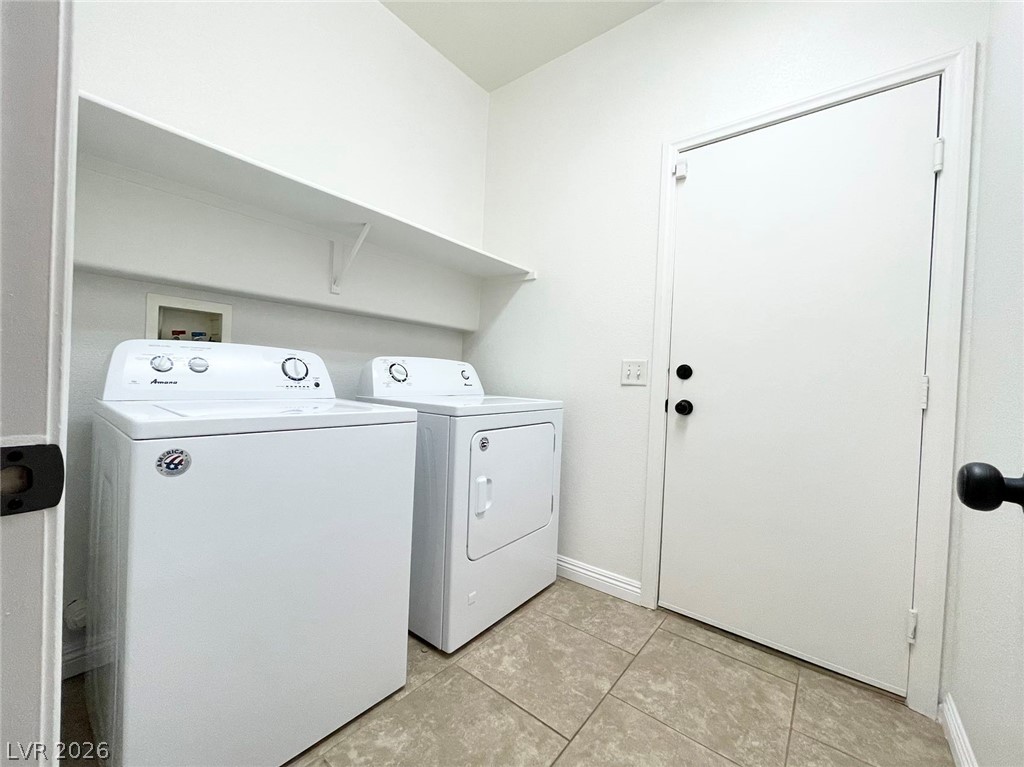
Functional tile flooring and clean lines define this convenient laundry room space.
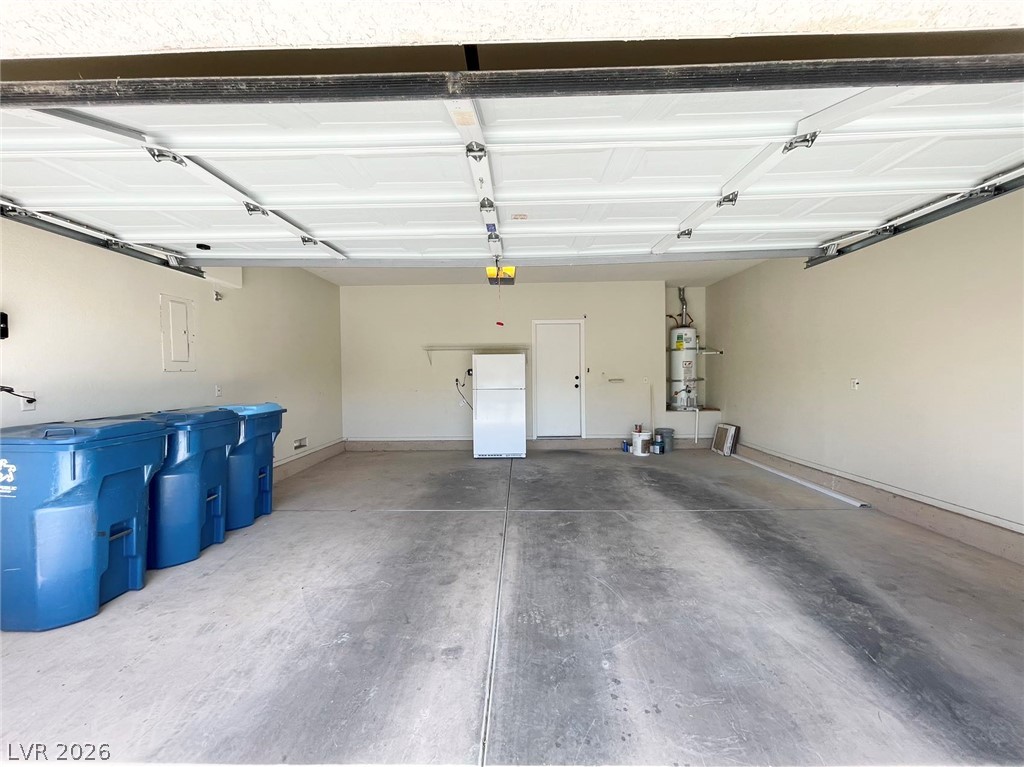
An expansive garage structure features concrete flooring and an integrated utility area.
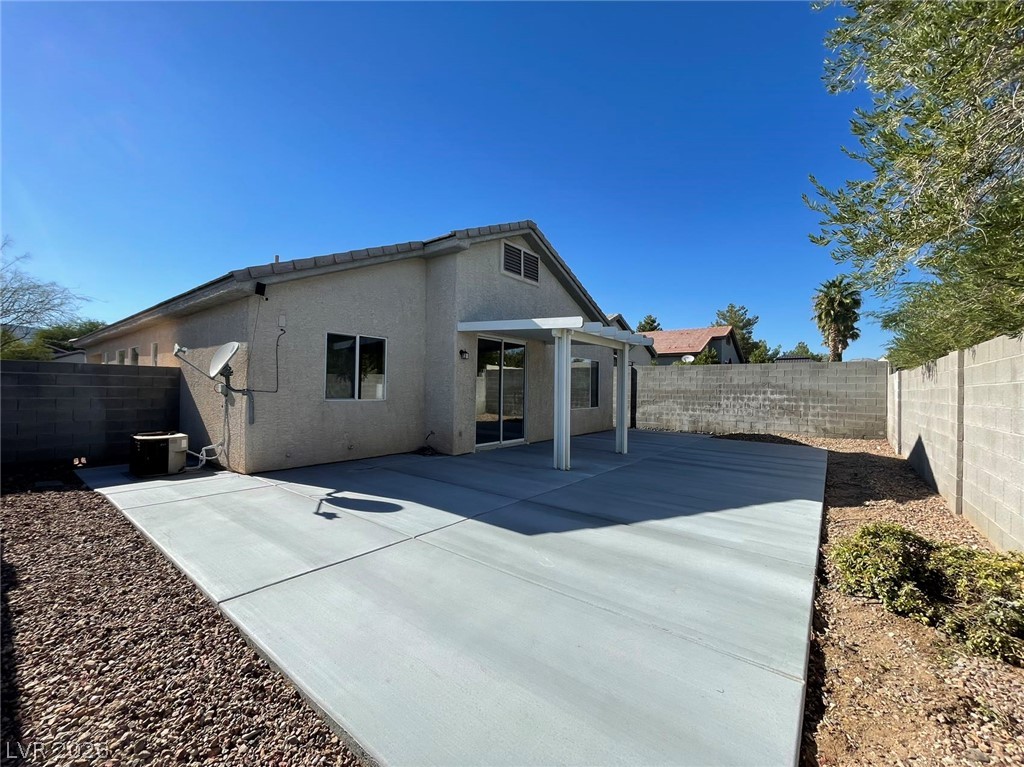
An expansive concrete patio extends across the private backyard of this stucco home.
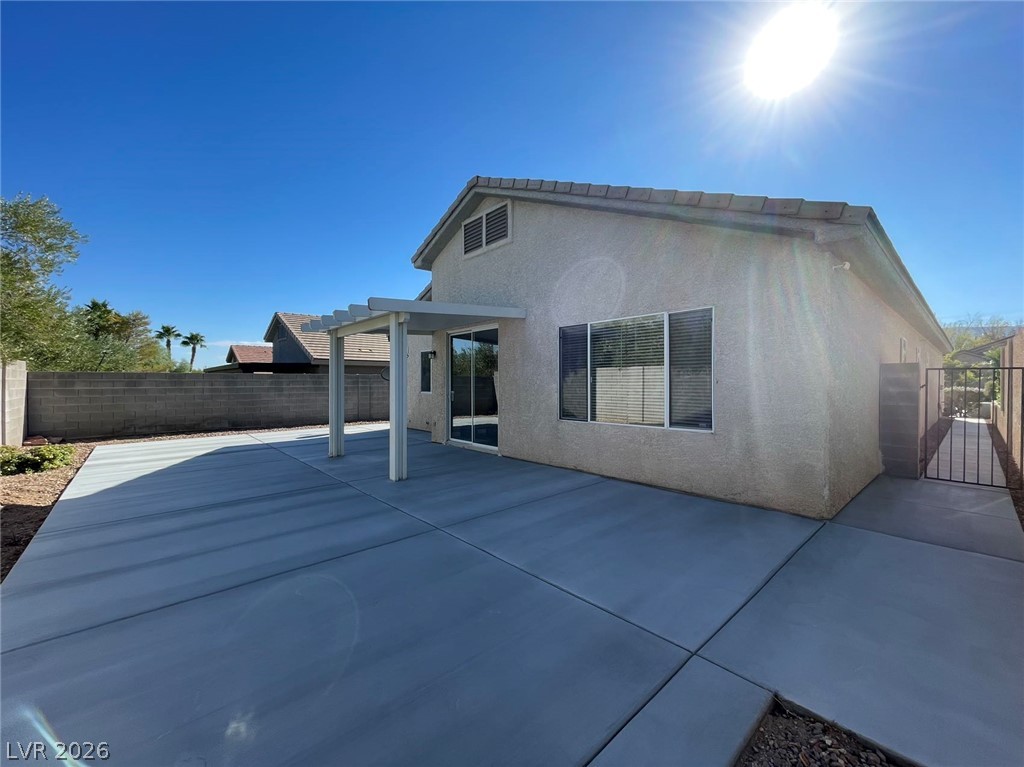
An extensive concrete patio under a classic pergola provides ample outdoor living space.

Description
11/05/2026 open house 11:30 to 1:30.High-desirable location; Top rated school in the Heart of Summerlin South in Las Vegas. Single-Story home w/3 Bedrooms & 2 full baths; Open great room floor plan, kitchen with eating area features gorgeous granite countertop; high ceilings ; tile flooring throughout; carpets in the bedroom; laundry room; **Top-rated school in walking distance; Park and entertainment, shopping and casinos of Downtown Summerlin, and freeway all nearby; Move-in ready!
Details
| MLS # | 2831239 |
|---|---|
| Listing Type | For Lease |
| Style | House |
| Status | Active |
| Year | 2001 |
| Days On Site | 3 |
| Listing Provided By | NVWM Realty | Miaofen Hsu |
Features
| Bed(s) | 3 |
|---|---|
| Bath(s) | 2 Total |
| SQ Feet | 1,628 |
| Garage | 2 |
| Story(s) | 1 |
| Zoning | Single Family |
| Acreage | 0.14 |
Interior
| Cooling | Central Air, Electric |
|---|---|
| Heating | Central, Gas |
| Heating Yes / No | Yes |
| Cooling Yes / No | Yes |
| Interior Features | Ceiling Fans, Window Treatments |
| Window Features | Blinds |
| Furnished | Unfurnished |
| Appliances | Dryer, Dishwasher, Disposal, Gas Range, Refrigerator, Washer Dryer, Washer Dryer All In One, Washer |
| Fireplaces Total | 0 |
| Fireplace Yes / No | No |
Exterior
| Roof | Tile |
|---|---|
| Construction Materials | Frame, Stucco, Drywall |
| Fencing | Block, Back Yard |
Parking
| Parking Features | Garage, Private |
|---|---|
| Garage Yes / No | Yes |
Utilities
| Utilities | Cable Not Available |
|---|
Location
| Community Features | Pool |
|---|---|
| Senior Community Yes / No | No |
Area Information
| State | NV |
|---|---|
| County | Clark |
| City | Las Vegas |
| Zip Code | 89135 |
| Community Name | Autumn Ridge At Summerlin Phase 1 |
| School District | Palo Verde |
| Elementary School | Goolsby |
| High School | Palo Verde |
Request a showing
Request a showing
Contact
Learn More About This Property

| State | NV |
|---|---|
| County | Clark |
| City | Las Vegas |
| Zip Code | 89135 |
| Community Name | Autumn Ridge At Summerlin Phase 1 |
| School District | Palo Verde |
| Elementary School | Goolsby |
| High School | Palo Verde |
Nearby Listings (Within 1/4 mile)
Price: $1K - $2K
sqft: 1,000 - 2,000
Listing Updated: November 3, 2026 at 9:20:10 AM PST