
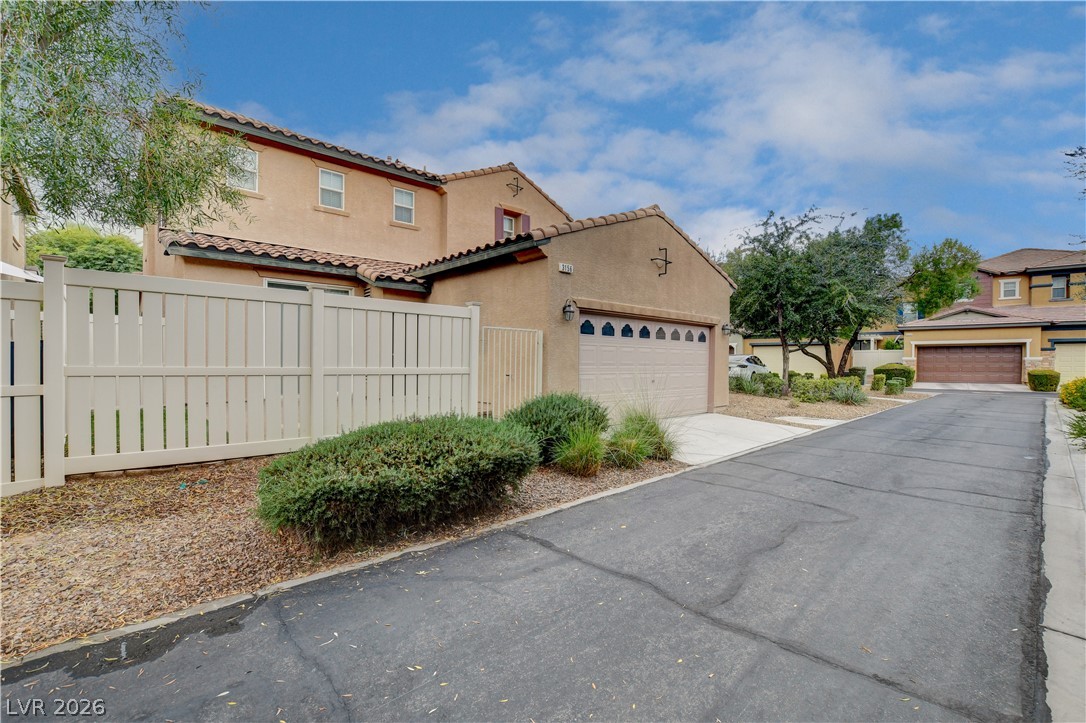
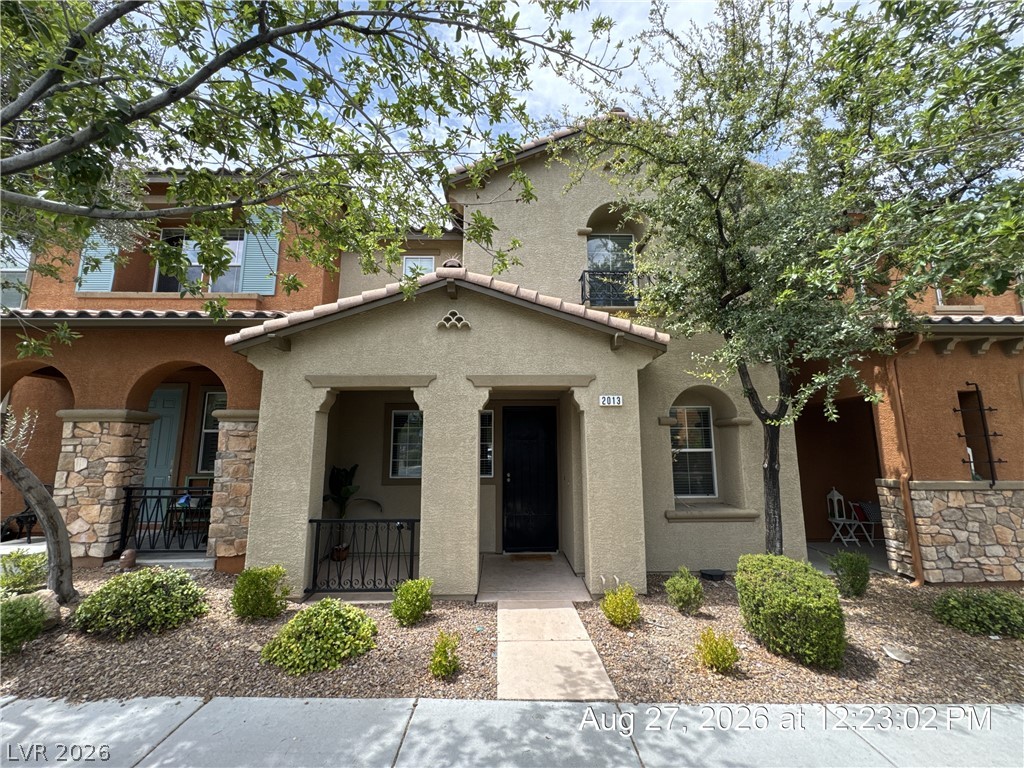
An inviting stucco exterior features clean architectural lines and a tile roof.
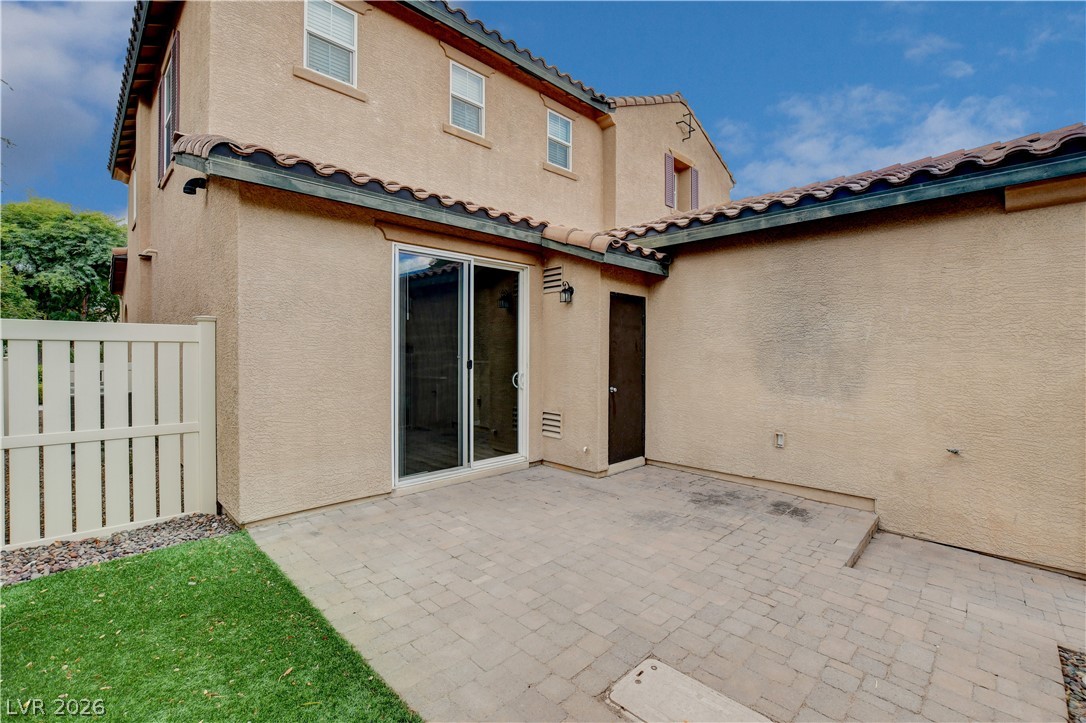
A private paved and turf backyard leads directly into the home through sliding glass doors.
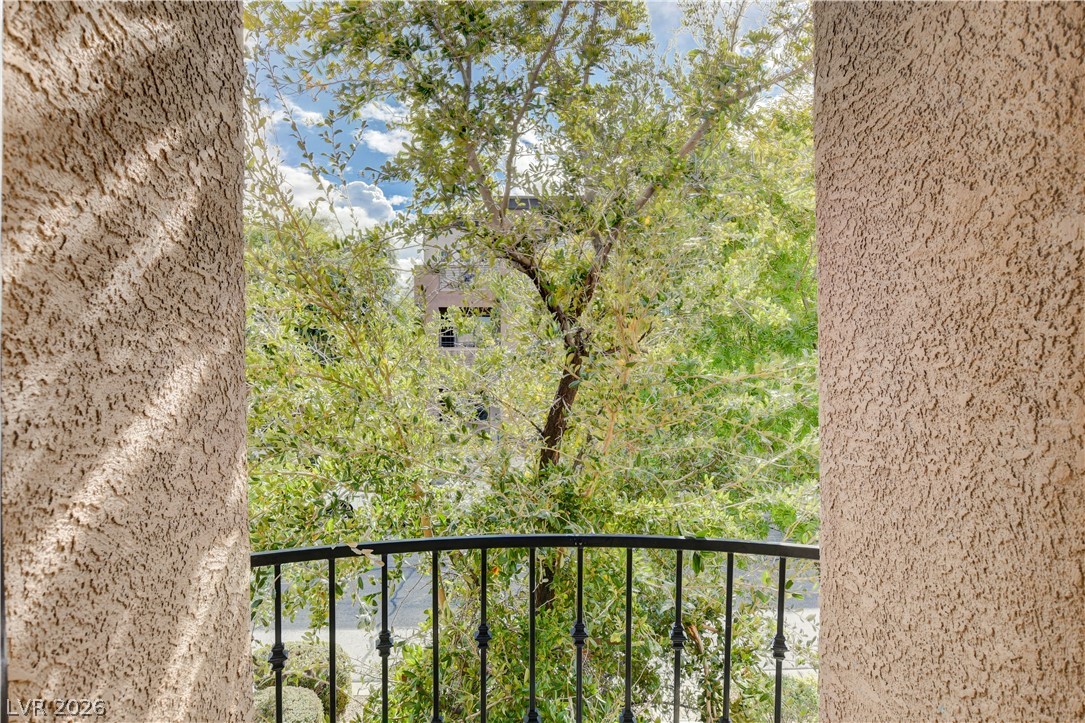
Primary bedroom access to this private balcony.
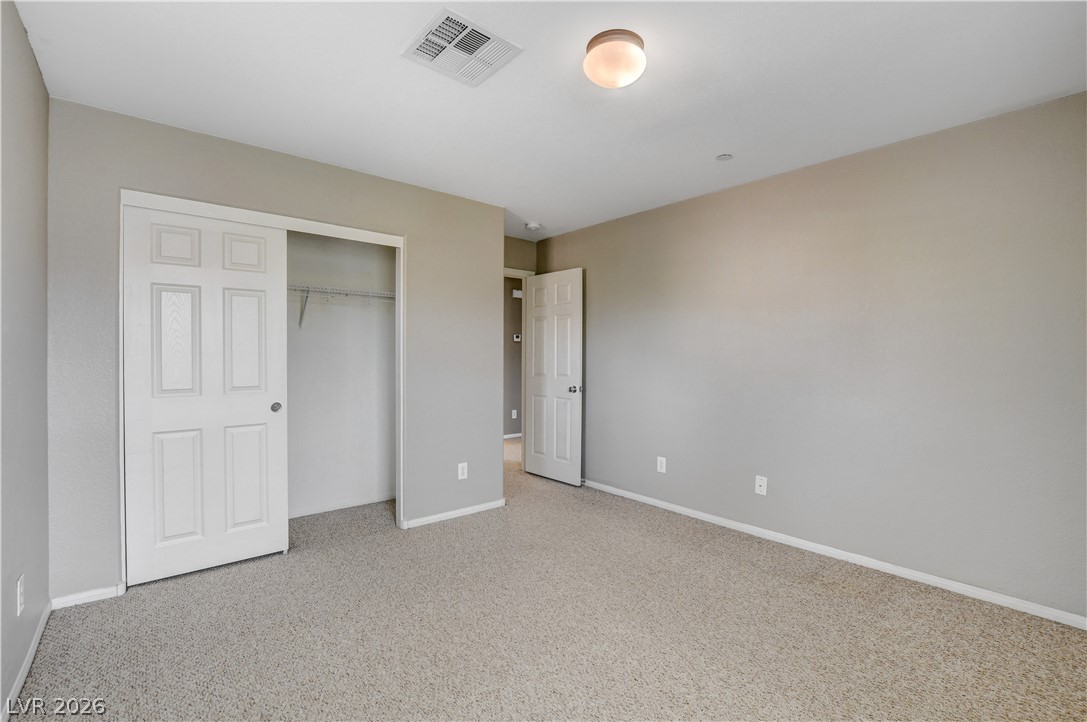
Soft carpeting pairs with neutral walls in this comfortable bedroom featuring bypass door closet.
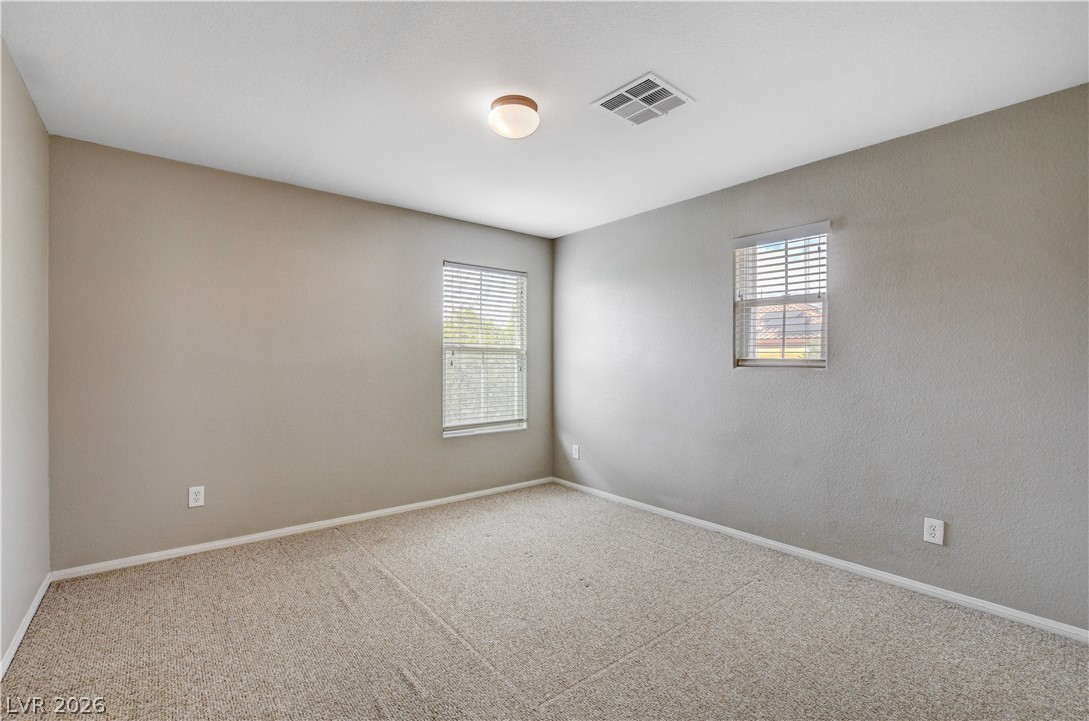
Guest bedroom offers natural light along with ceiling light and soft carpet.
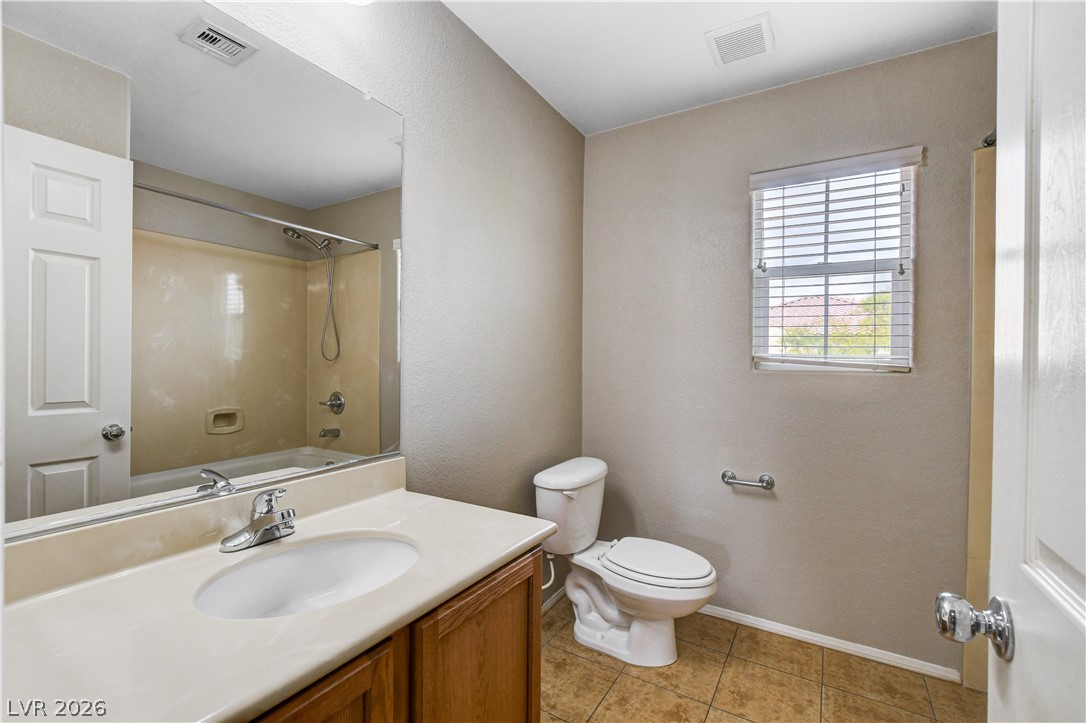
A classic bathroom layout features tile flooring, a wood vanity, and tub/shower combo.
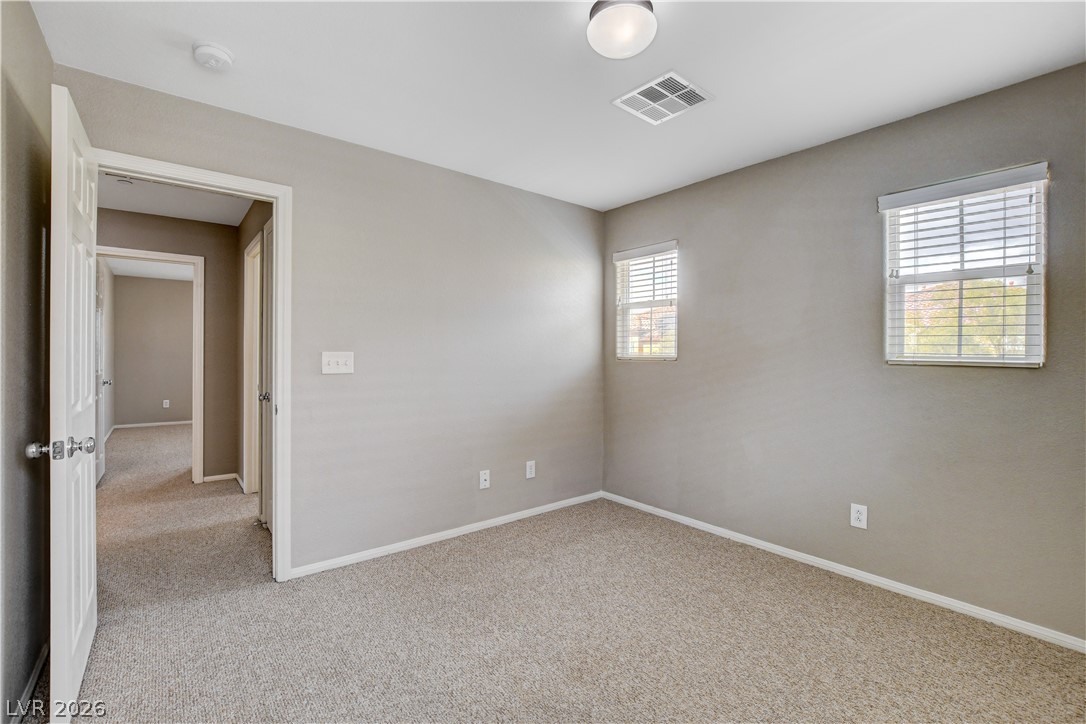
This bedroom offers soft carpeting and ceiling light along with multiple windows.
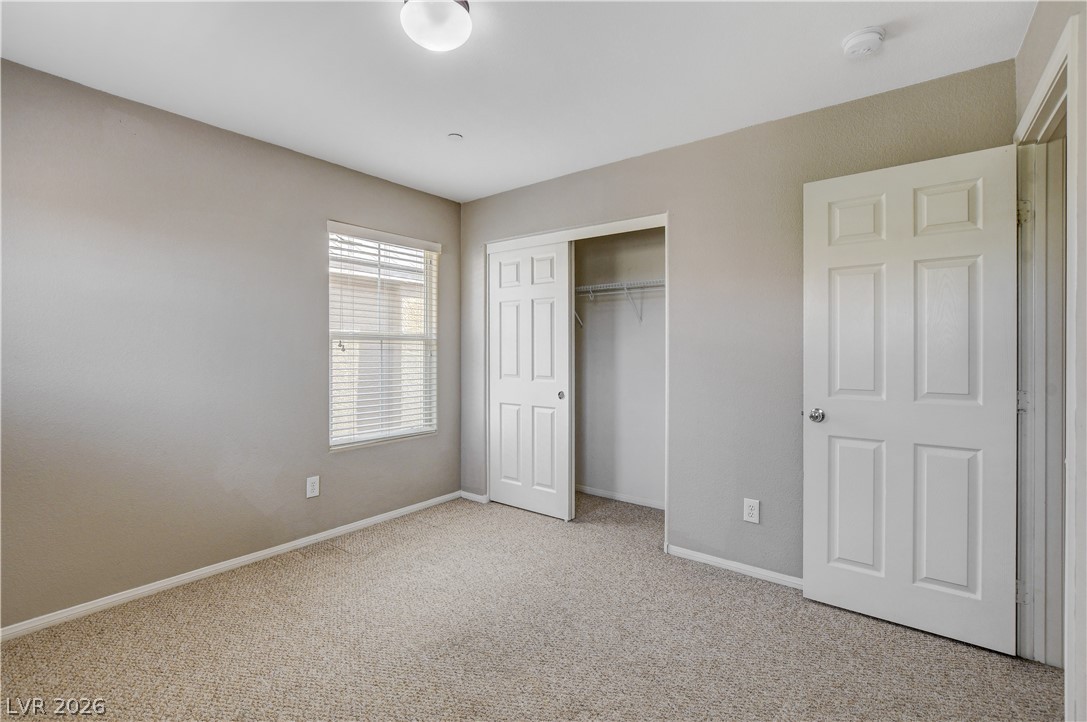
Soft carpeting anchors this bedroom featuring a bypass closet door and a large window.
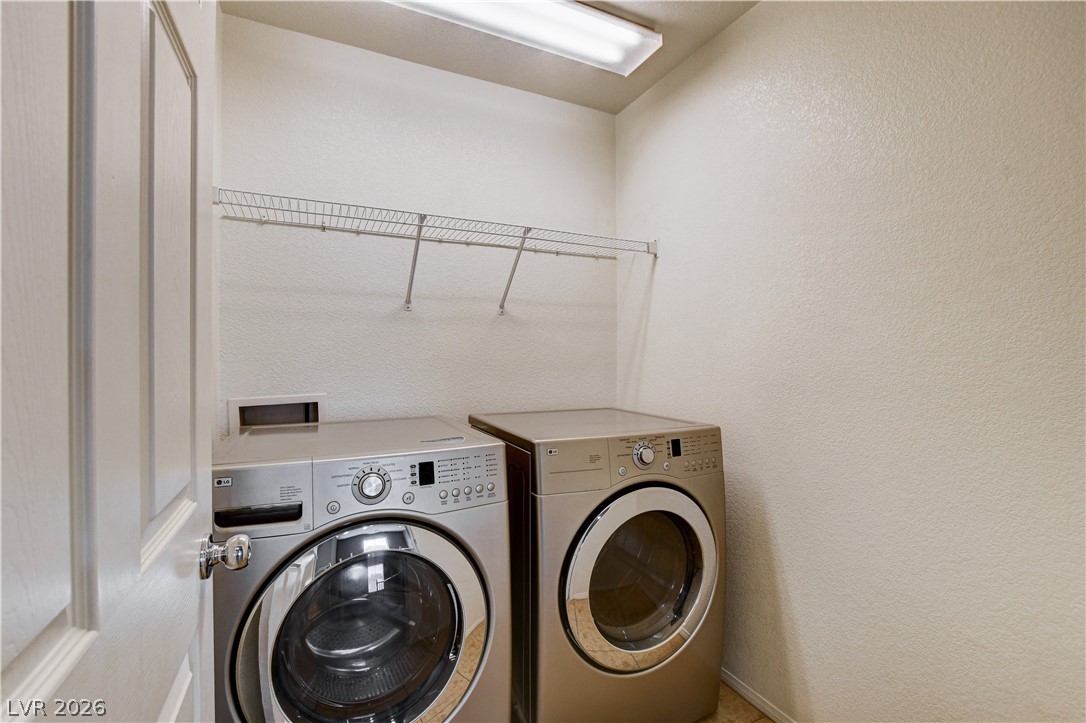
A dedicated laundry room features functional wire shelving and overhead lighting.
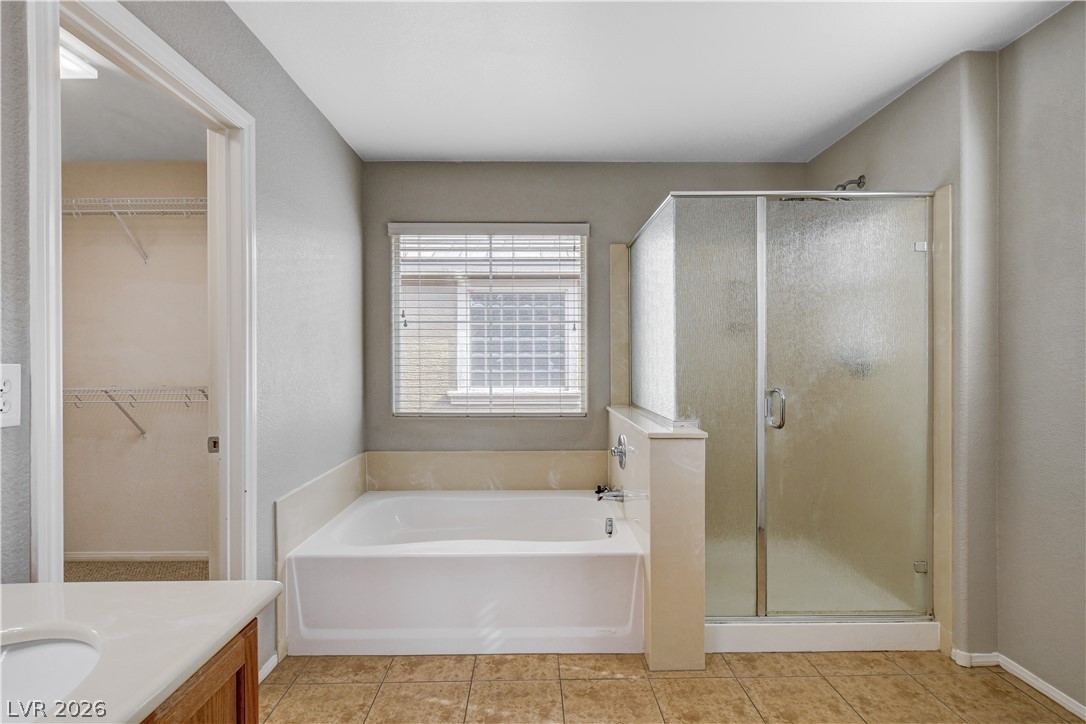
Tiled flooring pairs with a soaking tub and separate shower enclosure in this bathroom.
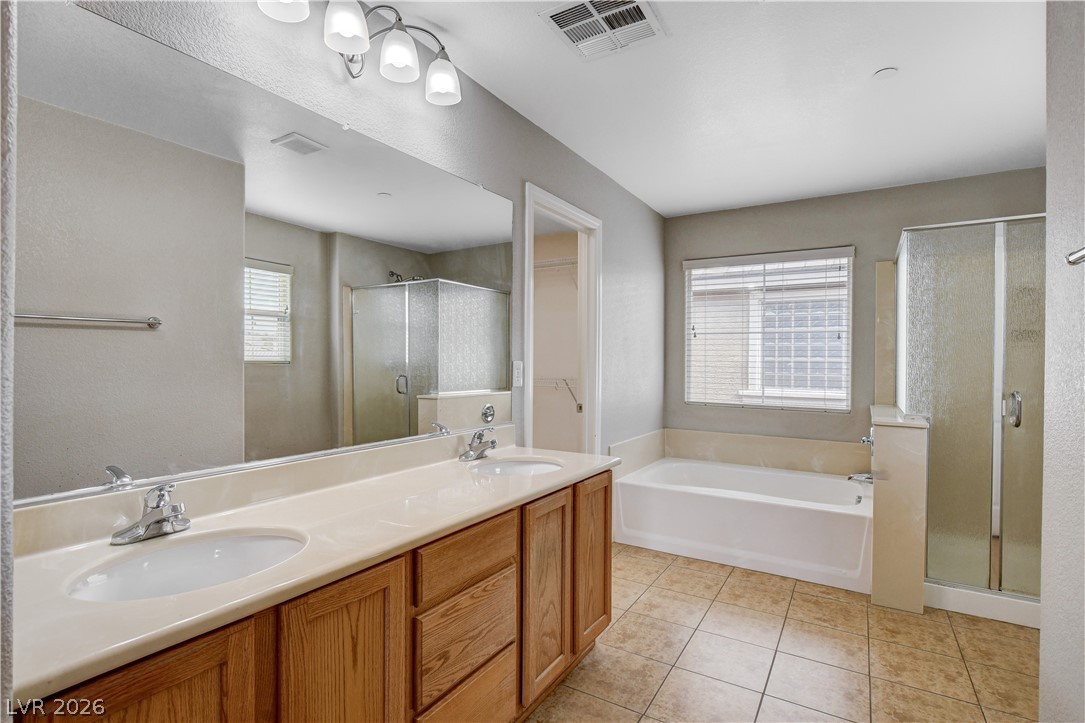
Tiled flooring pairs with a soaking tub and separate shower enclosure in this bathroom.
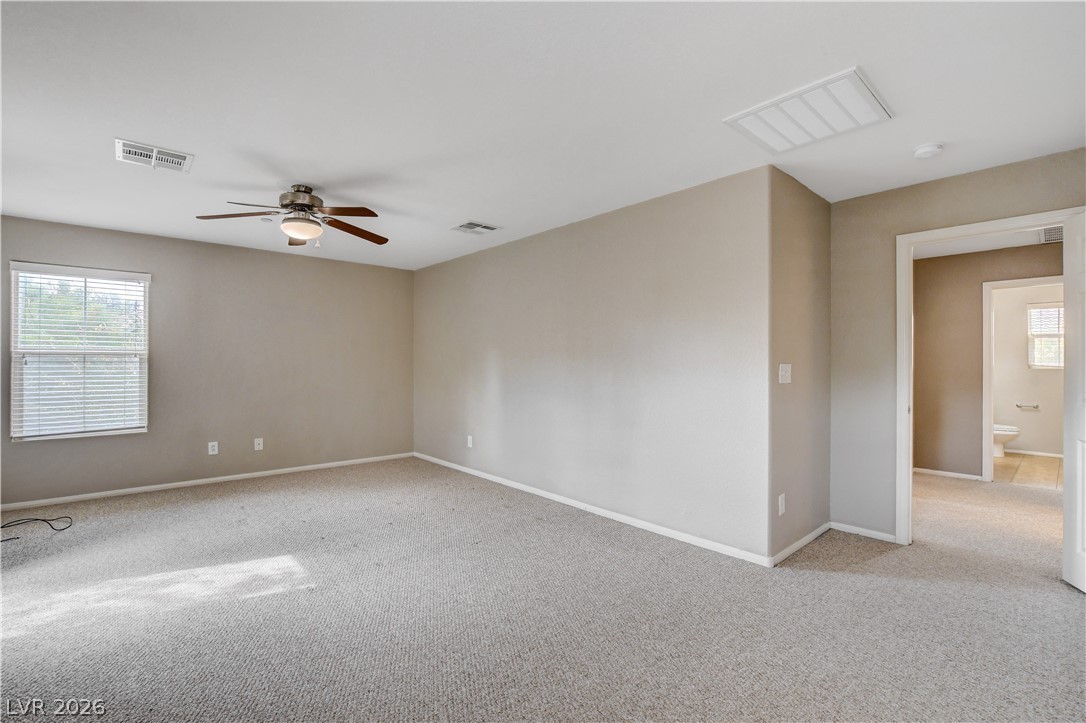
Plush carpeting, access to the private balcony, and wide windows create a comfortable, inviting atmosphere.
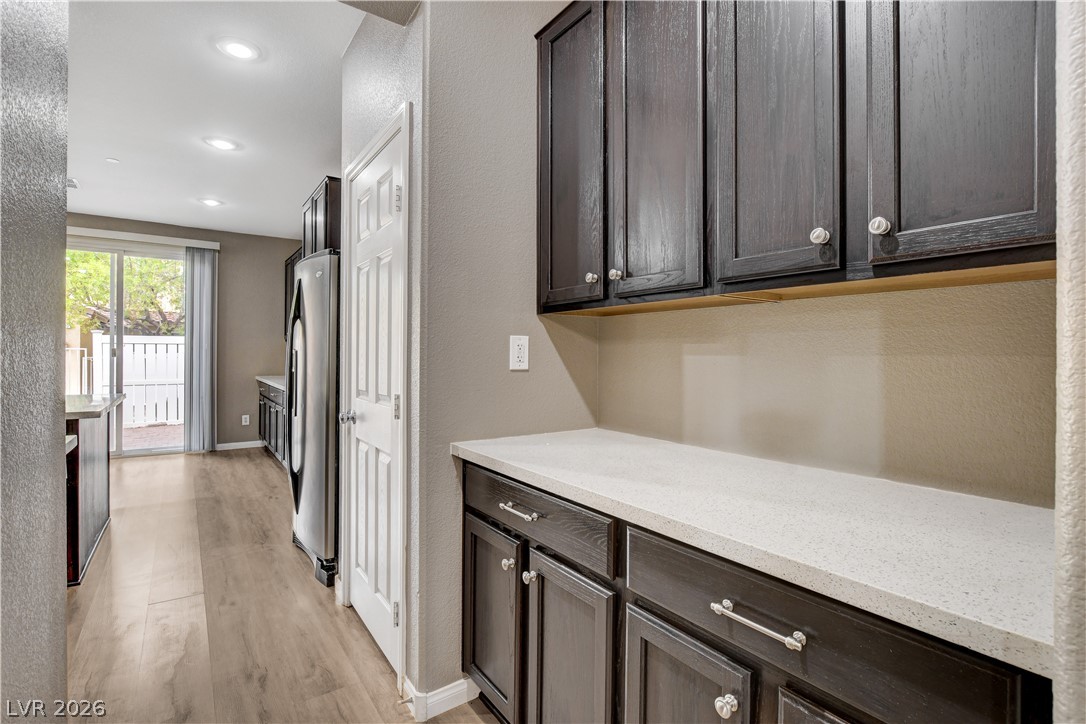
Rich cabinetry and light stone counters line a spacious area leading into the kitchen.
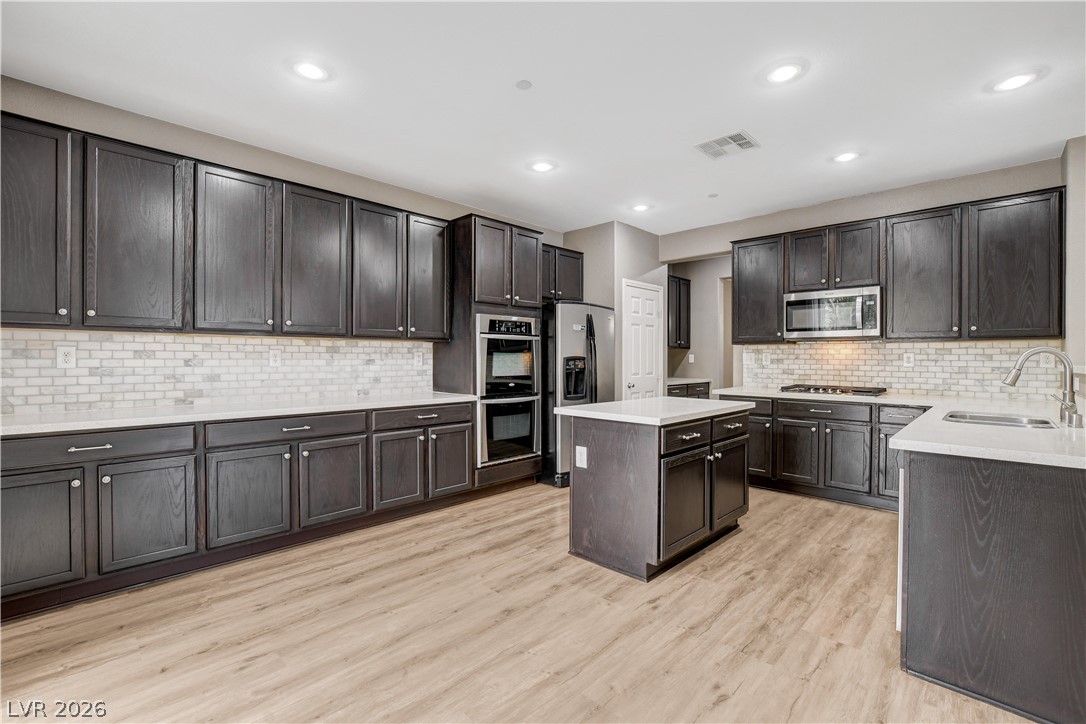
Dark wood cabinetry contrasts beautifully with light stone countertops and modern vinyl flooring.
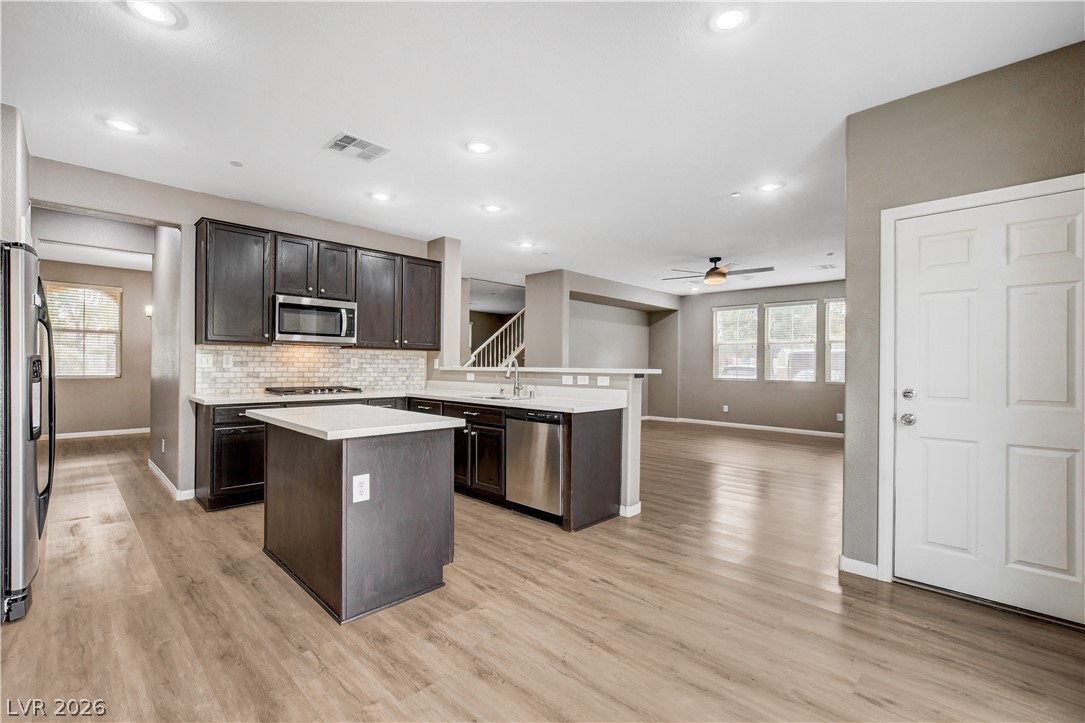
An open kitchen with dark wood cabinetry and stone countertops overlooks a spacious living area.
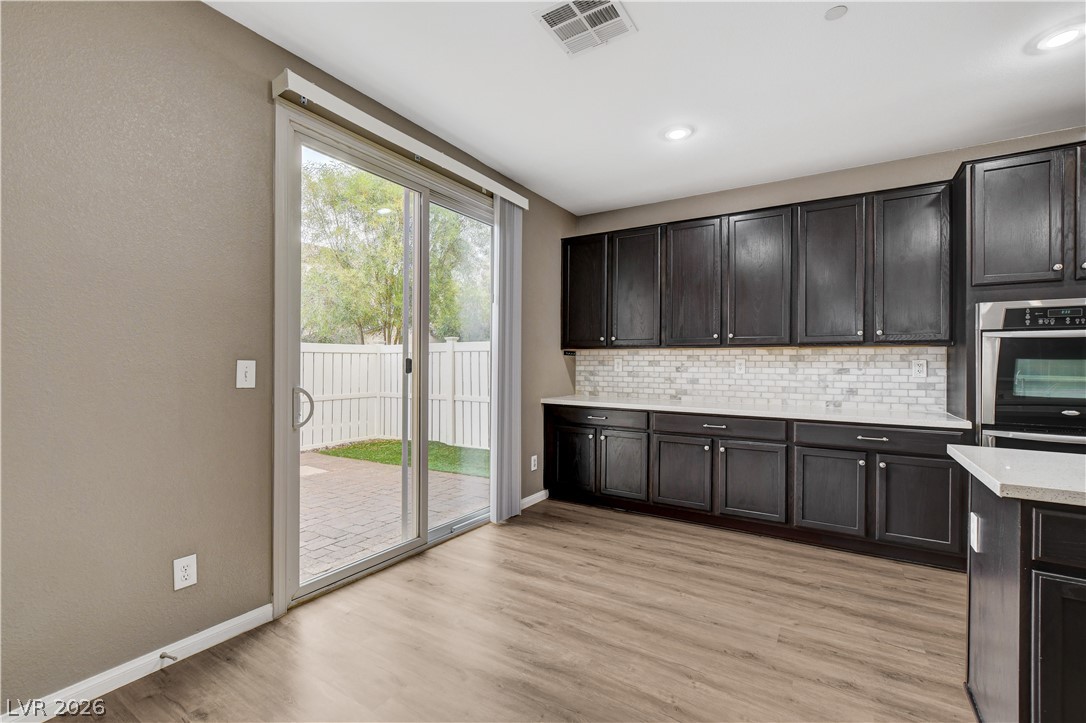
Sliding glass doors open directly from the dining area to a paved backyard patio.
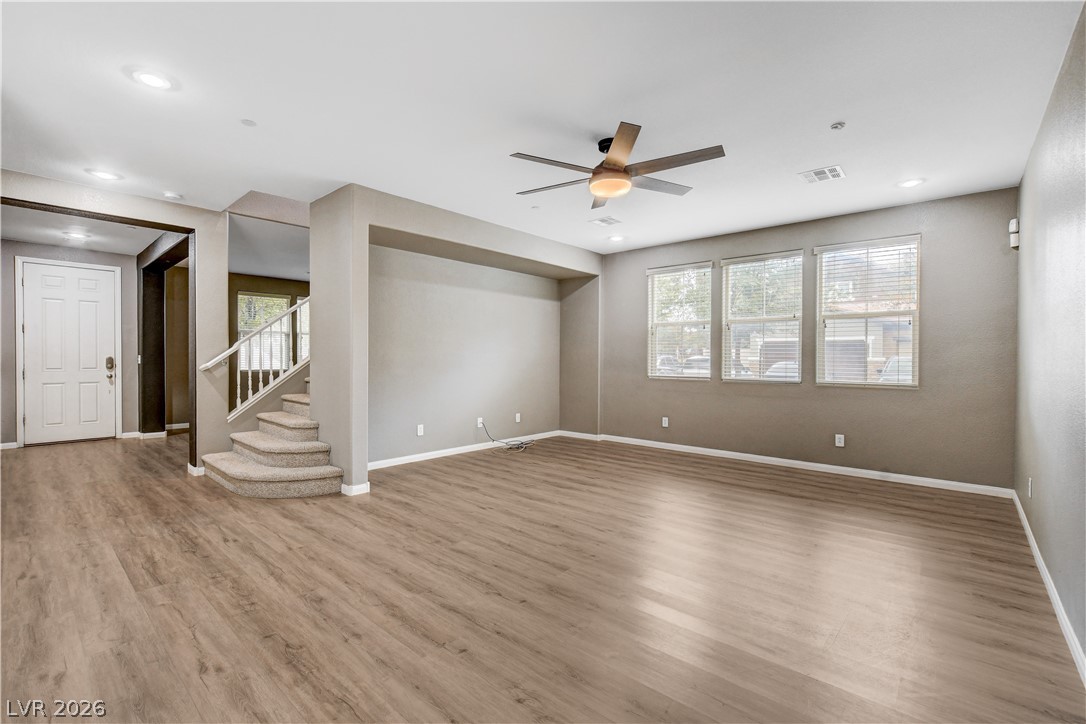
Gleaming vinyl floors, ceiling fan with light, and enclosed area anchor a spacious living room.
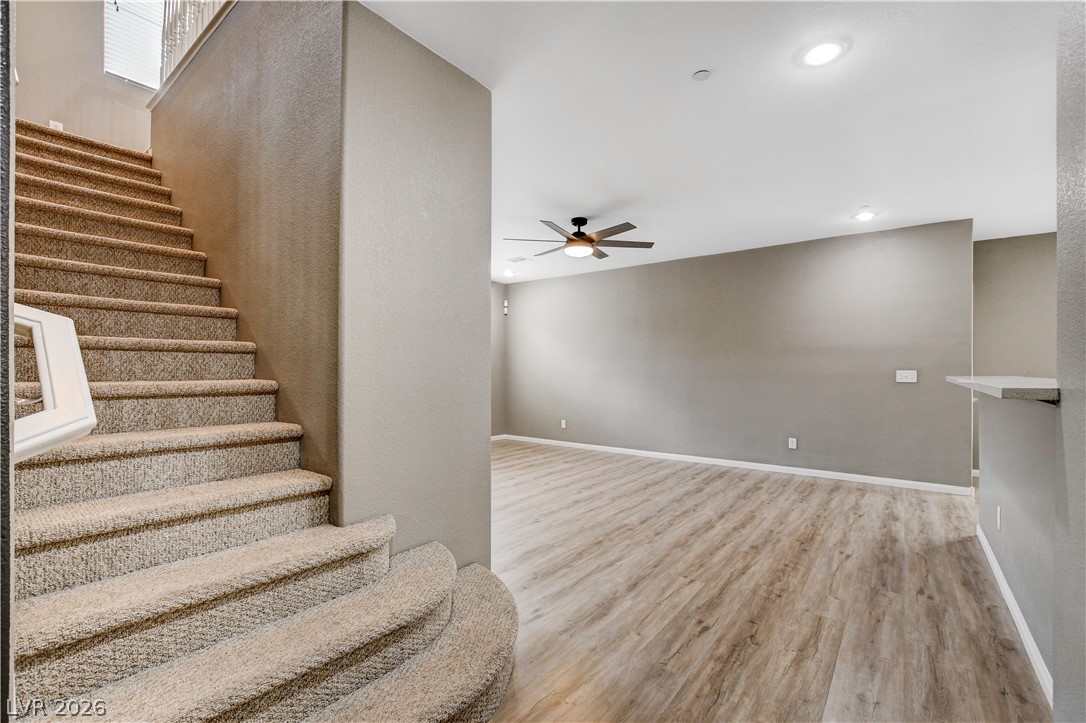
An inviting open layout connects the main living spaces alongside a carpeted staircase.
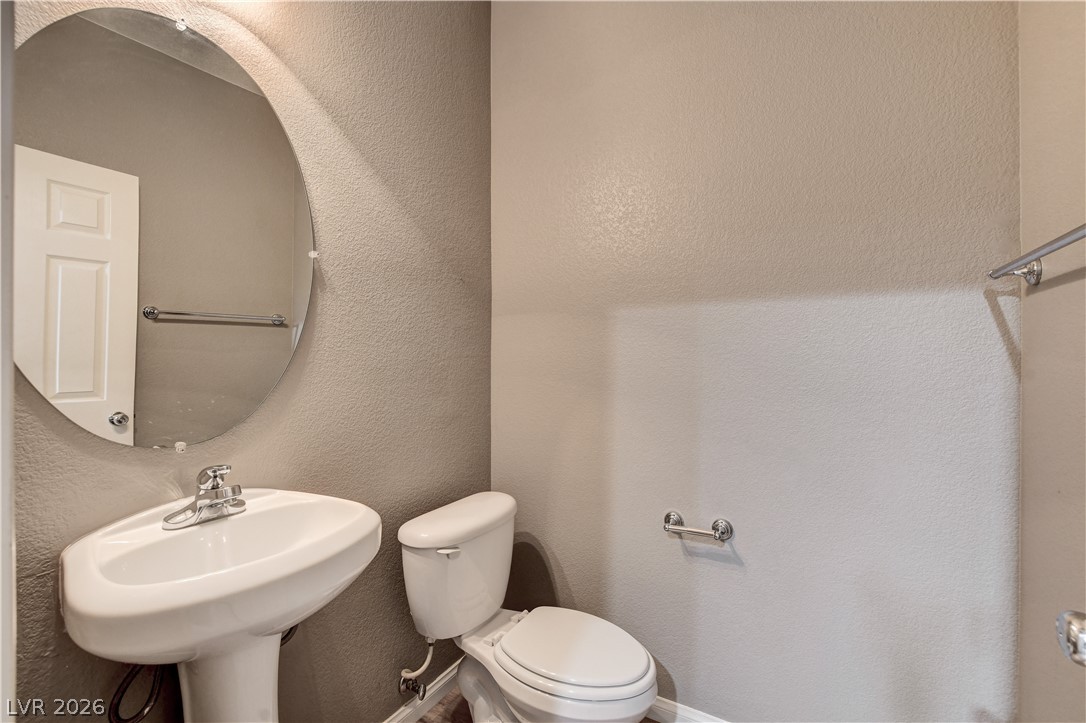
An oval mirror hangs above a classic pedestal sink in this clean half bath.
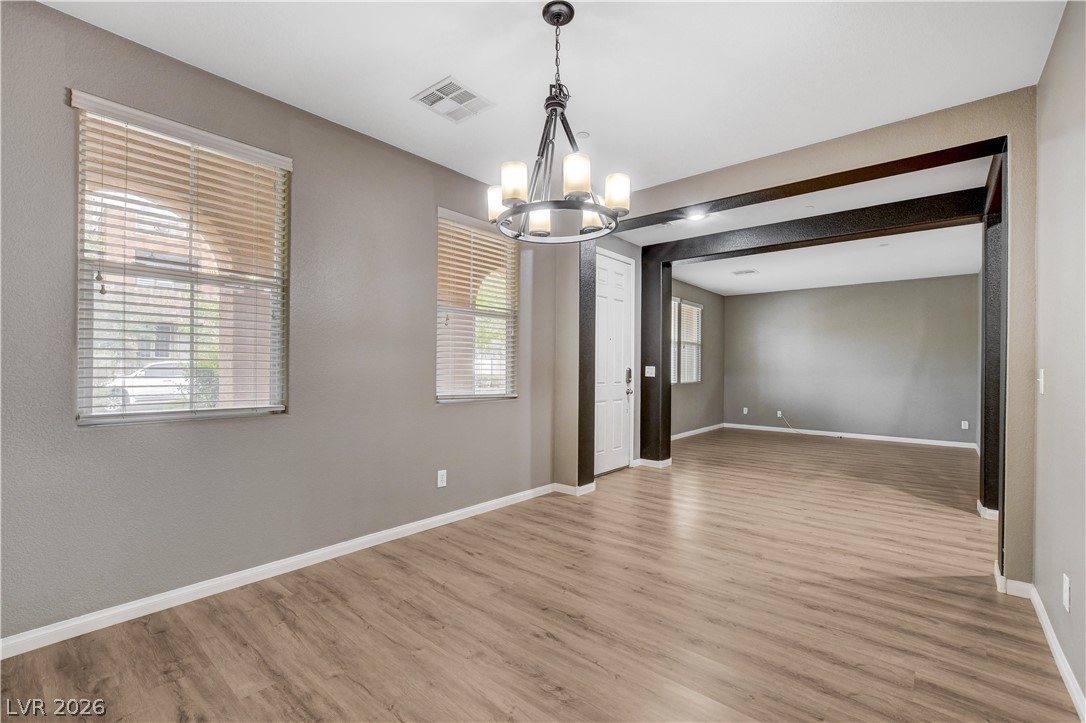
Formal dining room offers smooth vinyl flooring along with framed archways.
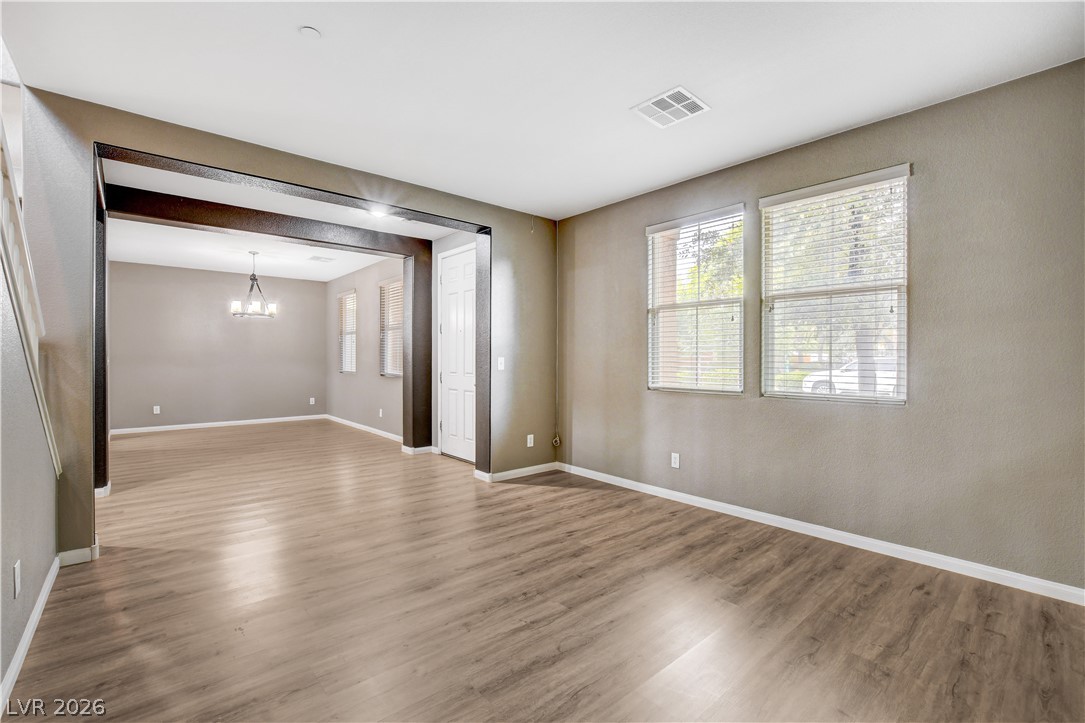
An open family room flows seamlessly across warm vinyl flooring.
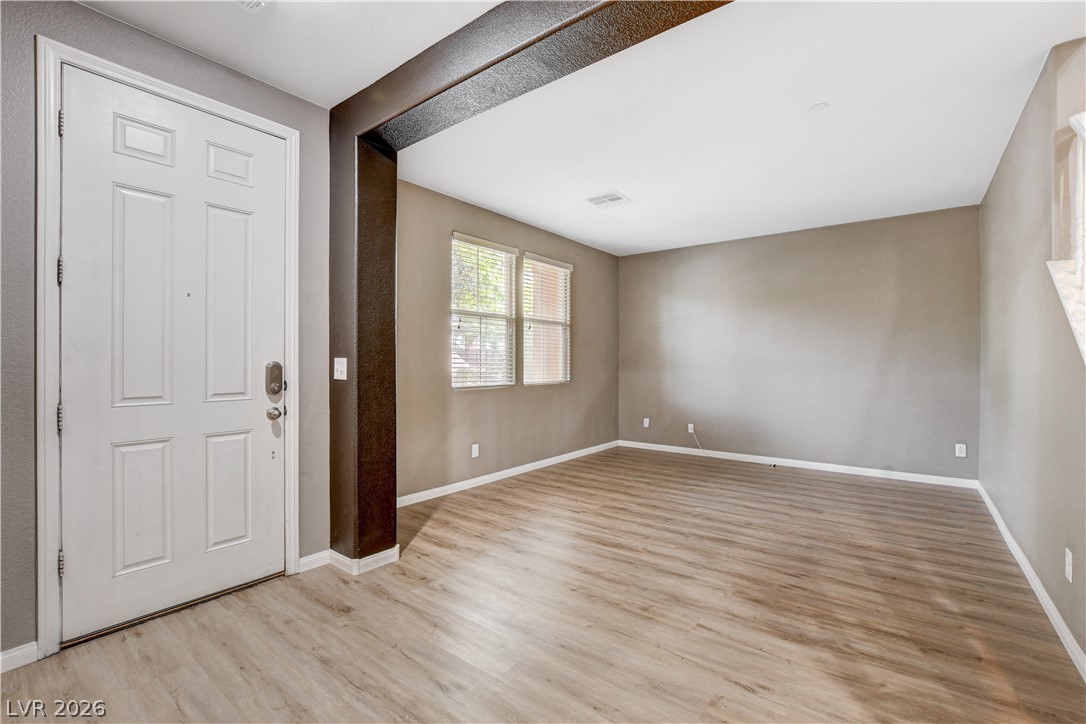
An inviting entryway opens directly into a versatile living space with vinyl flooring and dark columns frame the bright open area.
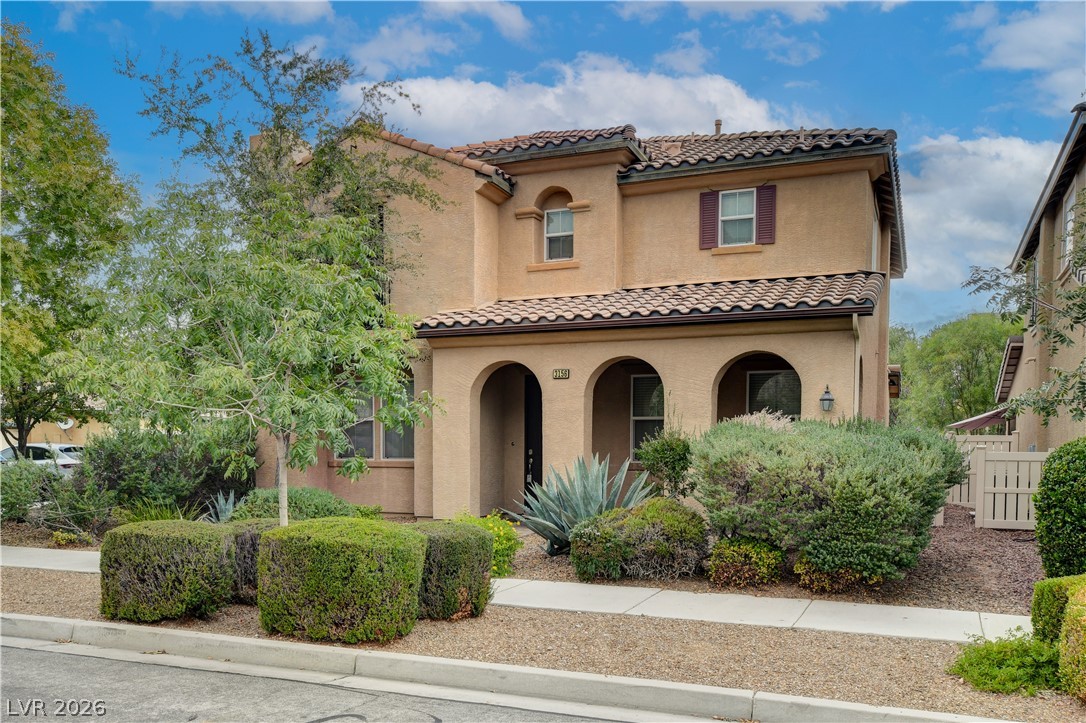
Architectural arches frame the entryway of this multi-level home with tile roofing.

Description
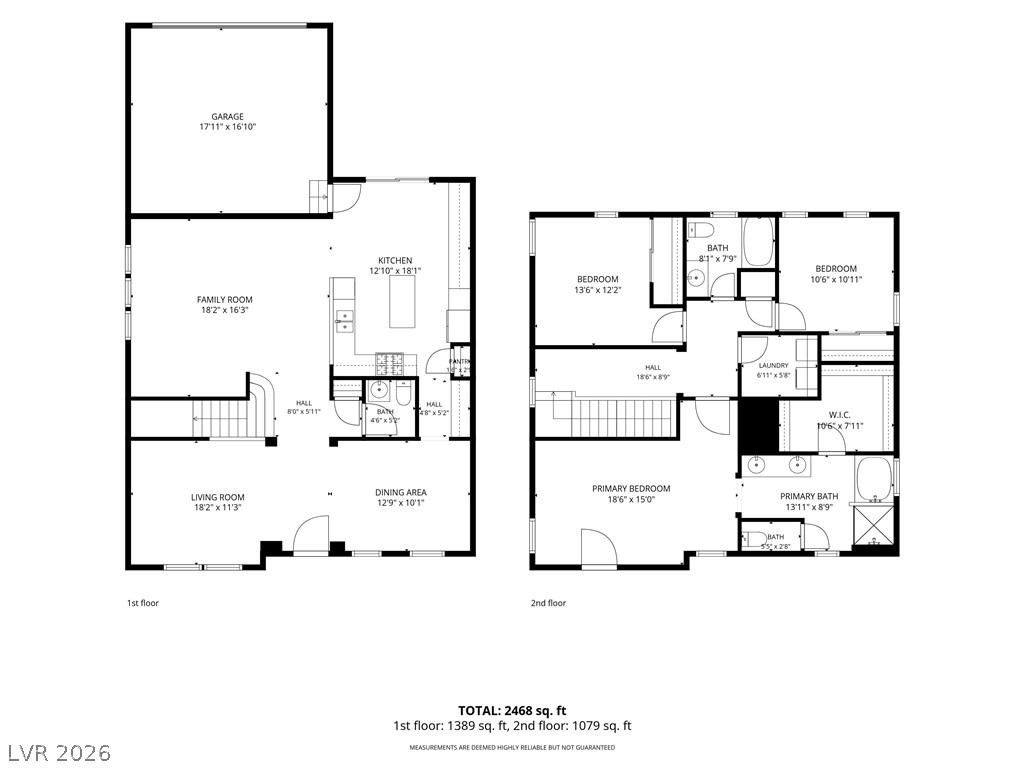
Beautiful 3-bedroom home located at 3156 Via Como in Henderson is ready for immediate move-in! This spacious 2,306 sq. ft. home features 2 full bathrooms and 1 half bath. The open floor plan offers plenty of living and dining space, with large windows that bring in lots of natural light. Additional features include a 2-car garage and a full-size washer and dryer. Enjoy the nearby community parks and all this home has to offer. Come see it today!
Details
| MLS # | 2820157 |
|---|---|
| Listing Type | For Lease |
| Style | House |
| Status | Active |
| Year | 2008 |
| Days On Site | 49 |
| Listing Provided By | Avalon Realty & Oaktree Mgmt | Bonnie B. Barberini |
Features
| Bed(s) | 3 |
|---|---|
| Bath(s) | 3 Total |
| SQ Feet | 2,306 |
| Garage | 2 |
| Story(s) | 2 |
| Zoning | Single Family |
| Acreage | 0.08 |
Interior
| Cooling | Central Air, Electric |
|---|---|
| Heating | Central, Gas |
| Heating Yes / No | Yes |
| Cooling Yes / No | Yes |
| Interior Features | Bathroomon Main Level, Ceiling Fans, Half Bathon Main Level, Pot Rack, Window Treatments |
| Window Features | Blinds |
| Furnished | Unfurnished |
| Appliances | Built In Gas Oven, Double Oven, Dryer, Dishwasher, Disposal, Microwave, Refrigerator, Washer Dryer, Washer Dryer All In One, Washer |
| Fireplaces Total | 0 |
| Fireplace Yes / No | No |
Exterior
| Exterior Features | Porch |
|---|---|
| Roof | Pitched |
| Construction Materials | Frame, Stucco |
| Fencing | Back Yard, Wood |
Parking
| Parking Features | Garage, Private |
|---|---|
| Garage Yes / No | Yes |
Utilities
| Utilities | Cable Available |
|---|
Location
| Senior Community Yes / No | No |
|---|
Area Information
| State | NV |
|---|---|
| County | Clark |
| City | Henderson |
| Zip Code | 89044 |
| Community Name | K B Home At South Edge Pod #1 2 |
| School District | Liberty |
| Elementary School | Wallin |
| High School | Liberty |
Request a showing
Request a showing
Contact
Learn More About This Property

| State | NV |
|---|---|
| County | Clark |
| City | Henderson |
| Zip Code | 89044 |
| Community Name | K B Home At South Edge Pod #1 2 |
| School District | Liberty |
| Elementary School | Wallin |
| High School | Liberty |
Nearby Listings (Within 1/10 mile)
Price: $1K - $3K
sqft: 1,500 - 2,500
Listing Updated: November 5, 2026 at 10:50:59 AM PST