
 New Listing
$2,850 $17 est/mo Sourced by Back At You
229 Amber Bluff Street,Henderson, NV 89012
Henderson, NV 89012
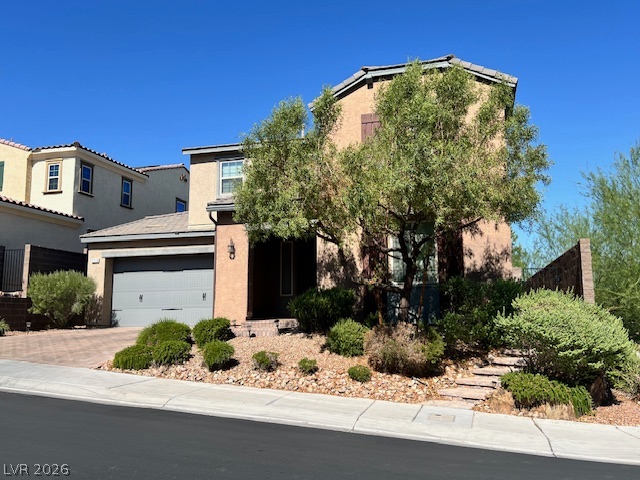
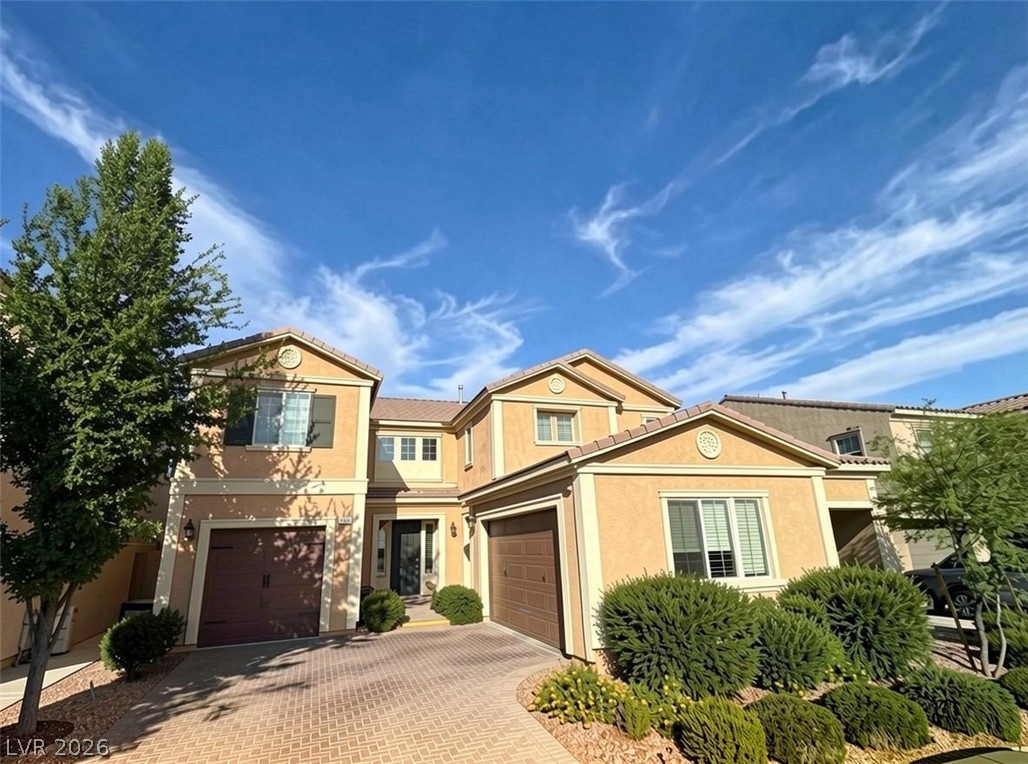
Desert landscaping and a paved driveway complement this two-story stucco exterior design.
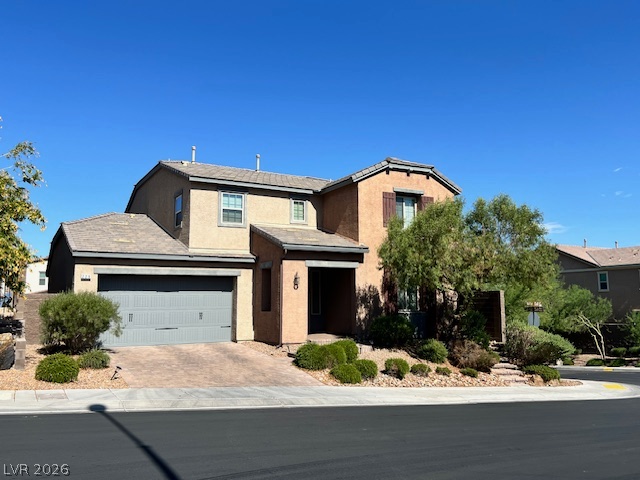
Stucco exterior and a tile roof define this two-story home with an attached garage.
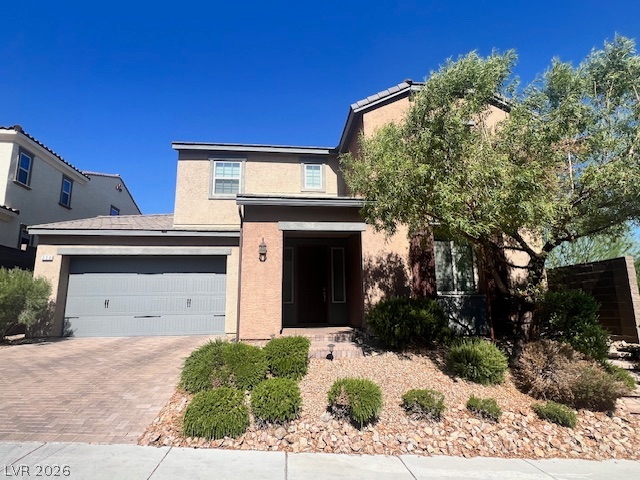
Desert landscaping and a paved driveway frame this modern two-story exterior with an attached garage.
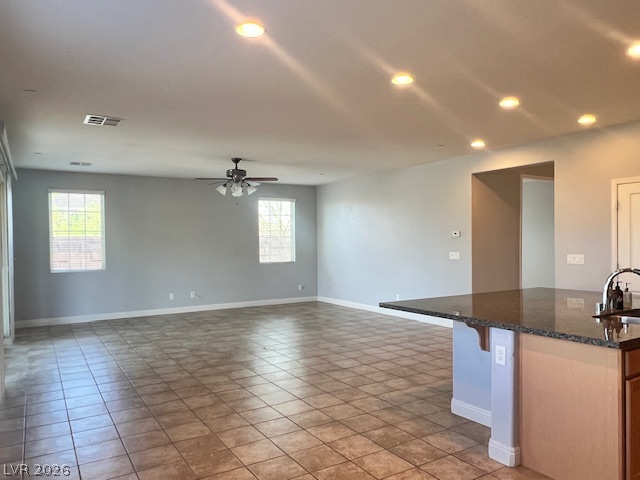
An open living space features durable tile flooring and a central kitchen island.
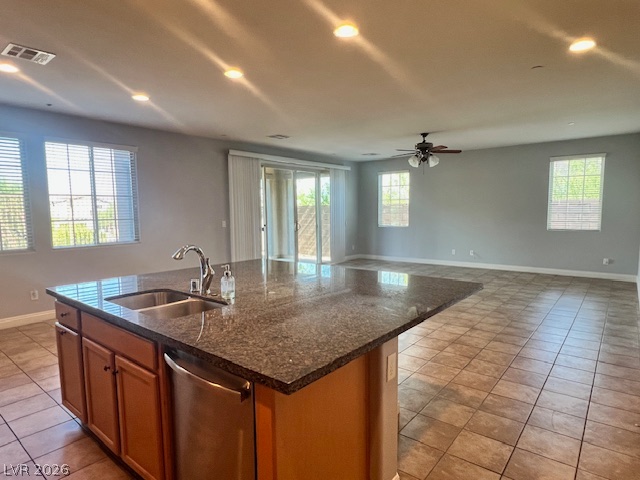
An open-concept living and dining area connects seamlessly to the spacious island kitchen.
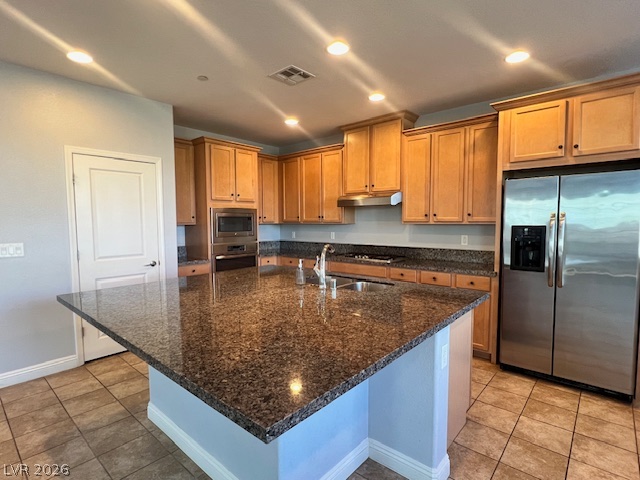
Polished granite countertops and classic wood cabinetry anchor this functional workspace.
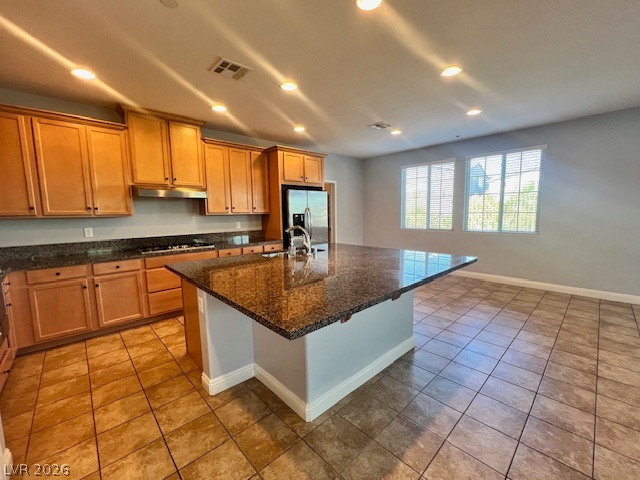
Ample wooden cabinetry and stone tile flooring anchor this airy open kitchen design.
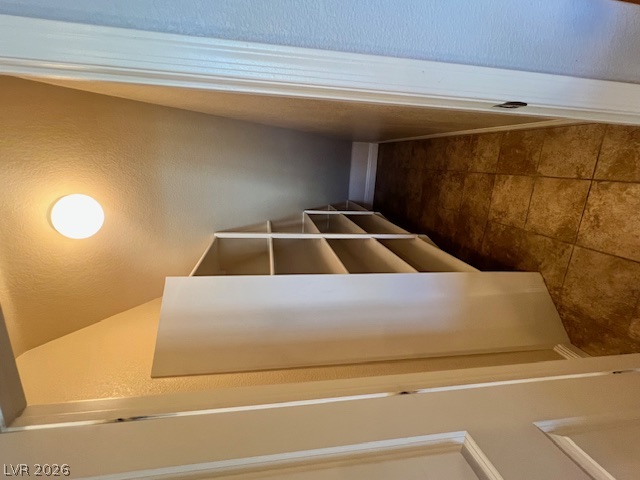
Tucked away beneath the stairs, built-in shelving maximizes storage potential on tiled flooring.
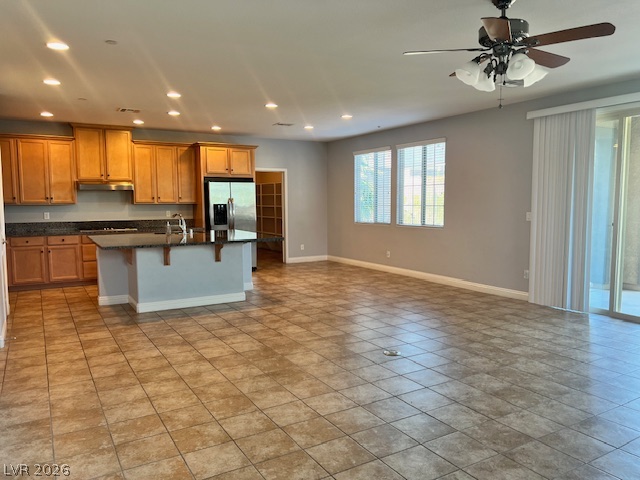
Stone counters and tile flooring accent this open living area connecting seamlessly to the kitchen.
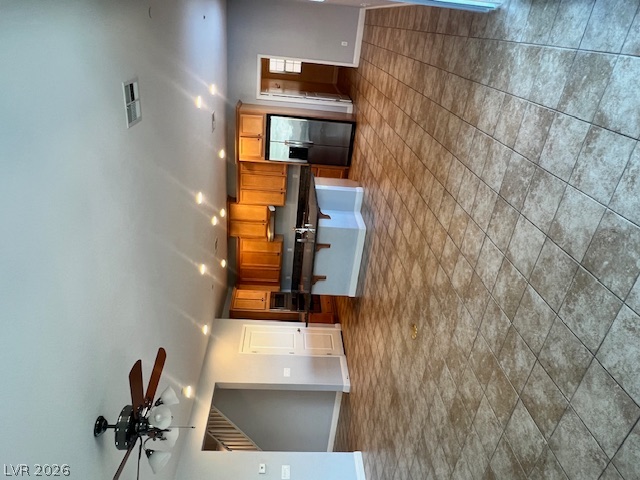
Textured tile flooring guides the eye through an open-concept space toward a functional kitchen design.
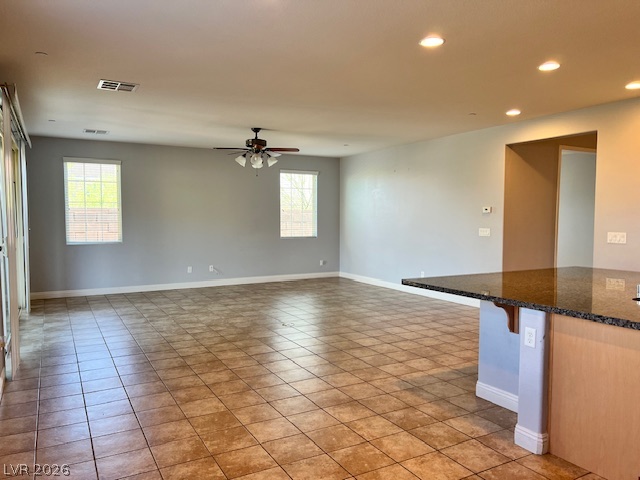
An open living space features durable tile flooring and plenty of natural light.
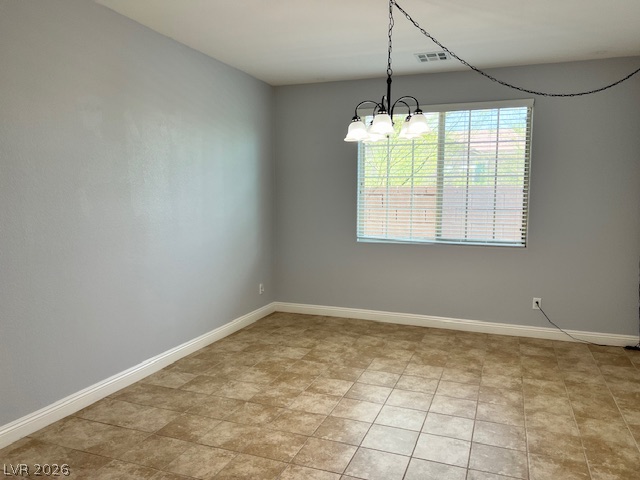
Tiled flooring and a classic chandelier accent this versatile dining area with a view.
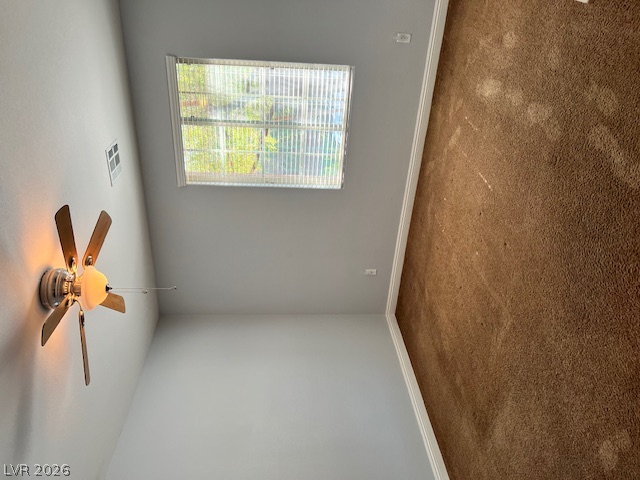
Soft carpeting pairs with smooth neutral walls and a window overlooking backyard foliage.
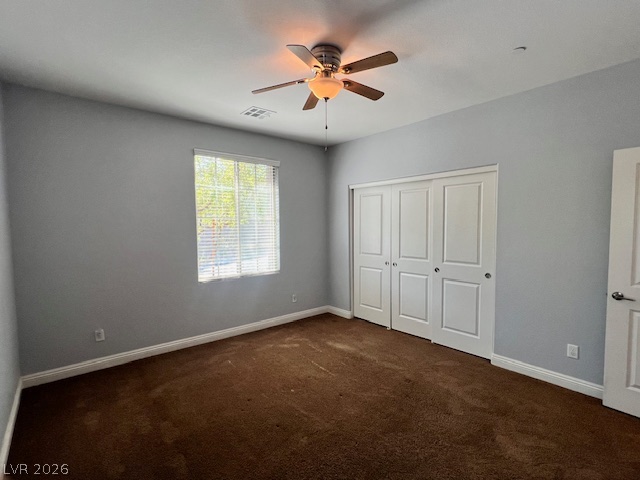
Plush carpeting anchors this spacious bedroom featuring tall windows and multi-panel sliding closet doors.
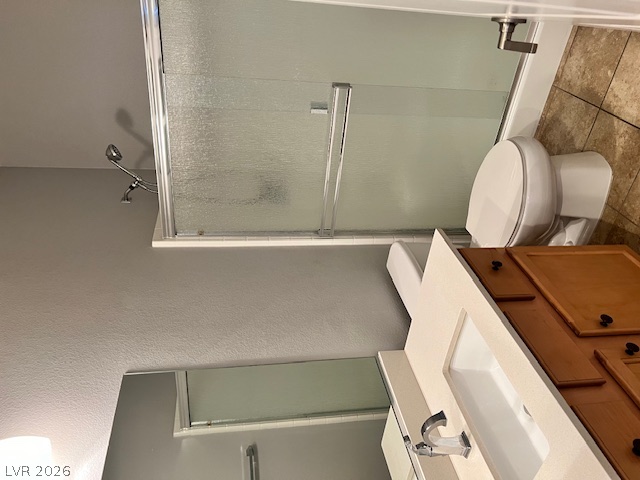
Tiled flooring and a solid surface vanity complement the glass-enclosed shower.
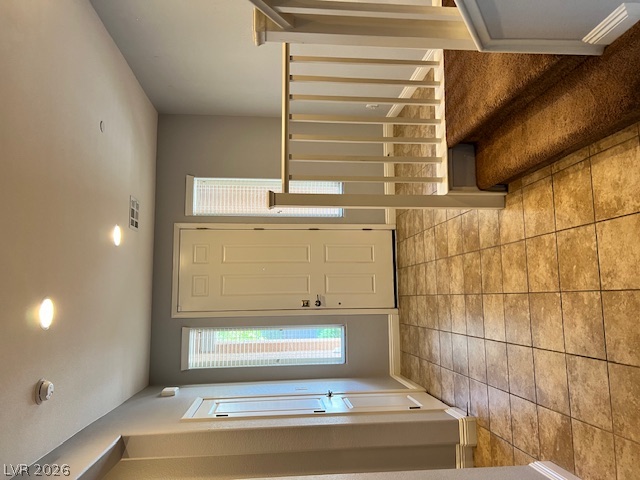
Tiled flooring meets carpeted stairs in this welcoming entry area with recessed lighting.
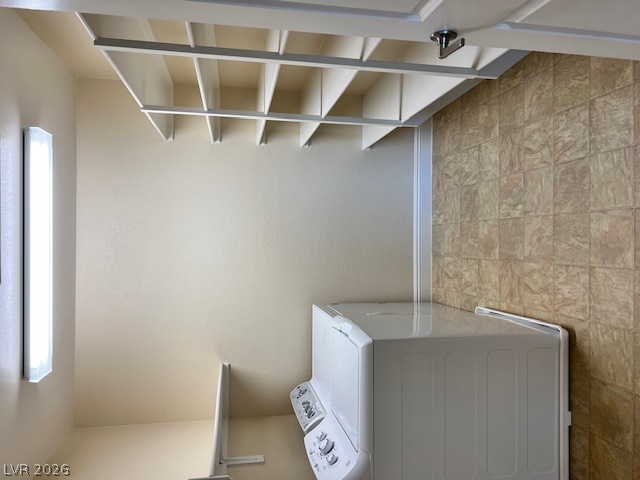
Functional workspace design includes built-in shelving overhead and resilient tile-patterned vinyl flooring.
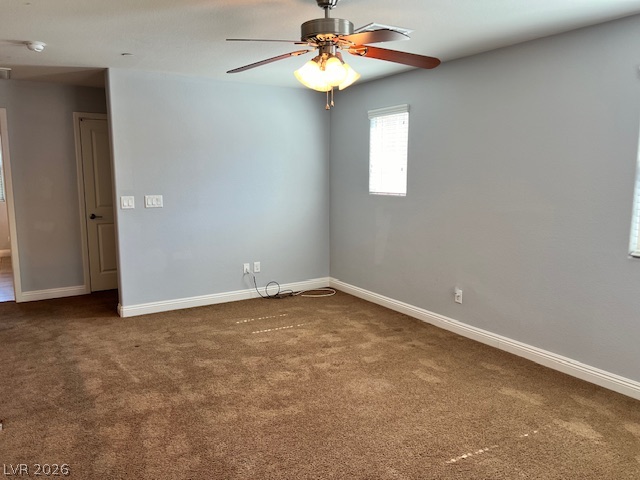
Plush carpeting anchors this versatile living space filled with soft natural light.
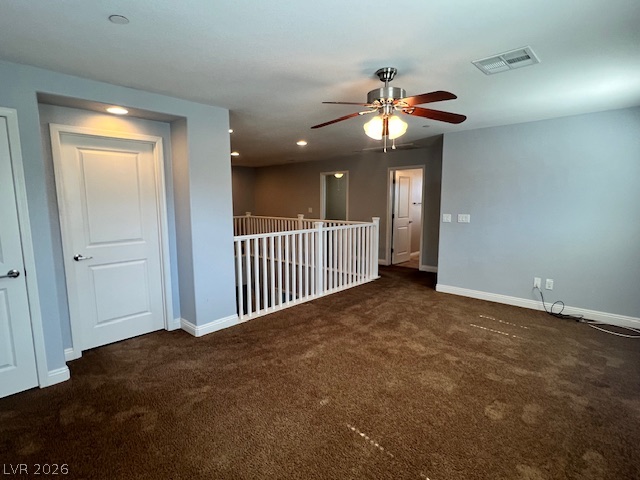
Plush carpeting and an open railing create a comfortable upper level landing area.
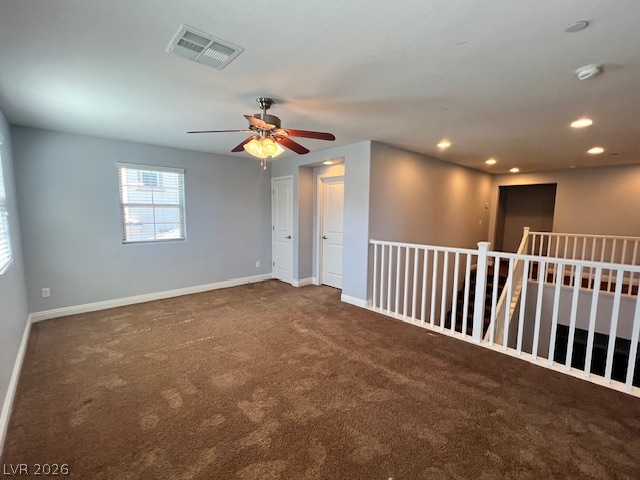
An airy upstairs loft overlooks the lower level through clean white balustrades.
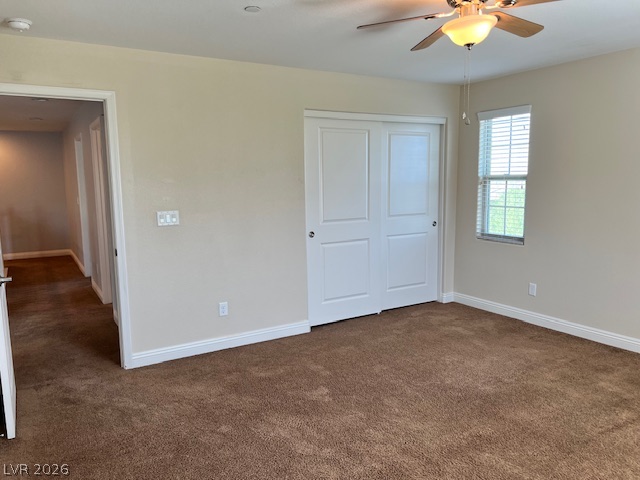
Plush carpeting anchors this bedroom, complemented by a large window and structured molding details.
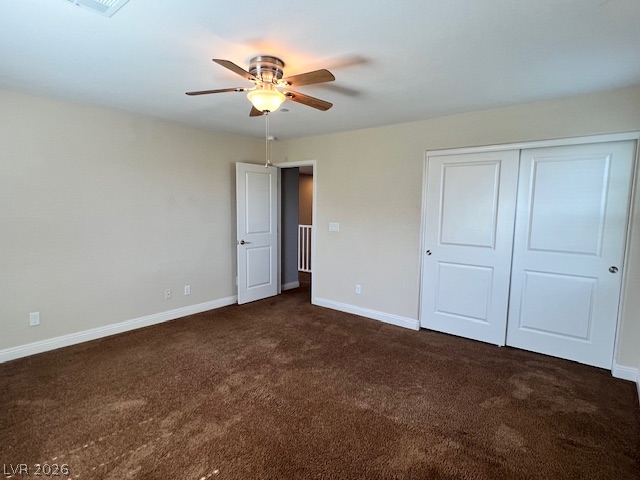
Plush carpet flooring underfoot anchors this spacious bedroom featuring a sliding closet door system.
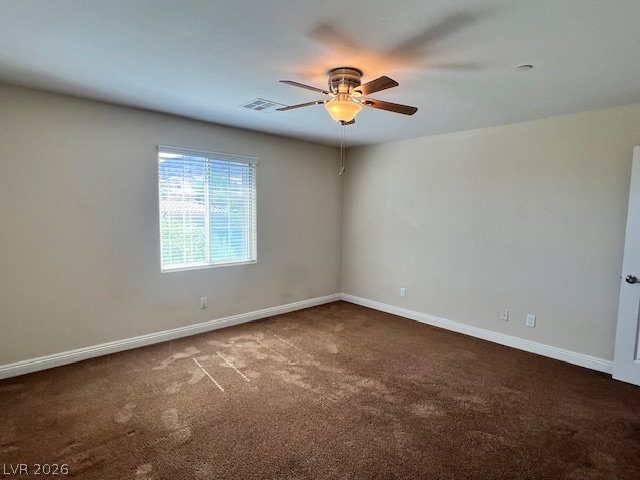
Neutral walls and comfortable carpeting create a versatile canvas in this inviting bedroom space.
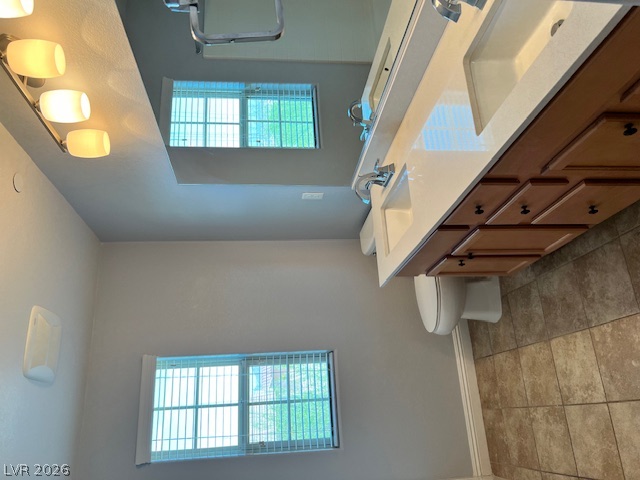
Double vanities with stone counters and warm cabinetry anchor this tile-floor bathroom.
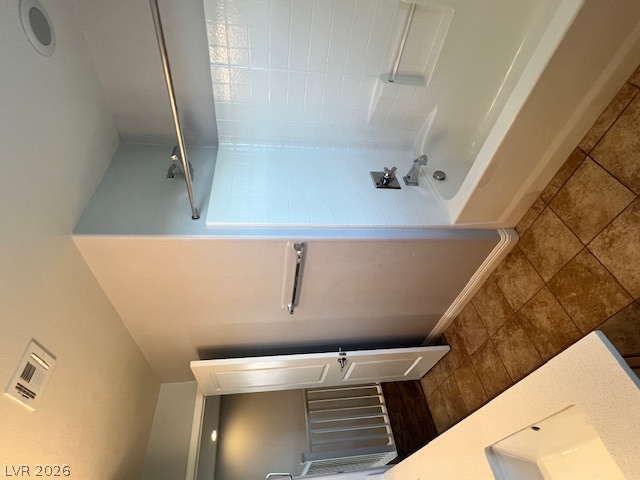
Tiled flooring pairs with a classic tub and shower combination.
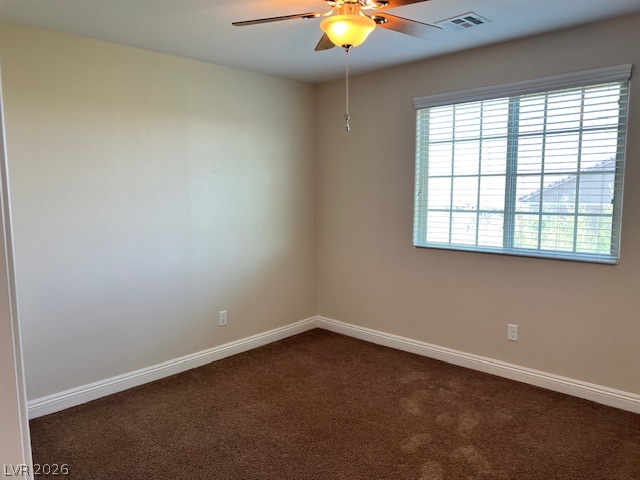
Plush carpet and a large multi-pane window anchor this comfortable bedroom space.
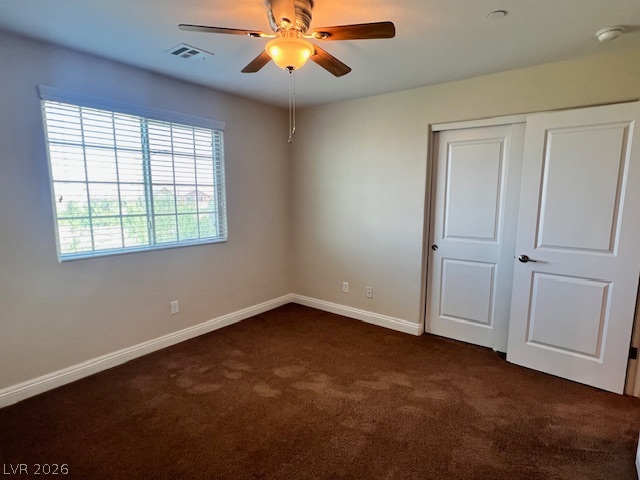
Natural light streams through a wide window into this comfortable bedroom with plush carpeting.
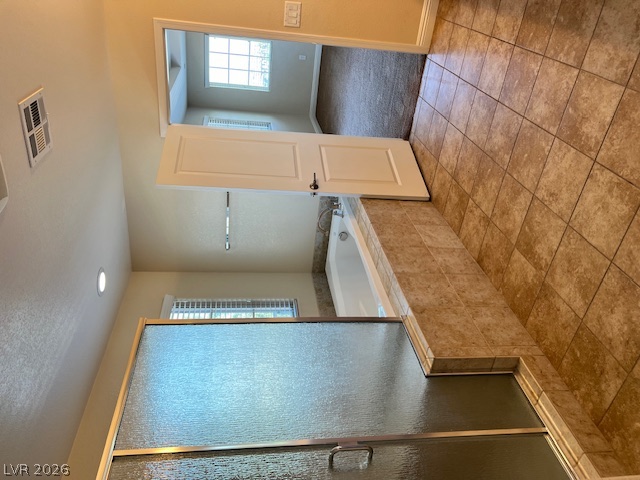
Tiled flooring and a separate soaking tub create a functional layout in this primary bath.
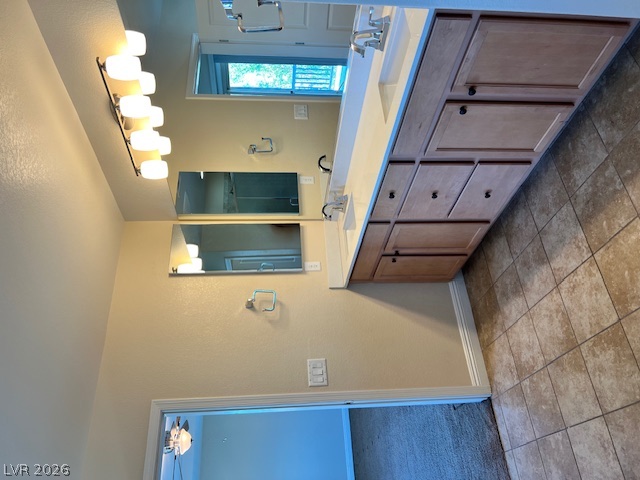
Functional tile flooring and a double vanity define this well-proportioned space.
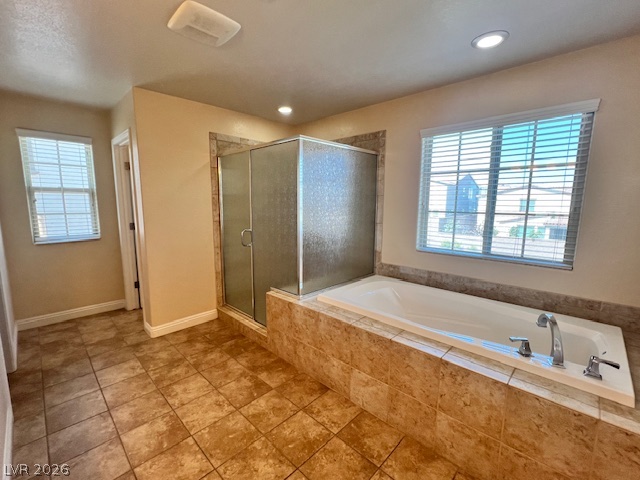
Tile flooring complements a glass-enclosed shower and a built-in soaking tub beneath large windows.
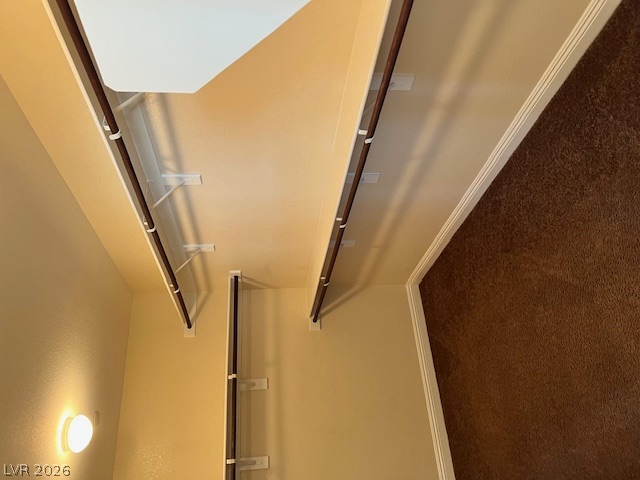
Ample hanging rods and built-in shelving maximize storage space in this carpeted closet.
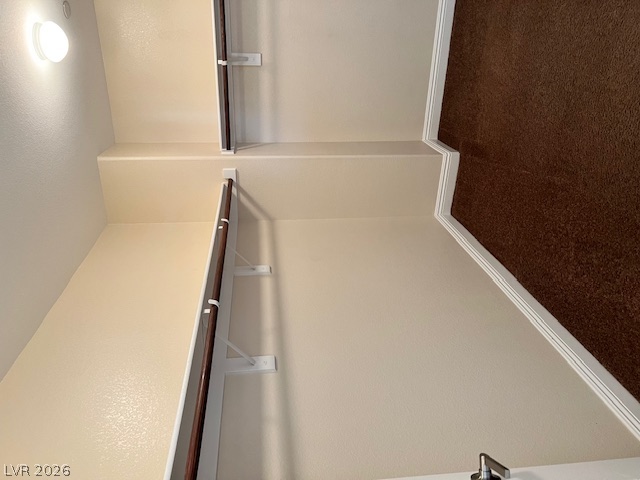
Carpeted flooring complements the built-in storage rods within this closet.
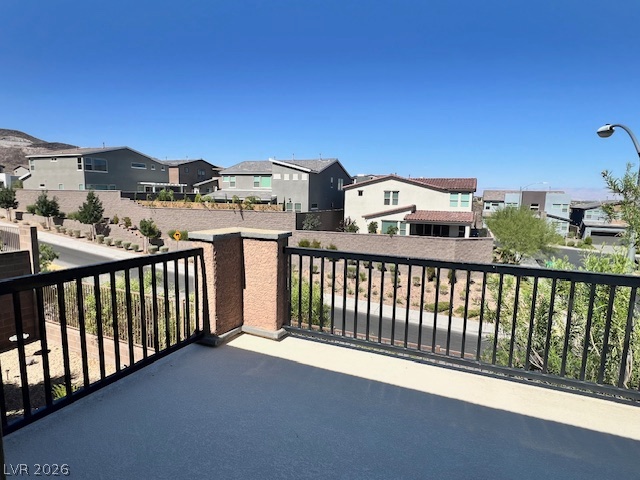
Elevated view overlooking the surrounding neighborhood from a spacious concrete balcony.
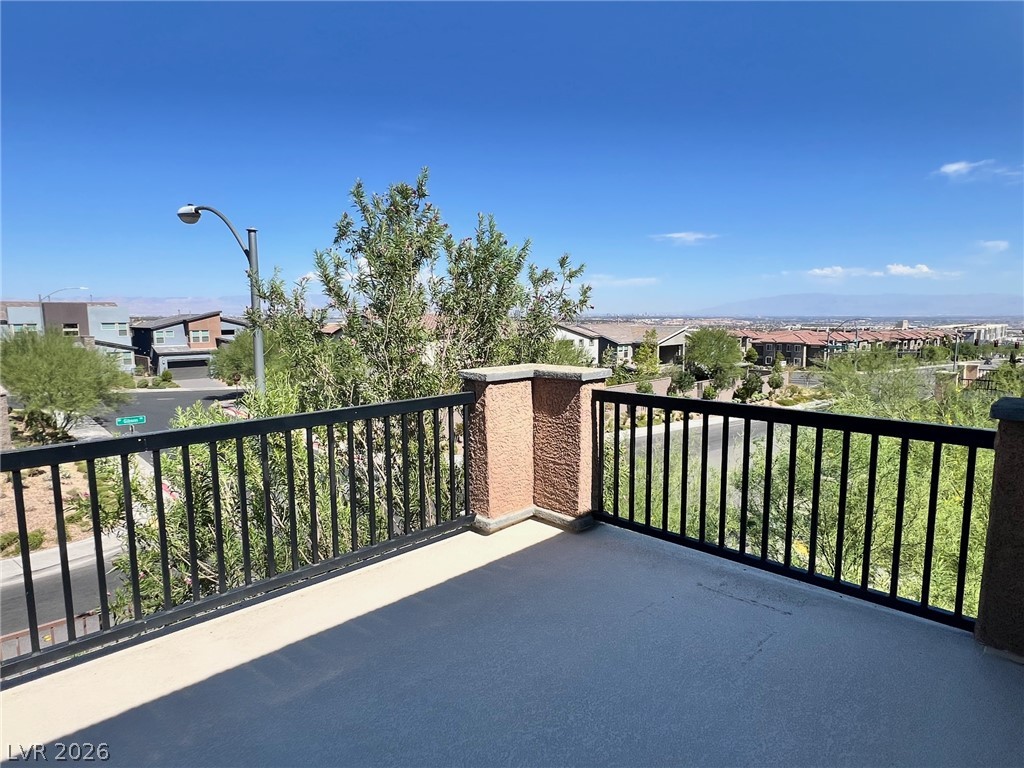
An elevated private balcony overlooks the surrounding neighborhood and distant mountain landscape.
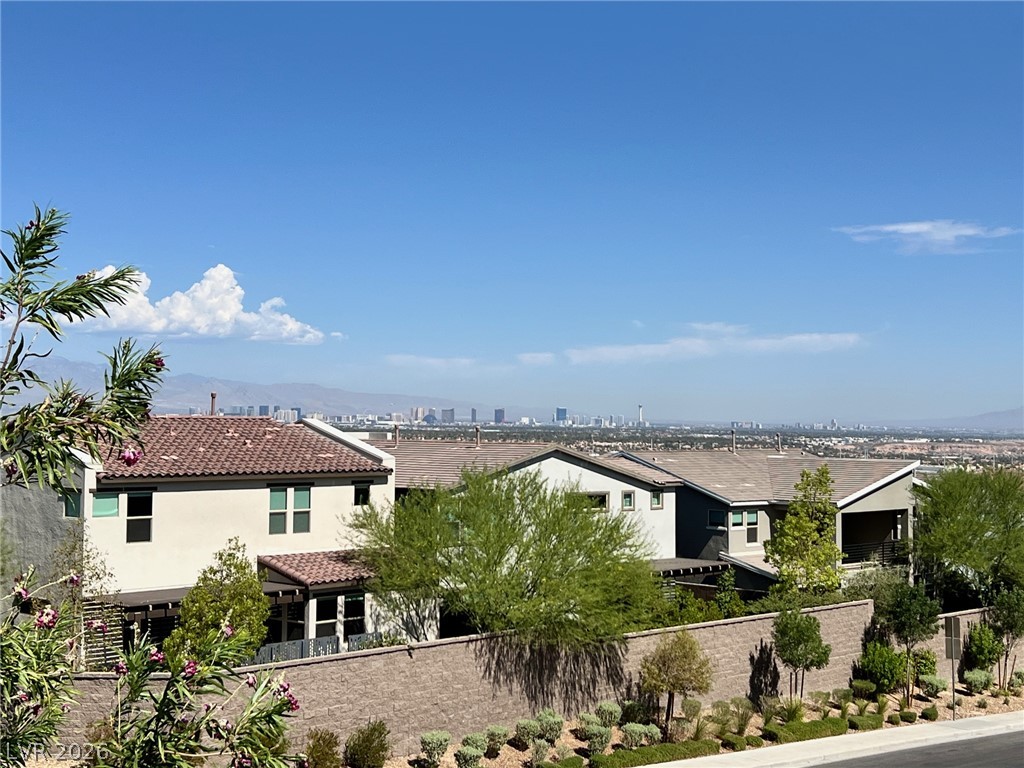
Distant skyline vistas unfold above the neighborhood residential architecture.
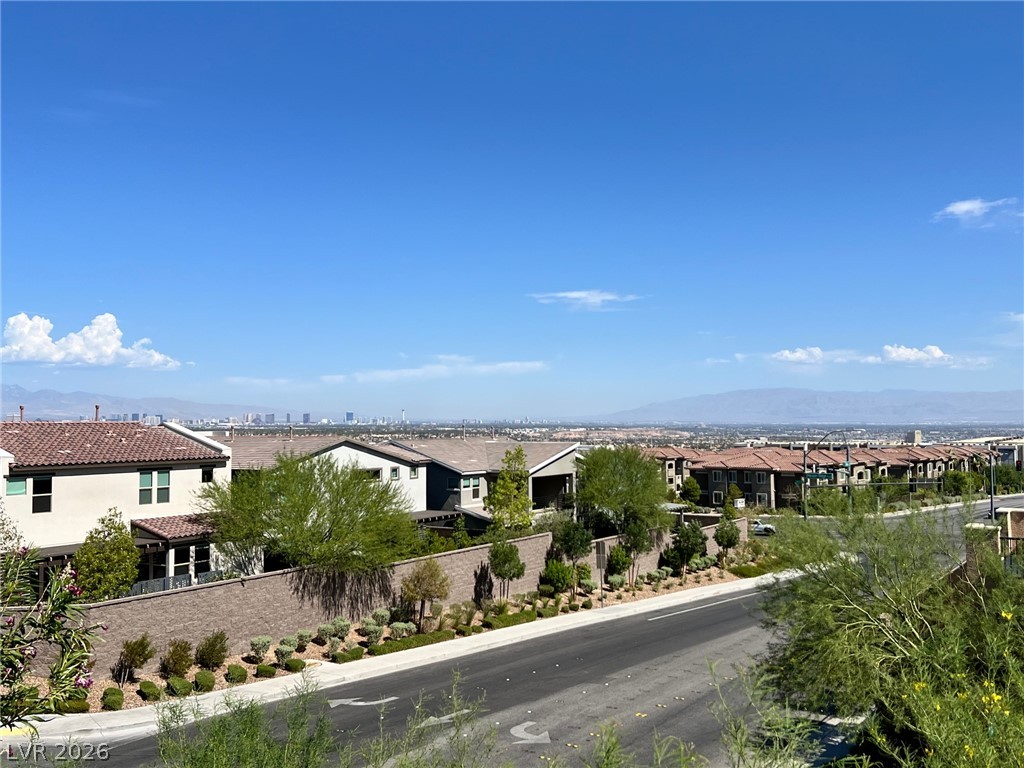
A wide neighborhood view overlooks modern rooftops and distant mountains under a clear blue sky.
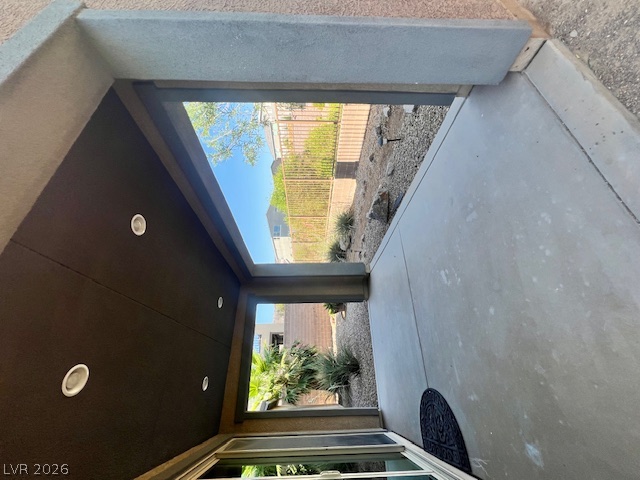
Concrete patio slabs stretch under a recessed-lit ceiling overlooking a landscaped gravel yard.
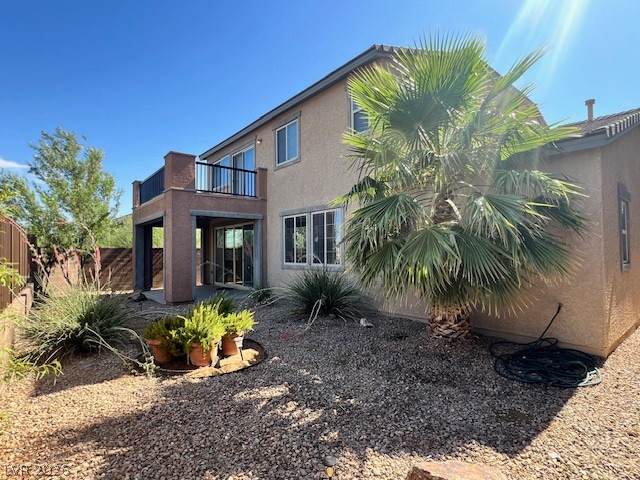
Sunny gravel yard features desert plantings alongside a covered patio and upper-level balcony.
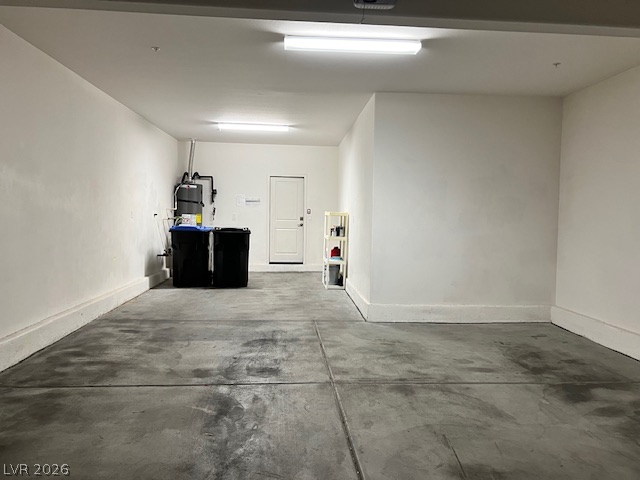
Clean concrete flooring and smooth white walls define this highly functional and versatile garage space.

Description
Two stories of living space define this single-family residential rental, with multi-generation potential living. Inside, the home offers four bedrooms (one downstairs) and three full bathrooms (one downstairs) across a spacious living area. The open and bright floorplan is wonderful for gatherings but still feels cozy. A rare, but formal dining room, offers convenient other living options, like a den, office, hobby room... Upstairs is a wonderful loft with attached laundry room, 3 bedrooms, including the primary suite, with its own balcony and spectacular views of the Las Vegas Valley.
Details
| MLS # | 2830091 |
|---|---|
| Listing Type | For Lease |
| Style | House |
| Status | Active |
| Year | 2014 |
| Days On Site | 4 |
| Listing Provided By | Red Mountain Realty | Tiffany L. Martin |
Features
| Bed(s) | 4 |
|---|---|
| Bath(s) | 3 Total |
| SQ Feet | 3,120 |
| Garage | 3 |
| Story(s) | 2 |
| Zoning | Single Family |
| Acreage | 0.11 |
Interior
| Cooling | Central Air, Electric |
|---|---|
| Heating | Central, Gas |
| Heating Yes / No | Yes |
| Cooling Yes / No | Yes |
| Interior Features | Bathroomon Main Level, Bedroom On Main Level, Ceiling Fans, Full Bath On Main Level, Window Treatments |
| Window Features | Blinds, Window Treatments |
| Furnished | Unfurnished |
| Appliances | Built In Gas Oven, Dryer, Dishwasher, Gas Cooktop, Disposal, Microwave, Refrigerator, Washer Dryer, Washer Dryer All In One, Washer |
| Fireplaces Total | 0 |
| Fireplace Yes / No | No |
Exterior
| Roof | Tile |
|---|---|
| Construction Materials | Frame, Stucco |
| Fencing | Block, Back Yard |
Parking
| Parking Features | Garage, Private |
|---|---|
| Garage Yes / No | Yes |
Utilities
| Utilities | Cable Available |
|---|
Location
| Senior Community Yes / No | No |
|---|
Area Information
| State | NV |
|---|---|
| County | Clark |
| City | Henderson |
| Zip Code | 89012 |
| Community Name | Horizon Terrace |
| School District | Foothill |
| Elementary School | Newton |
| High School | Foothill |
Request a showing
Request a showing
Contact
Learn More About This Property

| State | NV |
|---|---|
| County | Clark |
| City | Henderson |
| Zip Code | 89012 |
| Community Name | Horizon Terrace |
| School District | Foothill |
| Elementary School | Newton |
| High School | Foothill |
Nearby Listings (Within 1/10 mile)
Price: $2K - $3K
sqft: 2,000 - 3,500
Listing Updated: November 2, 2026 at 10:08:46 PM PST