Price Reduced Listing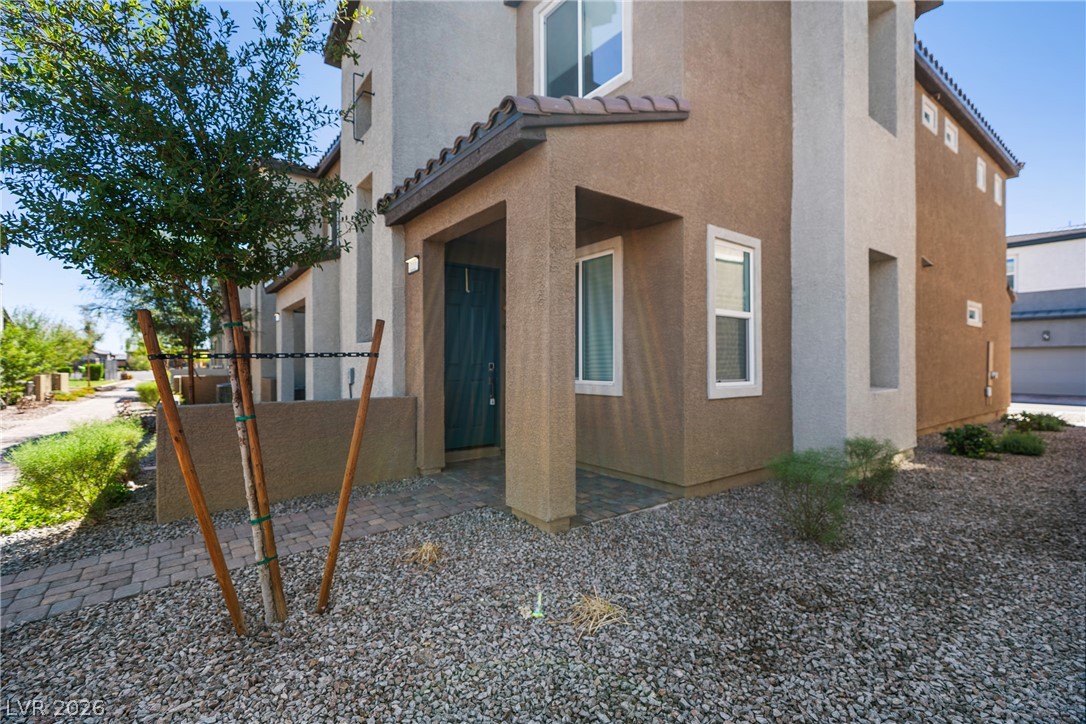

Description
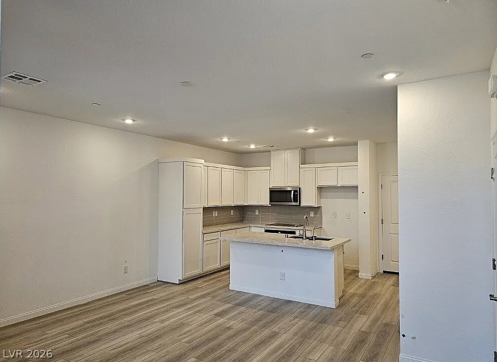
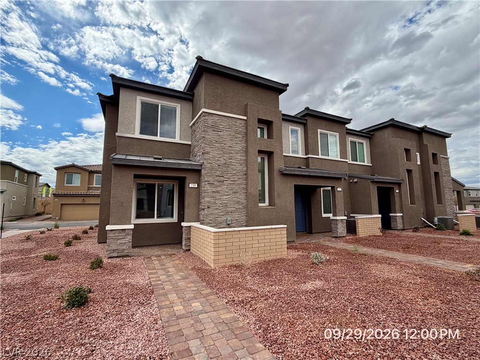
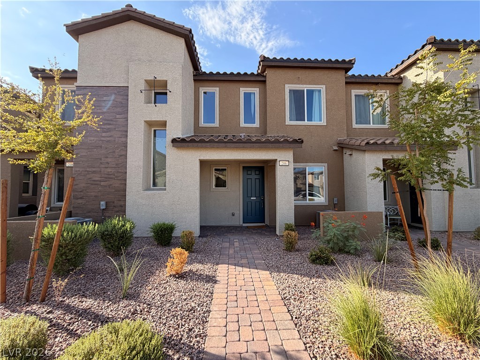
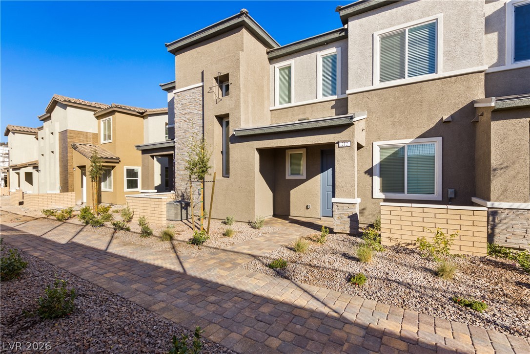
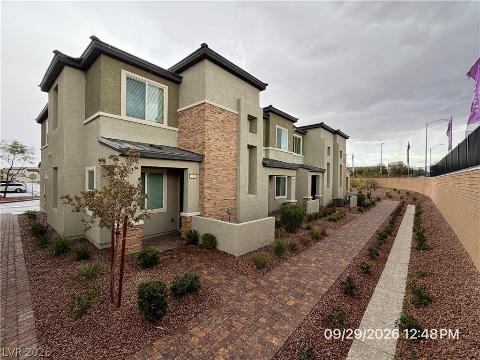
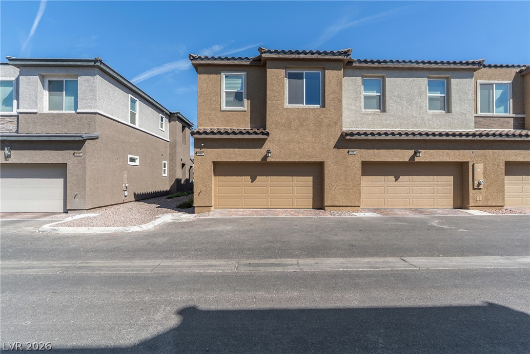
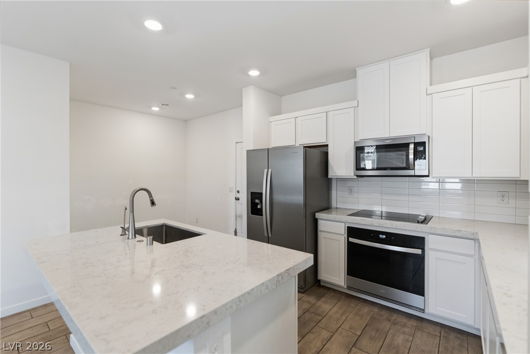
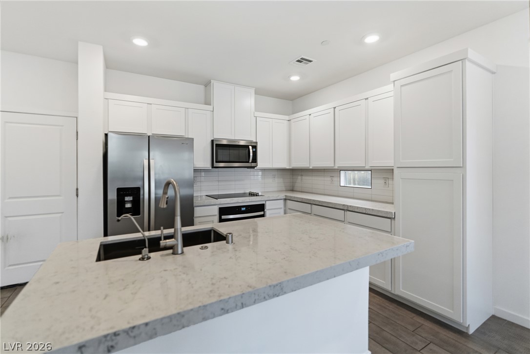
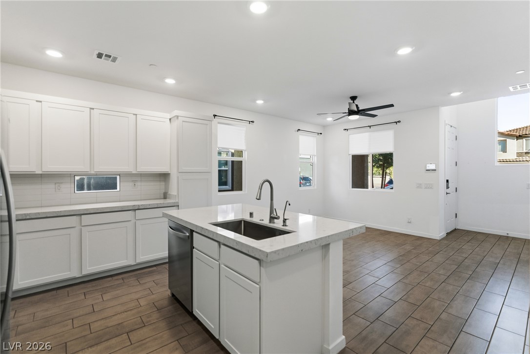
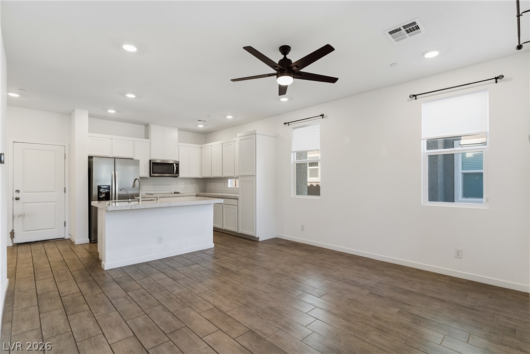
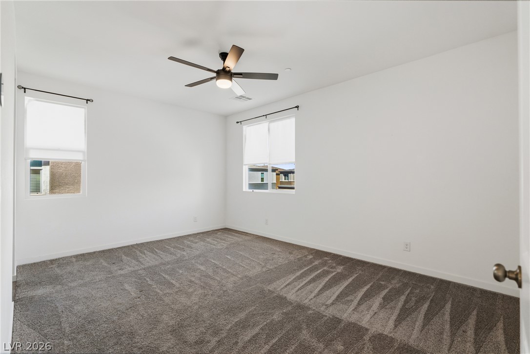
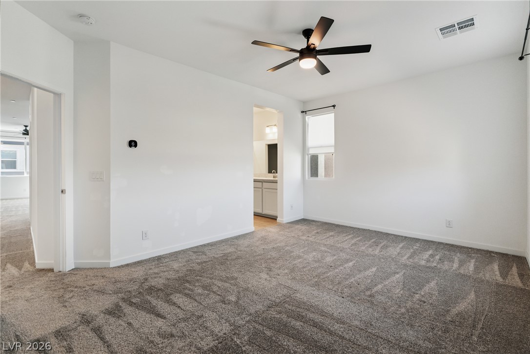
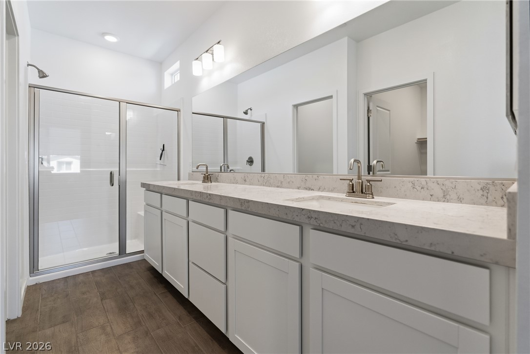
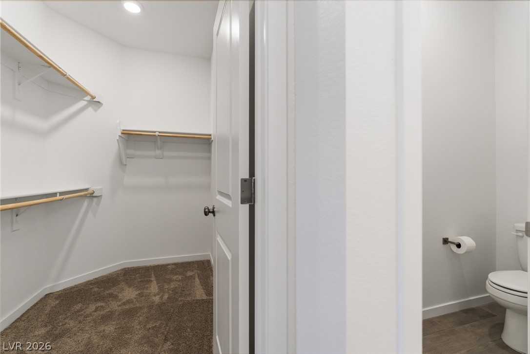
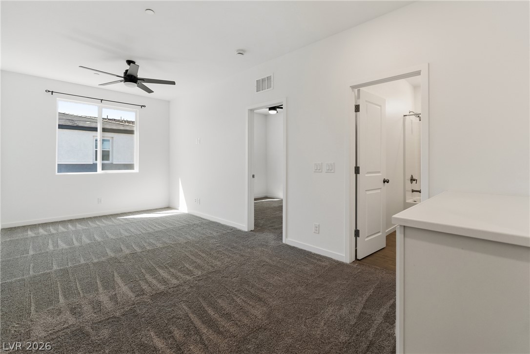
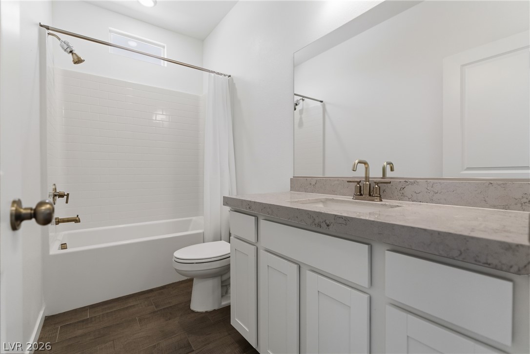
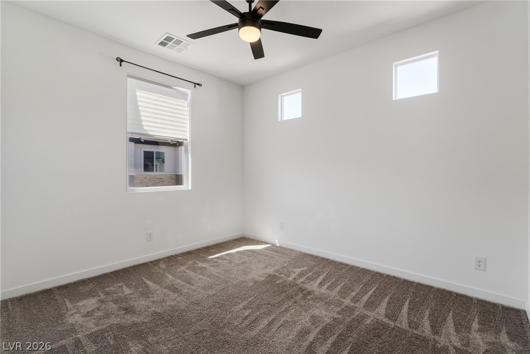
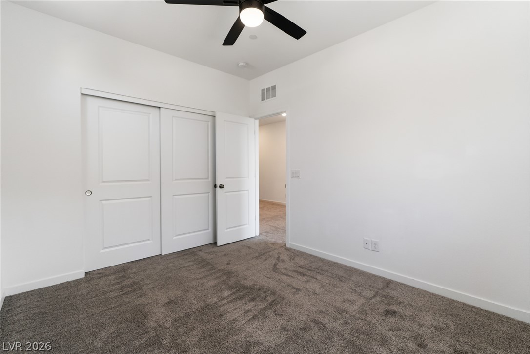
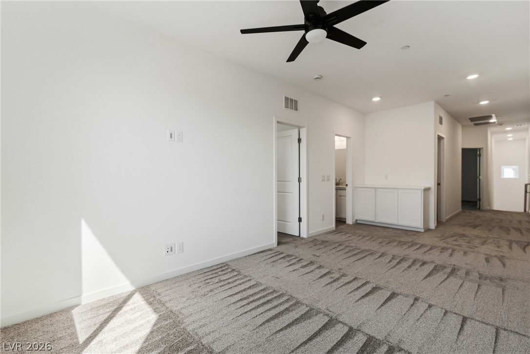
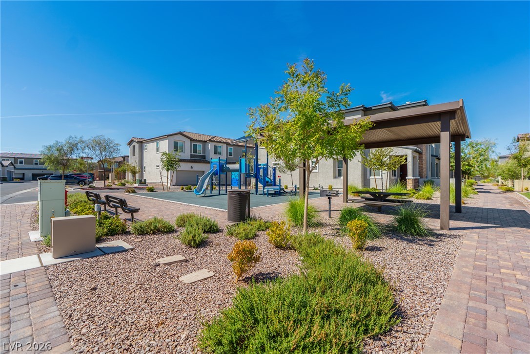
Imagine coming home to this beautiful new-build end unit, where sleek modern design meets everyday comfort. From the moment you walk in, you'll notice the designer touches: rich Sarsaparilla cabinets, striking Heliz quartz countertops, and easy-care luxury vinyl plank flooring that looks as good as it feels. The bright, open kitchen is anchored by a gorgeous island, perfect for morning coffee, casual meals, or entertaining friends. Upstairs, two spacious bedrooms and 2.5 baths give you room to spread out. The oversized loft becomes whatever you need it to be: a home office, a cozy movie lounge, or a workout space. Plush new carpet upstairs adds warmth underfoot. As an all-electric end unit, it also means fewer shared walls, more natural light, and modern efficiency. MOVE-IN SPECIALS: $500 OFF first month's rent with move-in by 10/31! Application fee credited toward move-in costs once approved, and the $175 lease prep fee is WAIVED. This one truly has it all: brand new, beautifully finished, and ready for you to move right in. Homes like this don't last long, so schedule your tour today and make it yours! All Sin City Real Estate and Management LLC tenants are eligible to enroll in the Resident Benefits Package (RBP) for $45.00/month, which includes liability insurance, credit building to help boost your credit score with on-time rent payments, HVAC air filter delivery (for applicable properties), and much more! More details upon application.
Details
| MLS # | 2802904 |
|---|---|
| Listing Type | For Lease |
| Style | Town House |
| Status | Active |
| Year | 2024 |
| Days On Site | 73 |
| Listing Provided By | Sin City R E & Management LLC | Alexis Quintanilla |
Features
| Bed(s) | 2 |
|---|---|
| Bath(s) | 3 Total |
| SQ Feet | 1,449 |
| Garage | 2 |
| Story(s) | 2 |
| Zoning | Multi-Family,Single Family |
| Acreage | 0.04 |
Interior
| Cooling | Central Air, Electric |
|---|---|
| Heating | Central, Electric |
| Heating Yes / No | Yes |
| Cooling Yes / No | Yes |
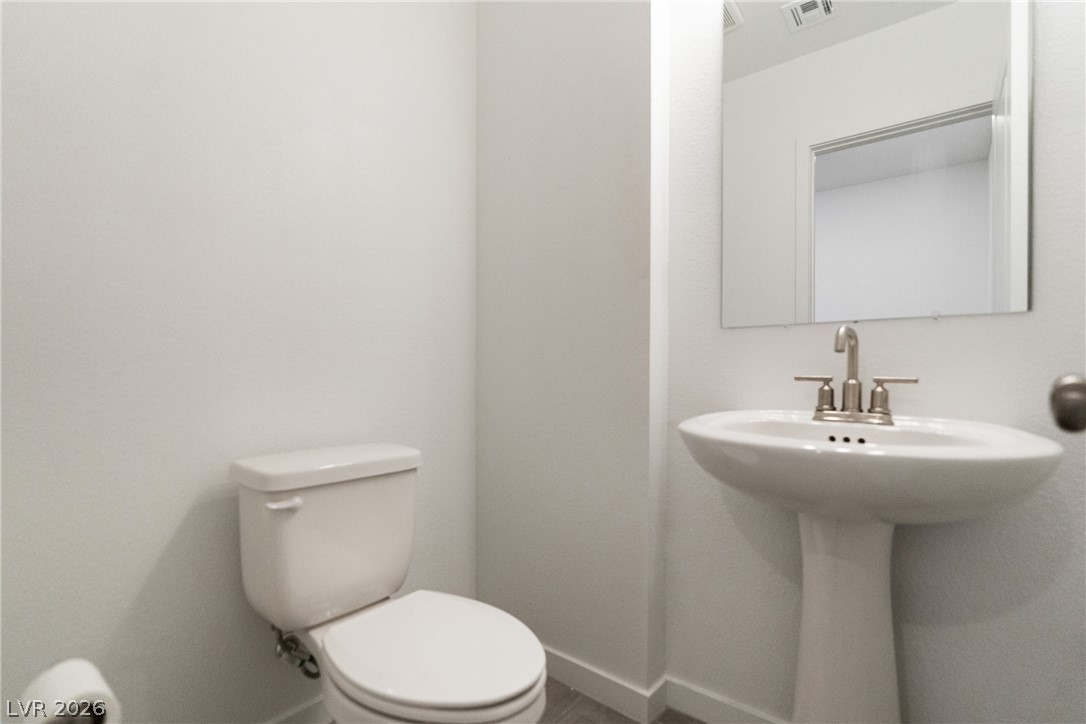
| Interior Features | Bathroomon Main Level, Ceiling Fans, Half Bathon Main Level, Window Treatments |
| Window Features | Blinds |
| Furnished | Unfurnished |
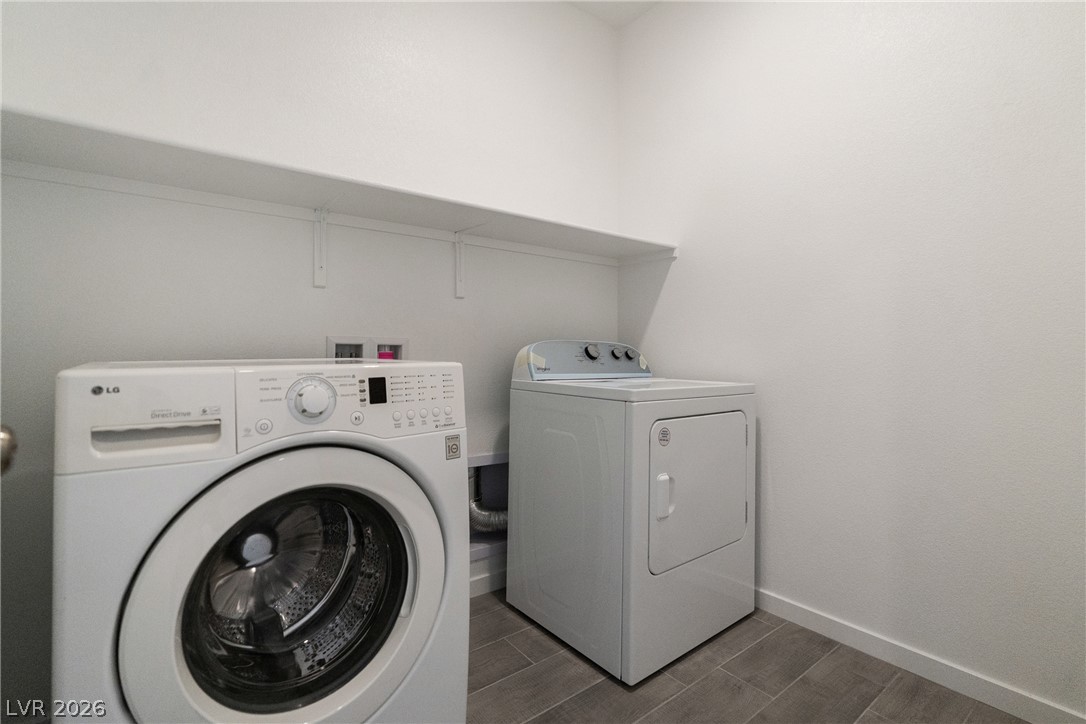
| Appliances | Dryer, Dishwasher, Disposal, Gas Range, Microwave, Refrigerator, Washer Dryer, Washer Dryer All In One, Washer |
| Fireplaces Total | 0 |
| Fireplace Yes / No | No |
Exterior
| Roof | Tile |
|---|---|
| Construction Materials | Block, Stucco |
| Fencing | None |
Parking
| Parking Features | Garage, Private |
|---|---|
| Garage Yes / No | Yes |
Utilities
| Utilities | Cable Available |
|---|
Location
| Senior Community Yes / No | No |
|---|
Other
| List Aor | Greater Las Vegas Association Of Realtors Inc |
|---|
Area Information
| State | NV |
|---|---|
| County | Clark |
| City | Henderson |
| Zip Code | 89011 |
| Community Name | Cadence Neighborhood 5 Village Parcel C 3 |
Request a showing
Request a showing
Contact
Learn More About This Property

| State | NV |
|---|---|
| County | Clark |
| City | Henderson |
| Zip Code | 89011 |
| Community Name | Cadence Neighborhood 5 Village Parcel C 3 |