
 Price Reduced Listing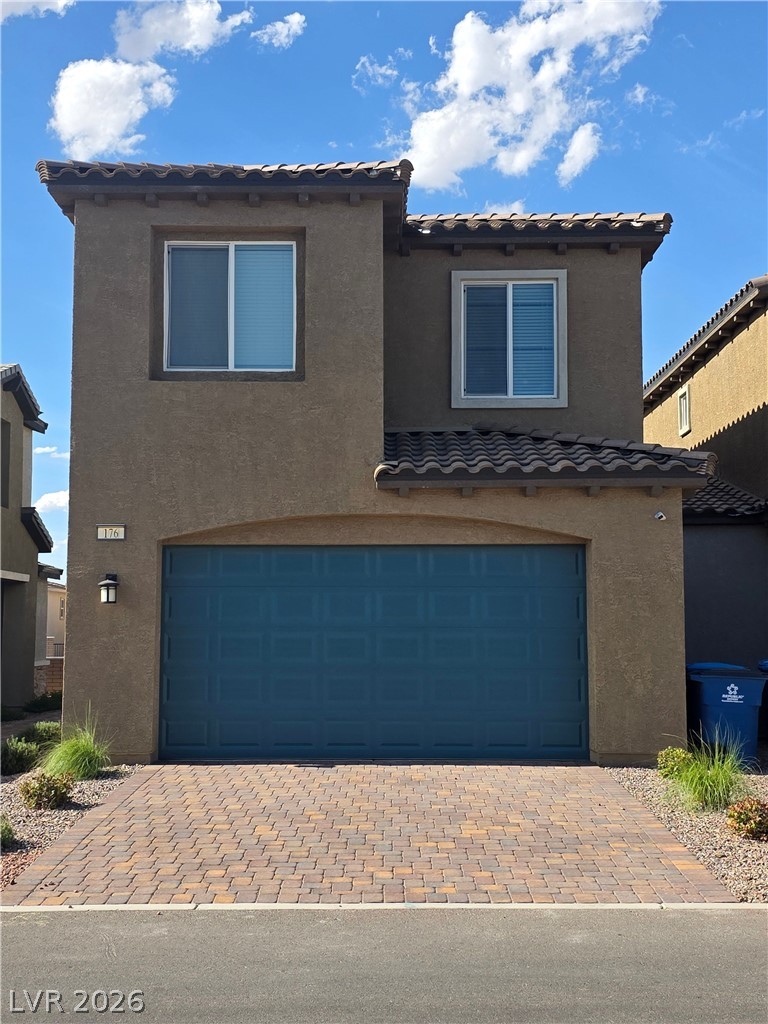
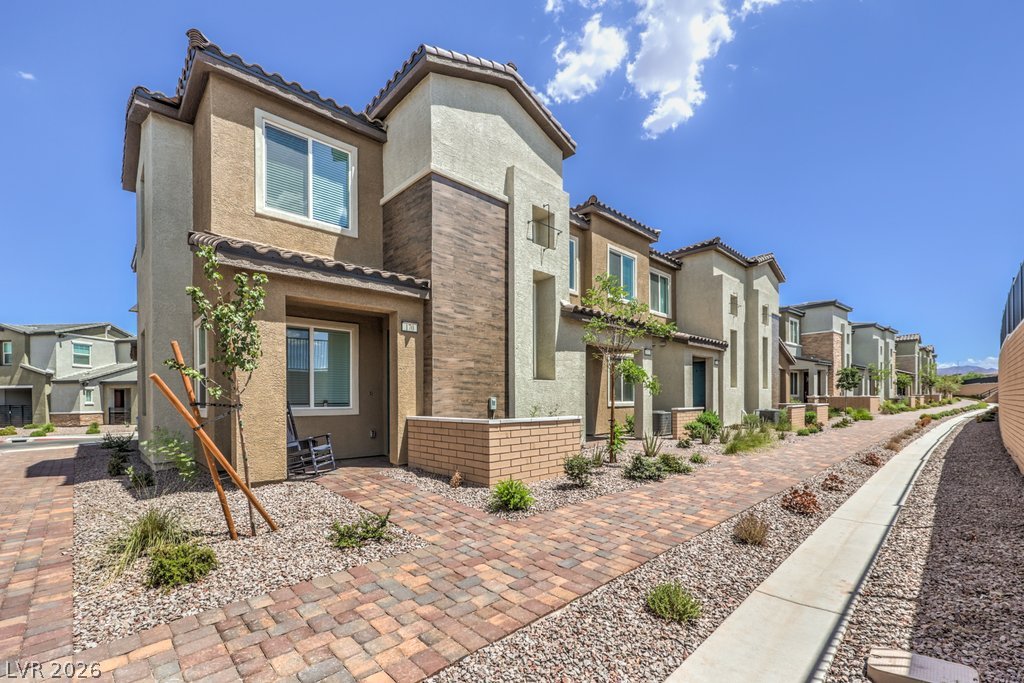
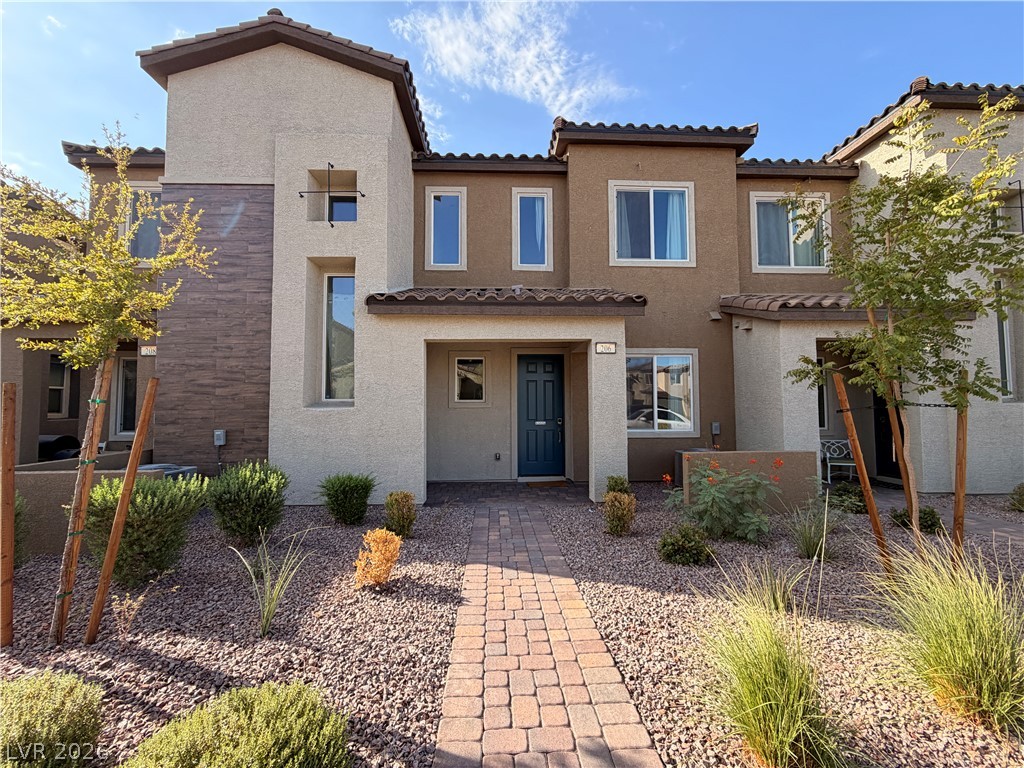
Spanish tile roofing and a paver driveway frame this modern stucco exterior.
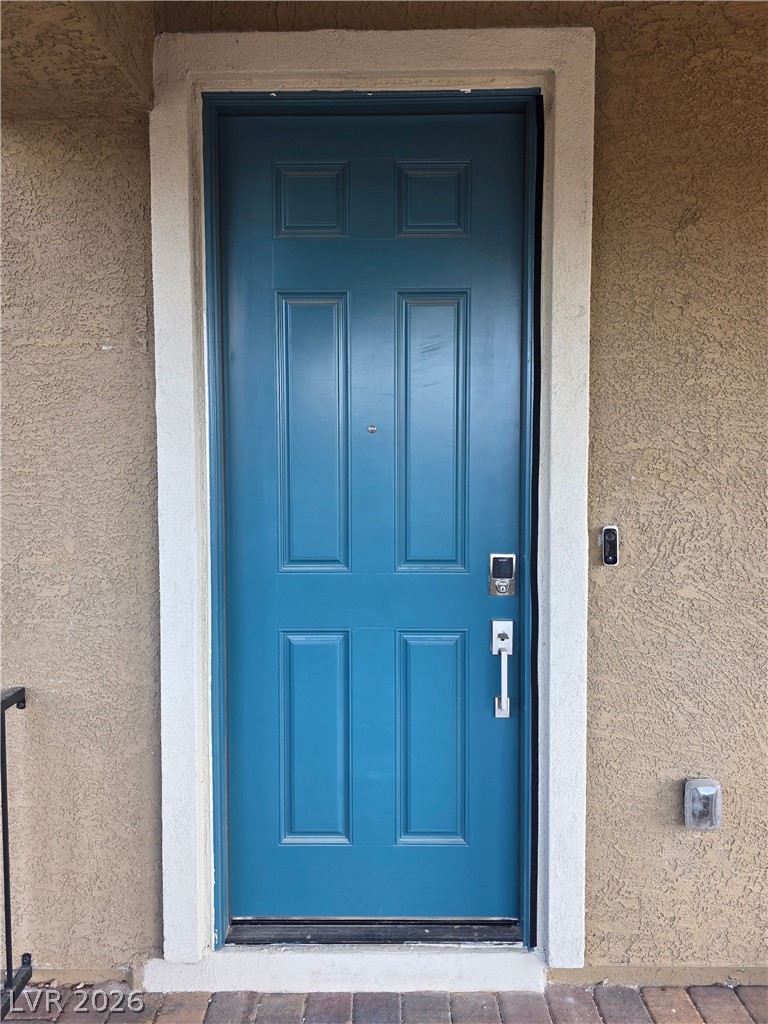
A paneled front door stands framed by classic stucco walls and stone-paver flooring.
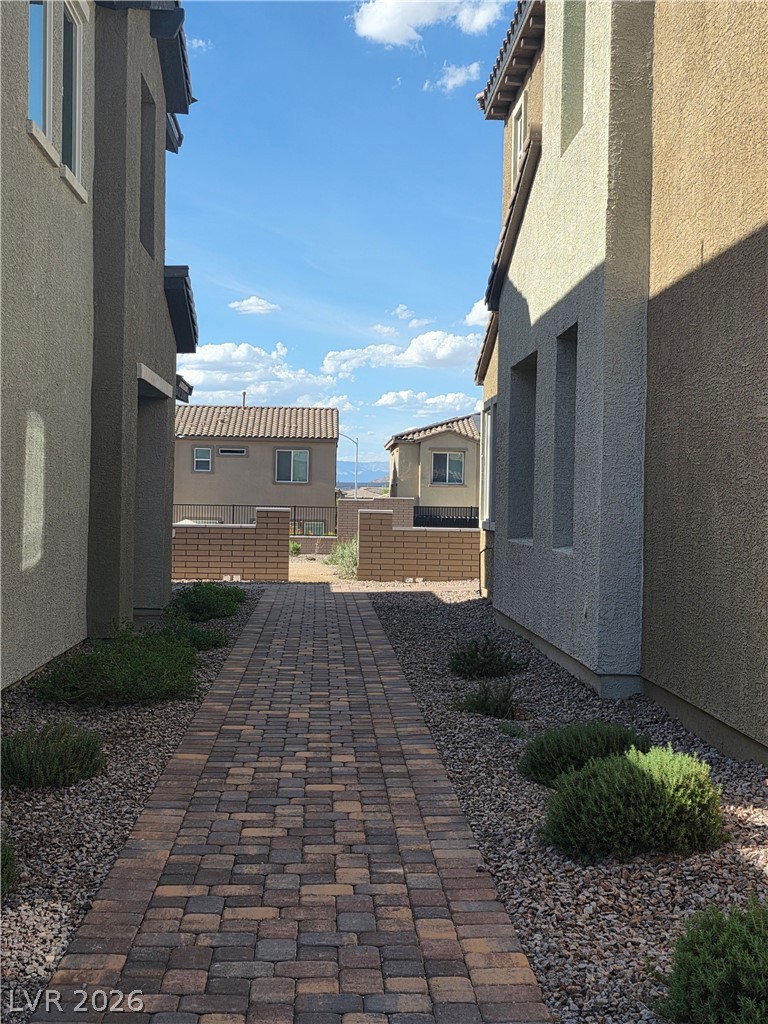
A neat paver pathway guides the way through a landscaped side yard between modern stucco homes.
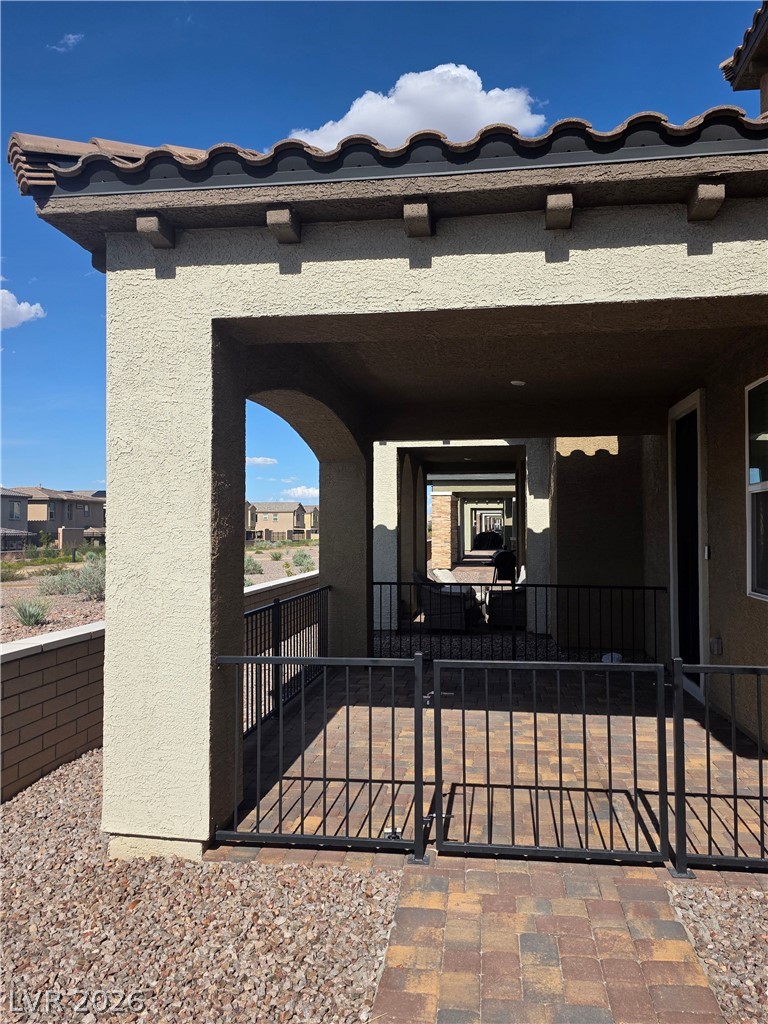
An inviting covered patio features warm paver flooring and secure wrought iron fencing.
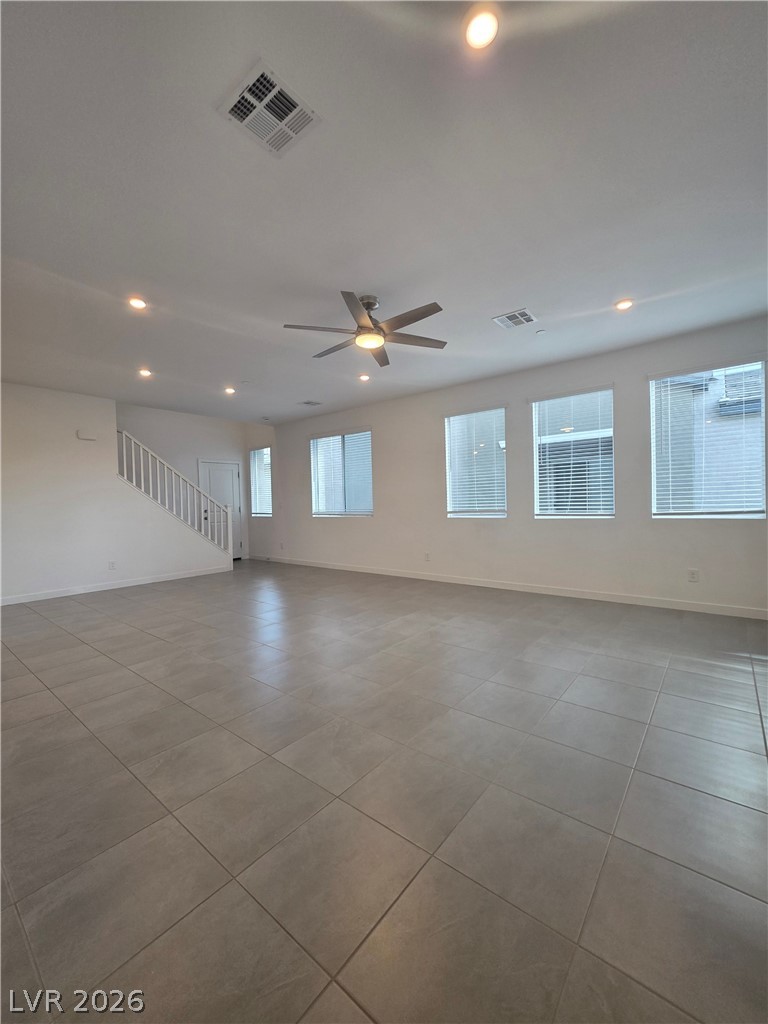
Clean tile flooring and a minimalist wall of windows anchor this versatile open area.
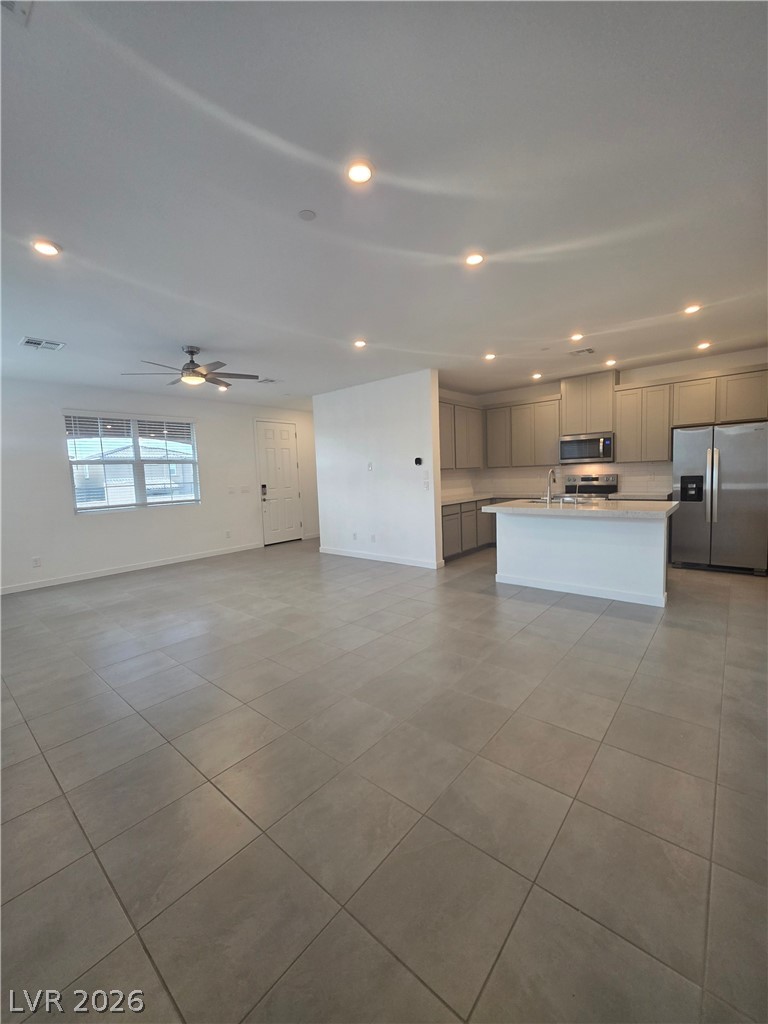
Smooth tiled floors flow seamlessly through this open layout connecting the kitchen and living areas.
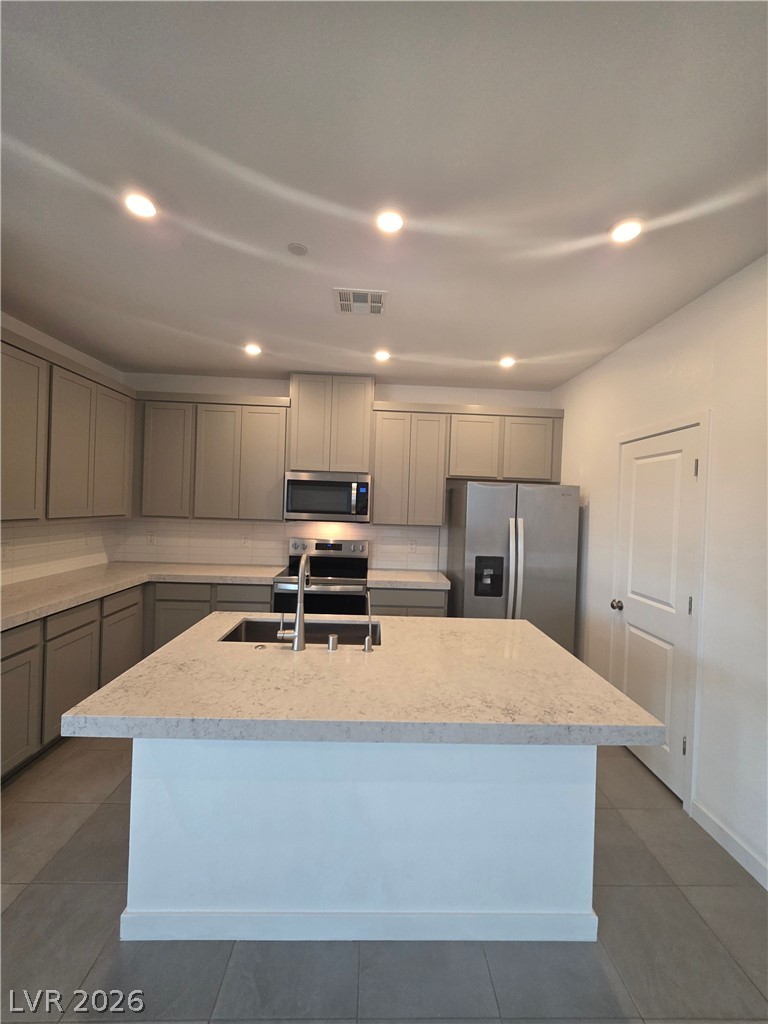
Gleaming quartz countertops pair with sleek cabinetry in this modern workspace.
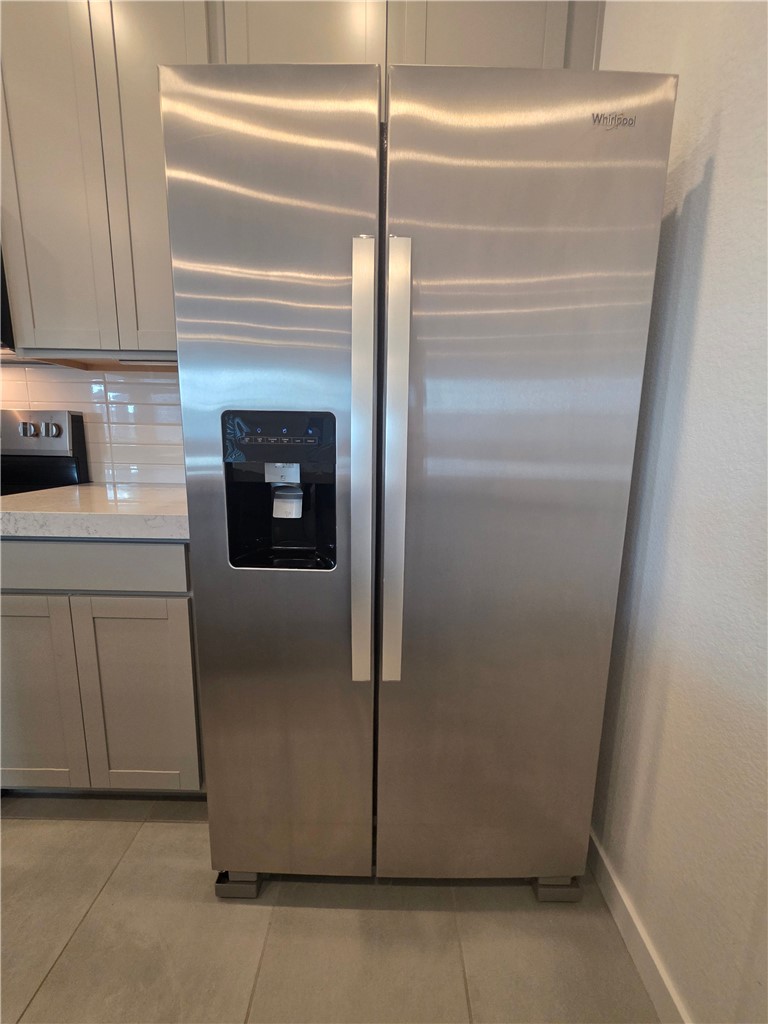
Sleek cabinetry and a large stainless steel refrigerator anchor this modern kitchen space.
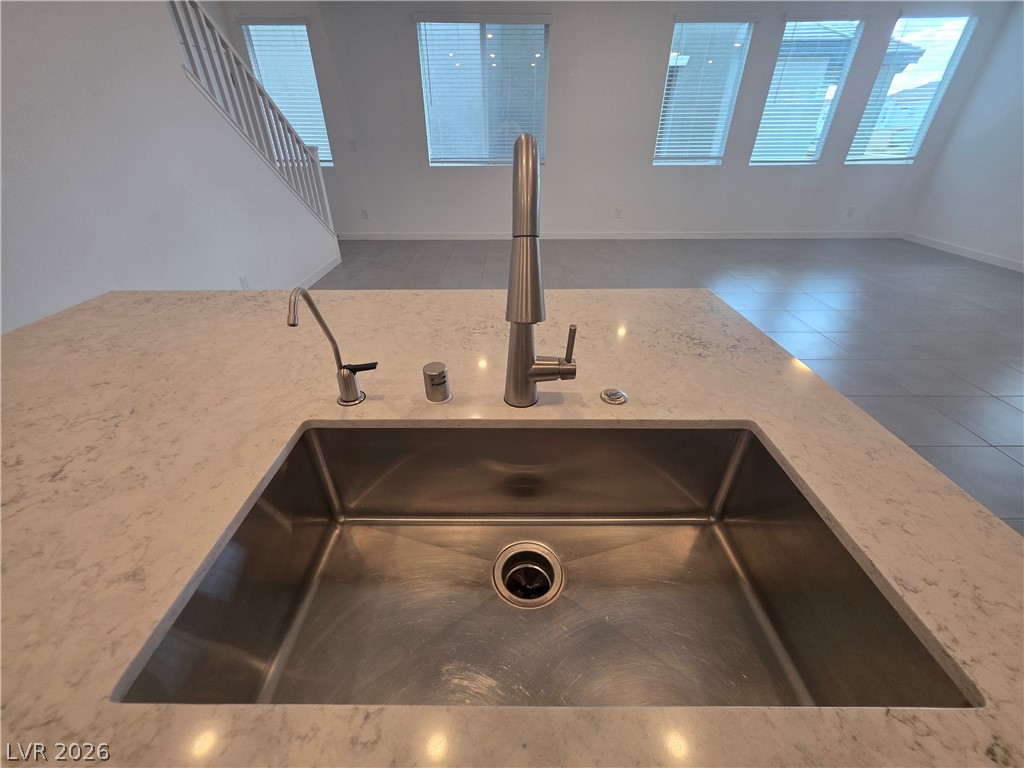
An undermount sink with a gooseneck faucet anchors this central stone kitchen island.
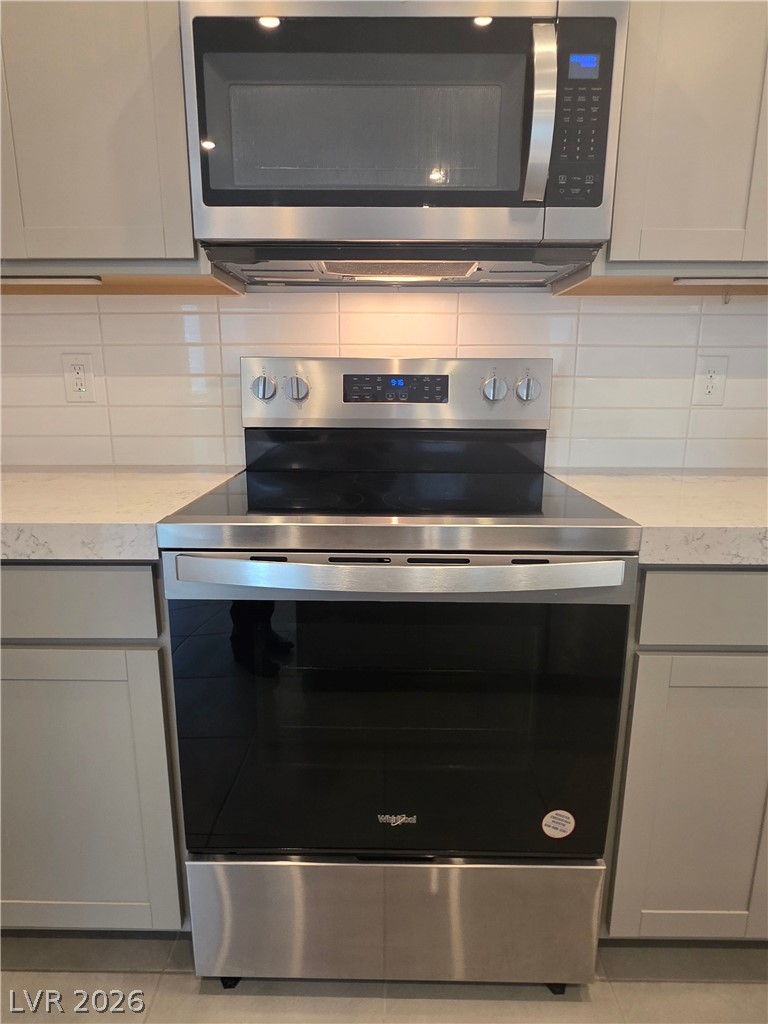
Modern cabinetry and stone countertops frame a stainless steel range with a built-in microwave.
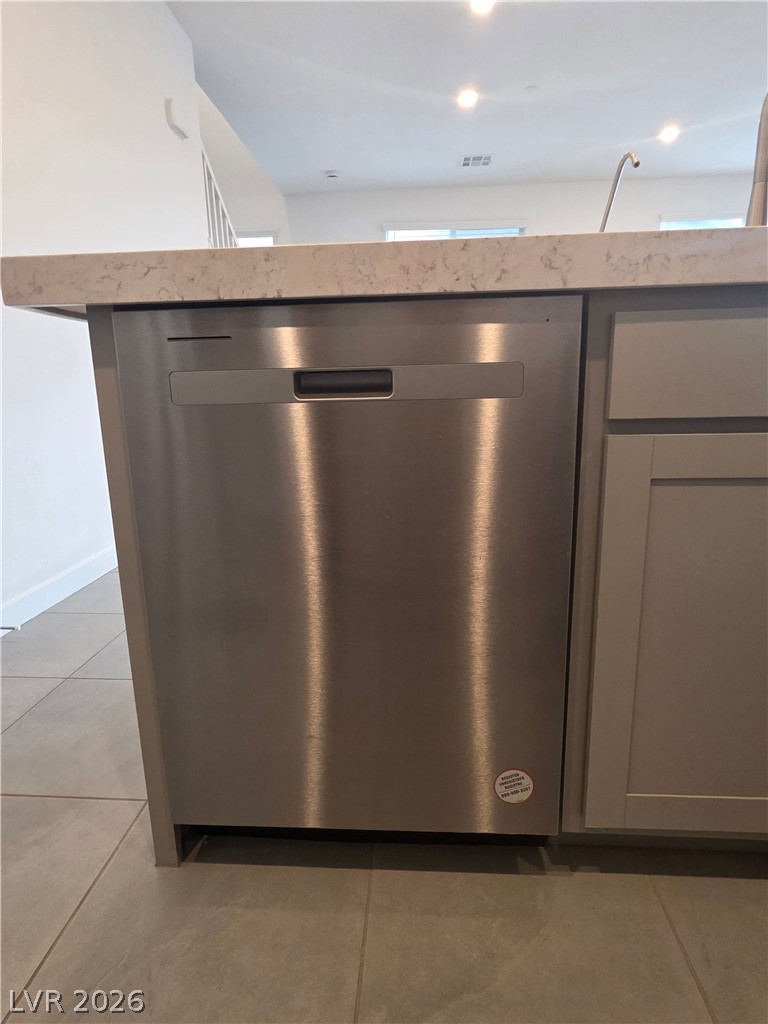
Modern kitchen cabinetry pairs perfectly with integrated stone countertops and premium flooring.
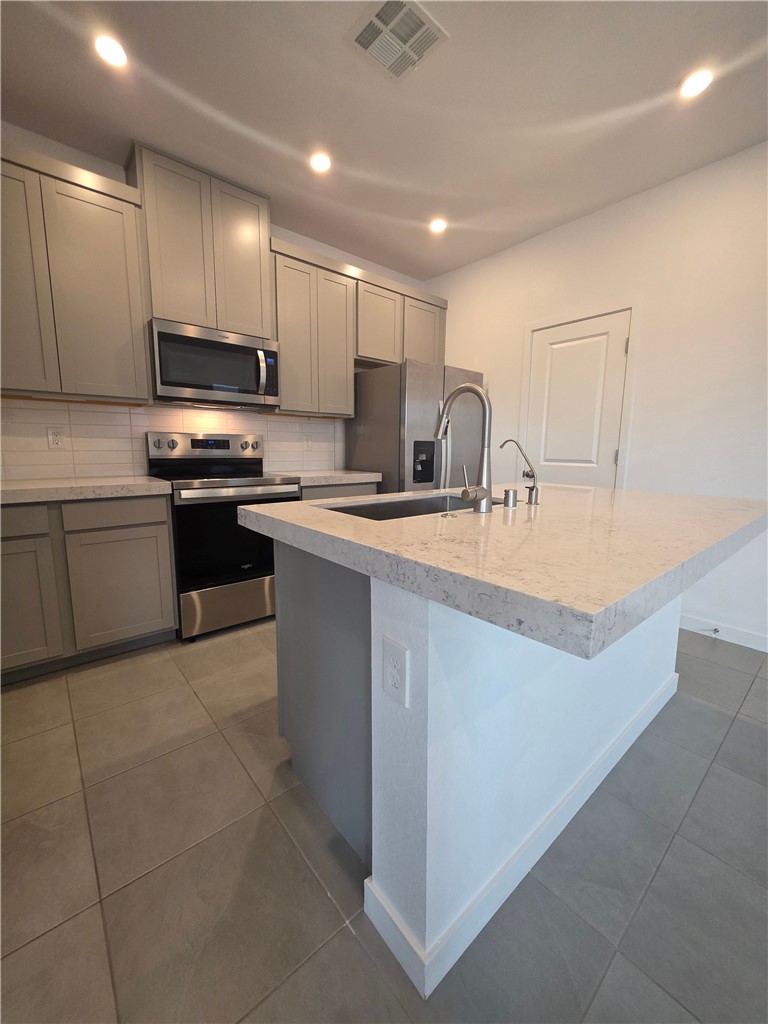
Modern cabinetry and stone countertops anchor this functional kitchen layout.
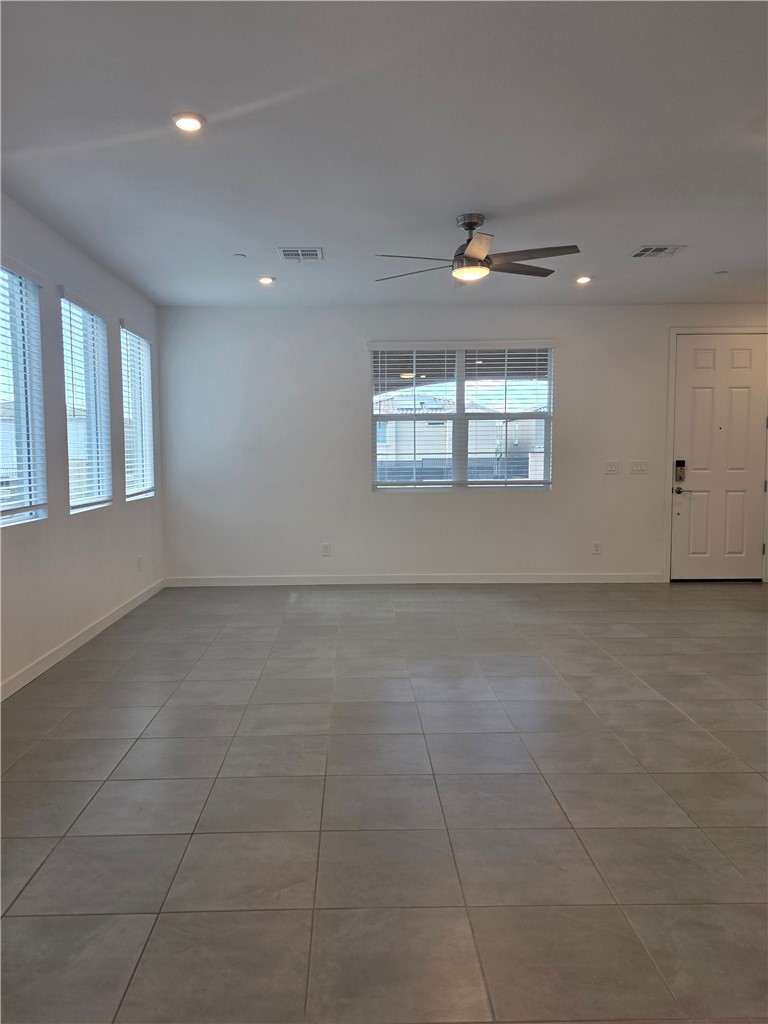
Large-format tile floors and recessed lighting define this versatile open living space.
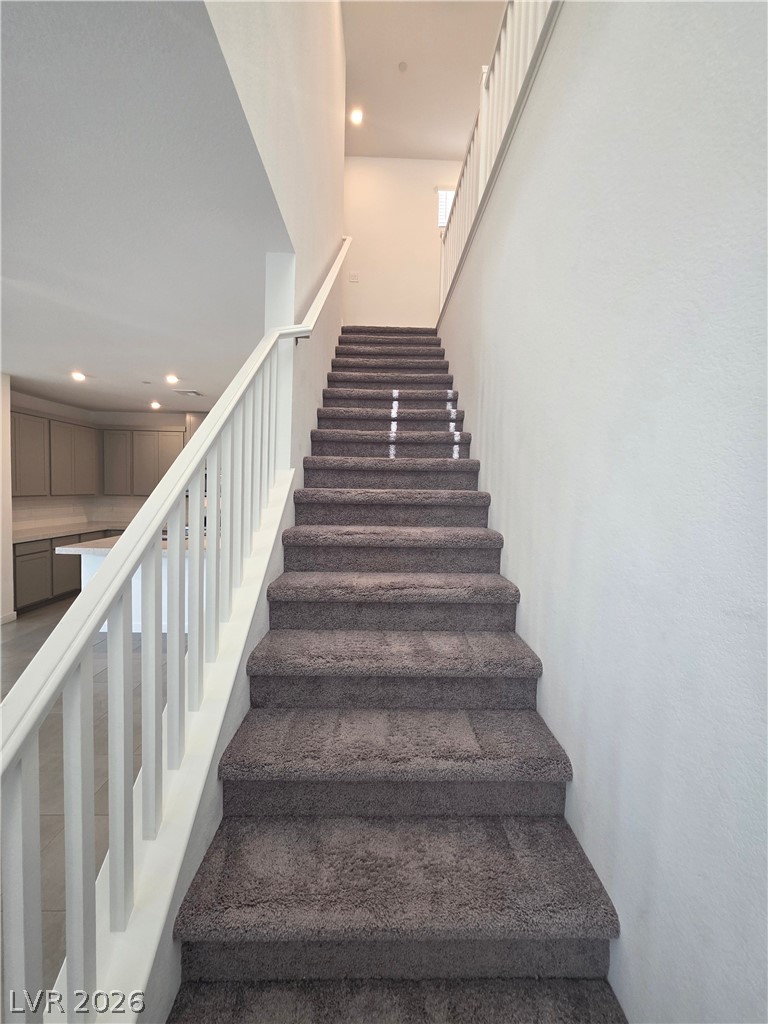
A carpeted staircase leads upwards past crisp white railings and recessed ceiling lights.
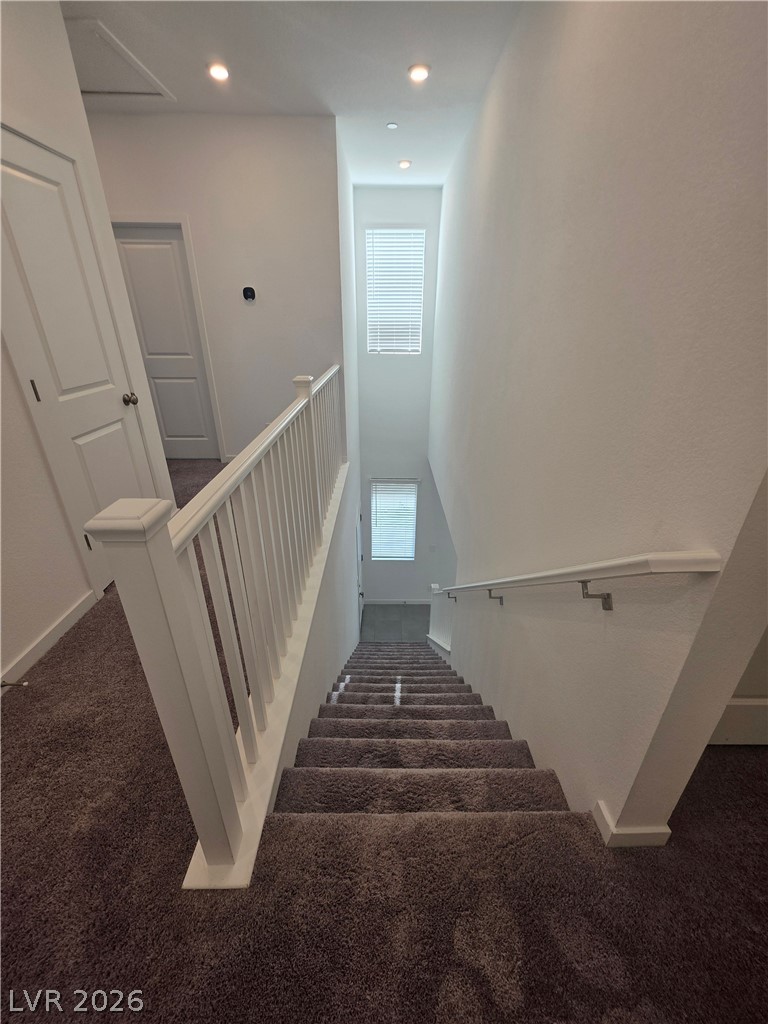
Carpeted stairs descend beside a classic white railing and high ceilings.
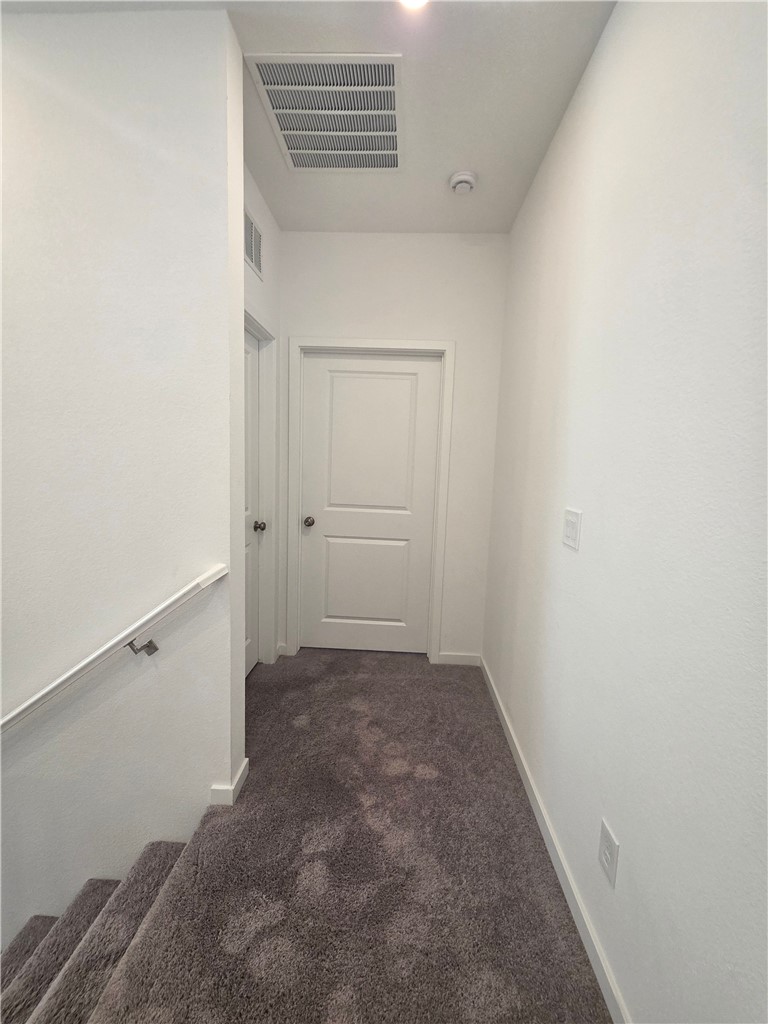
A carpeted upstairs hallway connects the bedrooms and stairs.
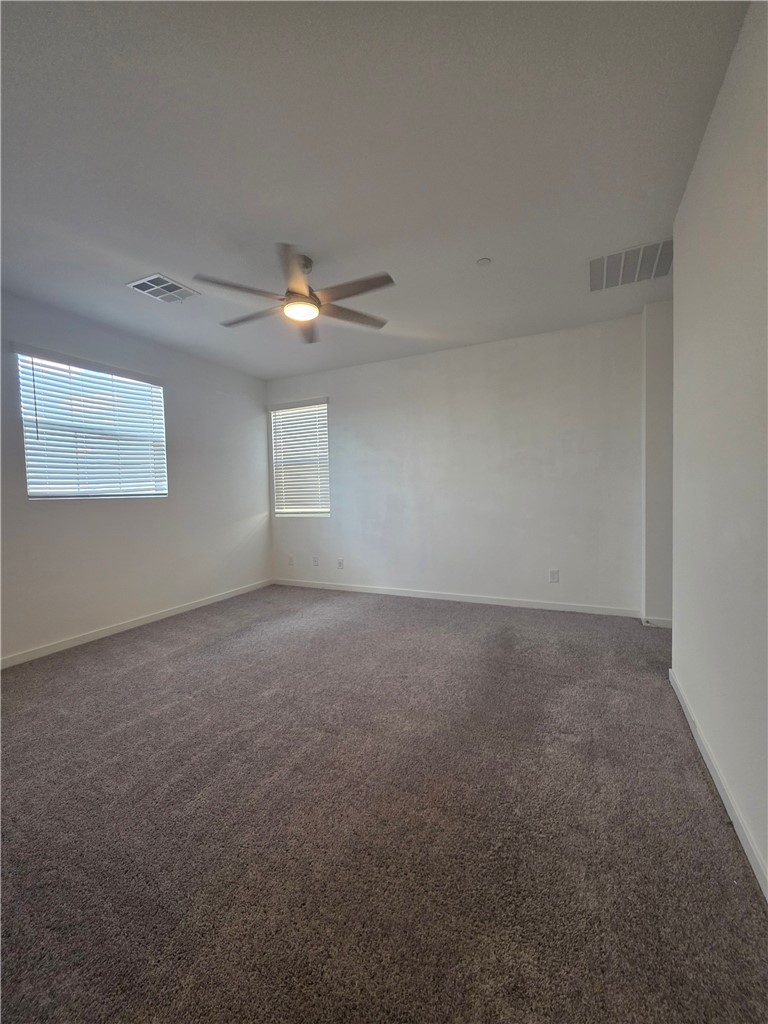
Plush wall-to-wall carpeting and neat baseboards anchor this serene, window-lit bedroom.
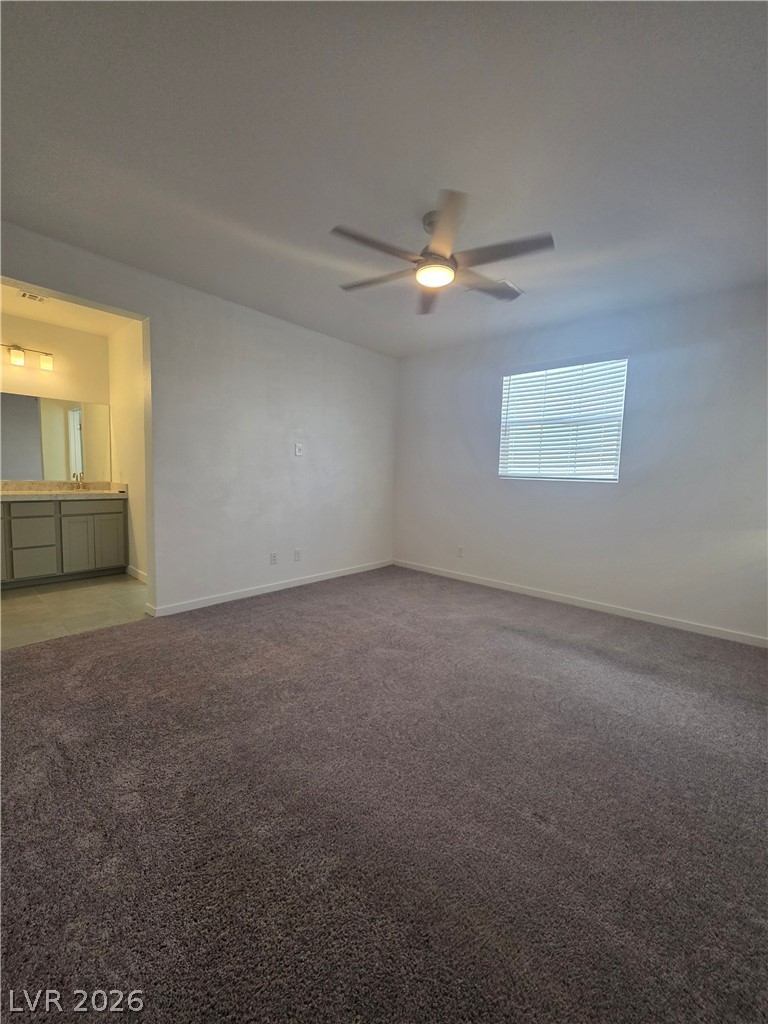
An open doorway links this plushly carpeted suite directly to an adjacent vanity area.
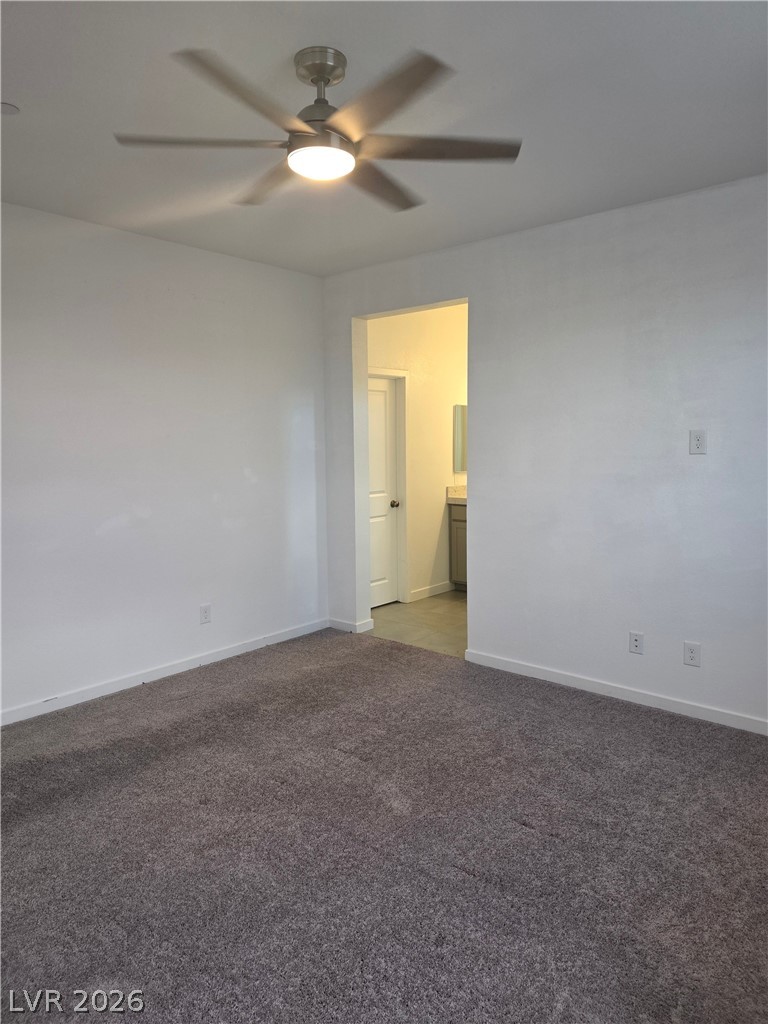
Plush carpeting and an open doorway leading to an adjacent bathroom define this comfortable bedroom.
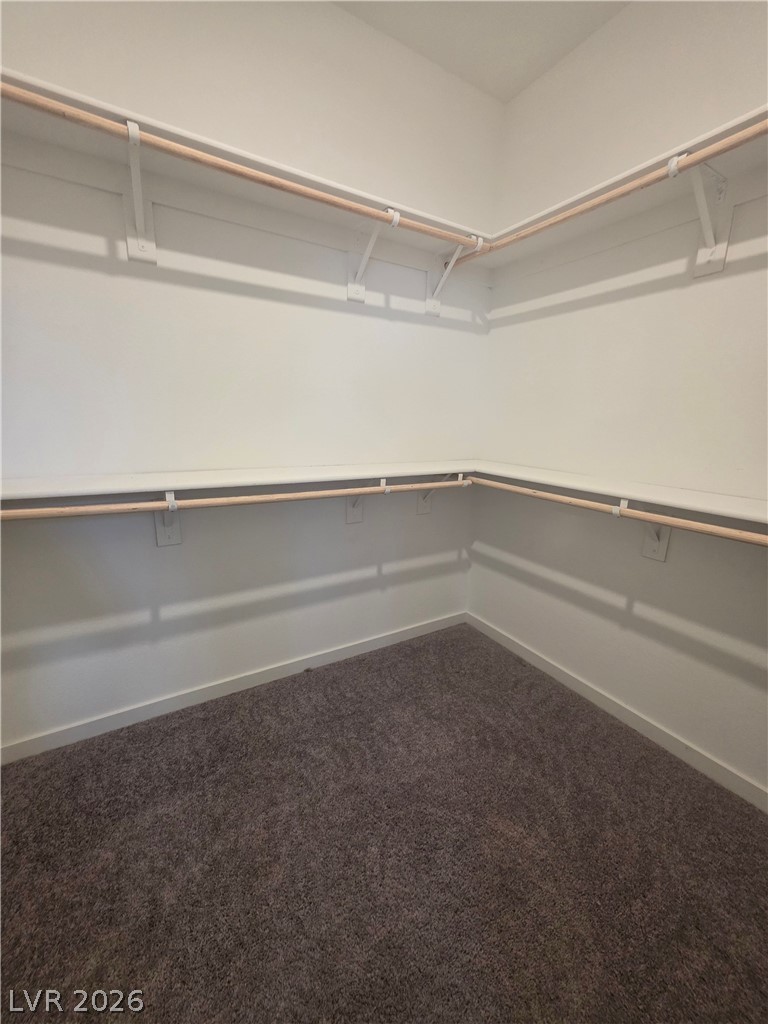
Ample built-in shelving and hanging rods maximize storage in this carpeted walk-in closet.
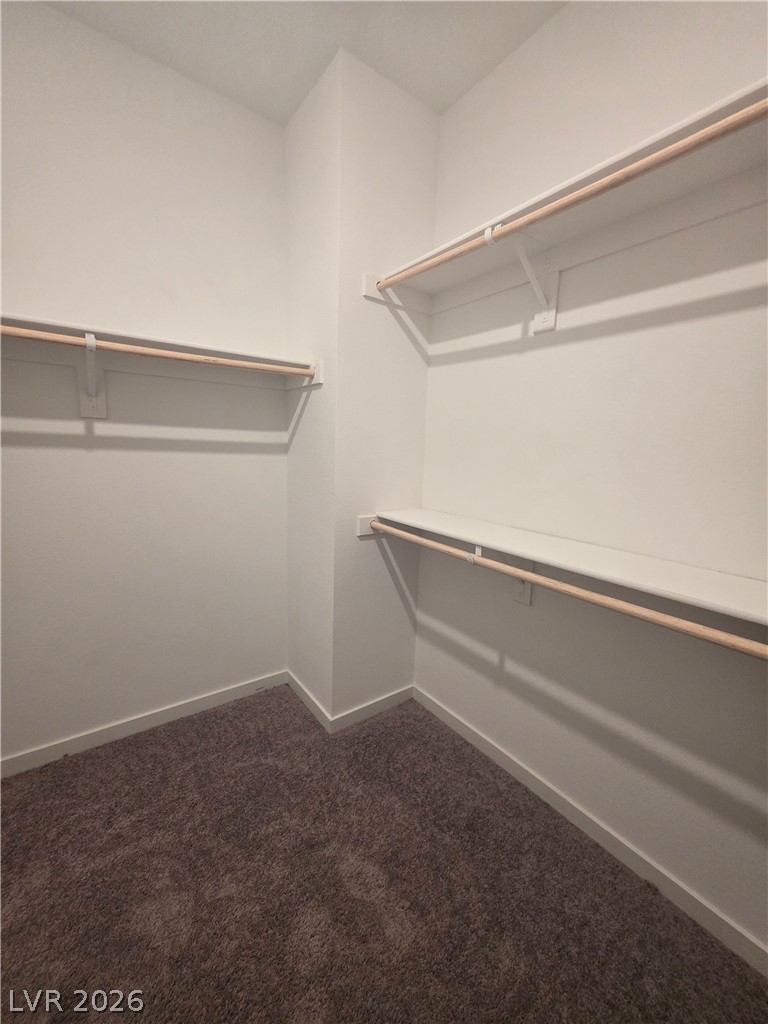
Ample hanging rods and built-in shelving maximize storage potential in this carpeted walk-in closet.
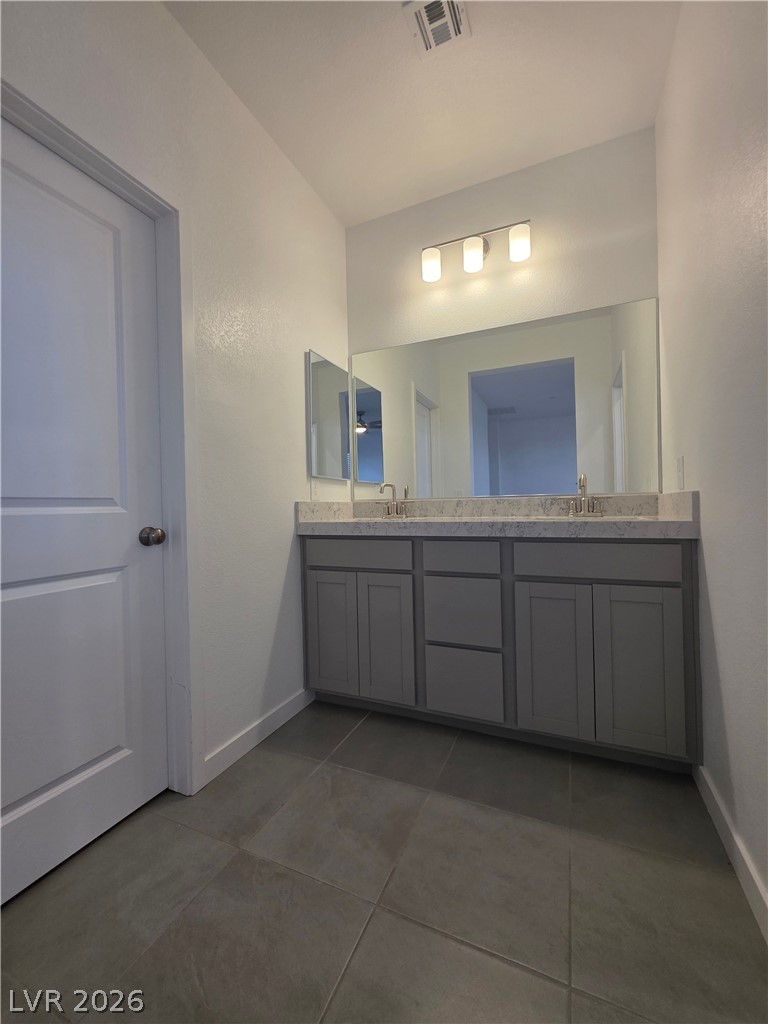
Clean lines and a spacious dual vanity define this modern bathroom space.
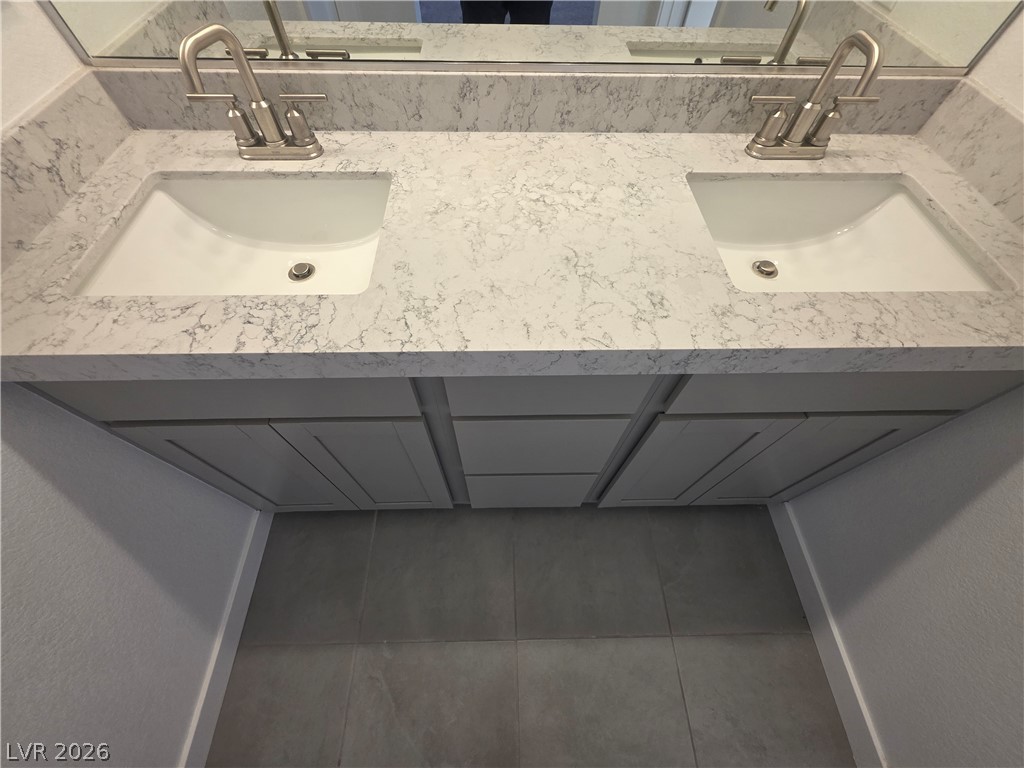
Elegant stone countertops highlight this dual vanity setup positioned over tiled flooring.
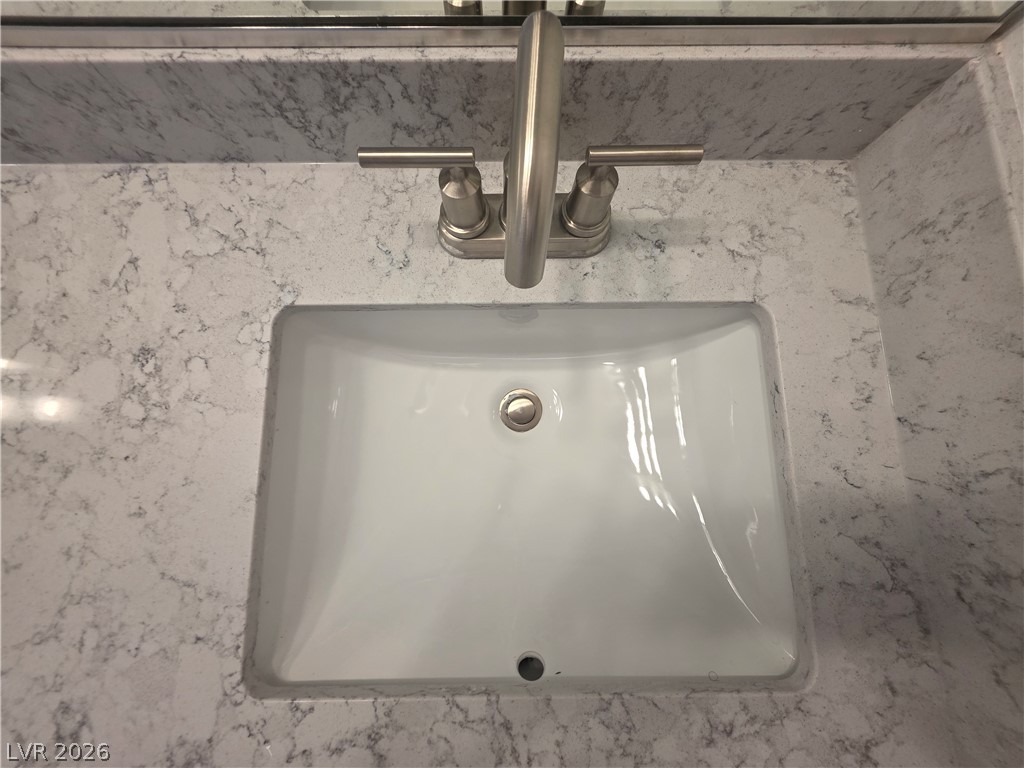
An undermount sink pairs seamlessly with a classic stone countertop.
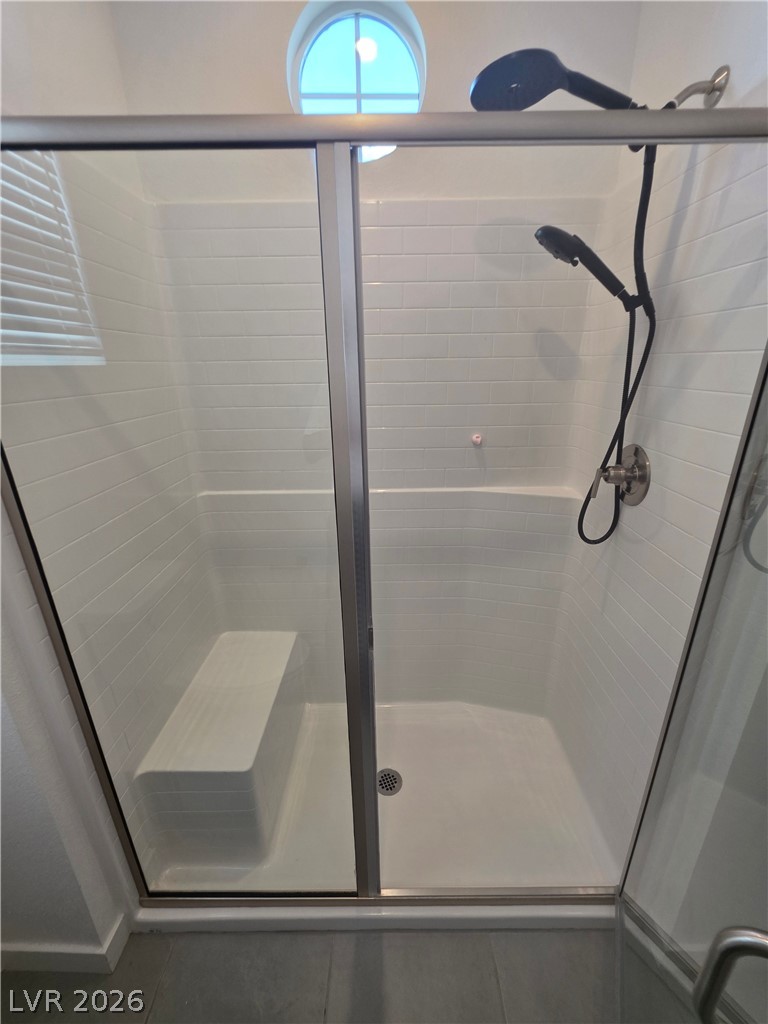
White subway tile lines this walk-in shower featuring a built-in bench and glass enclosure.
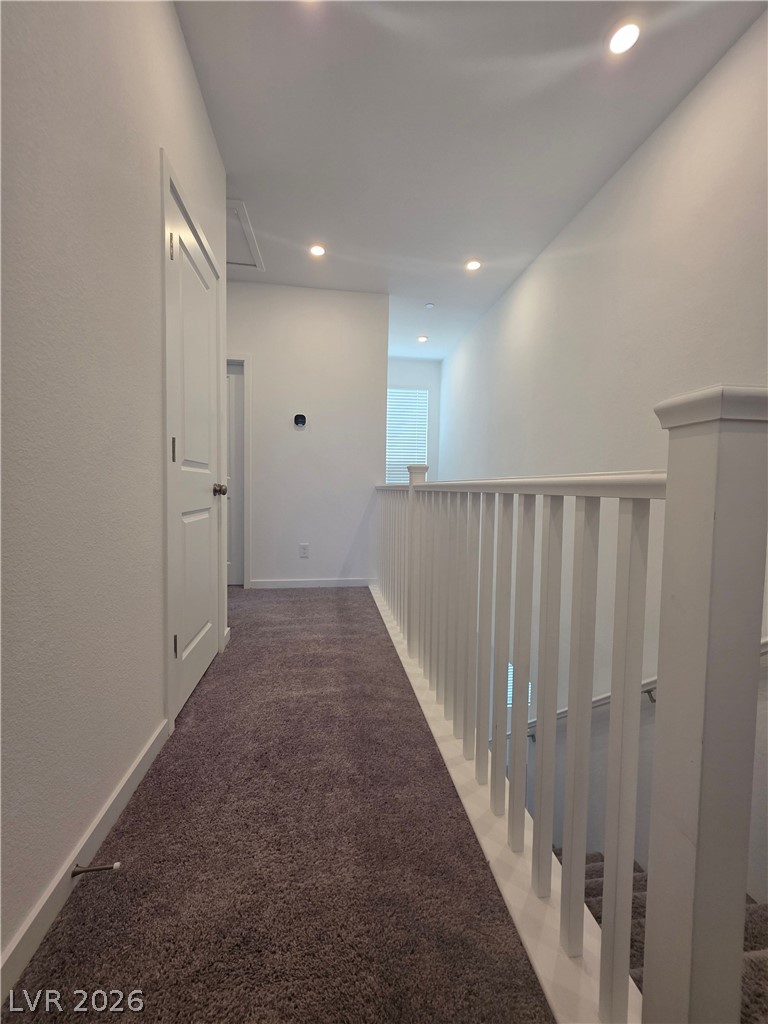
Plush carpeting and crisp white railings line this bright upper-level hallway.
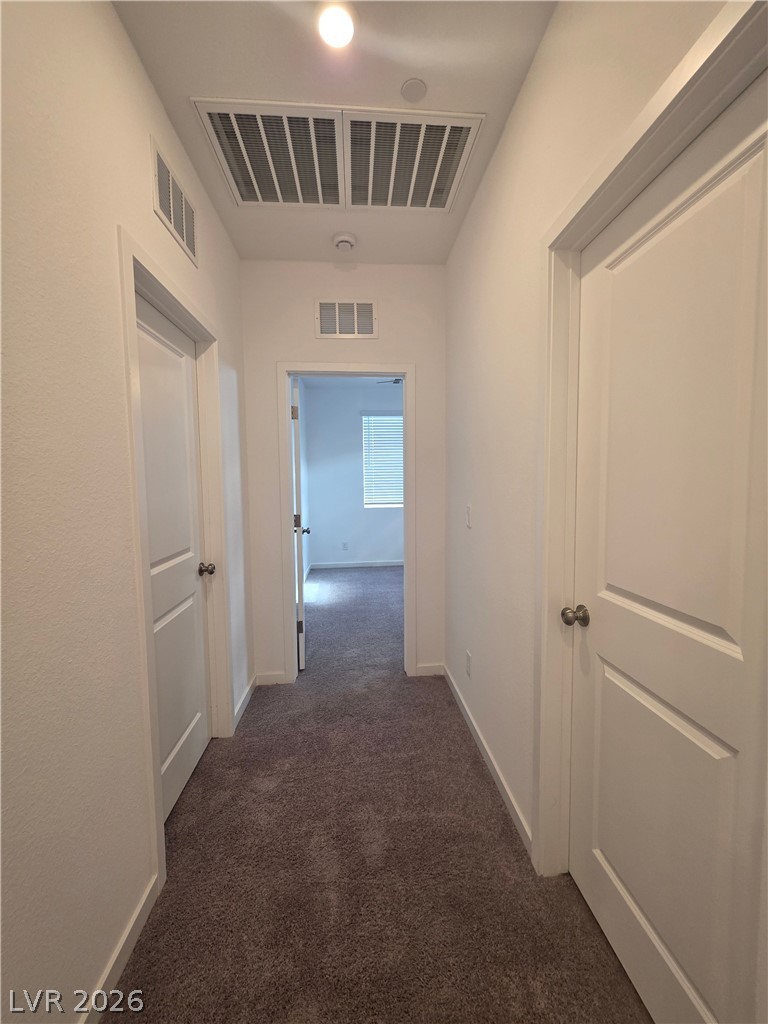
A clean transition space connects rooms with soft underfoot flooring and recessed lighting.
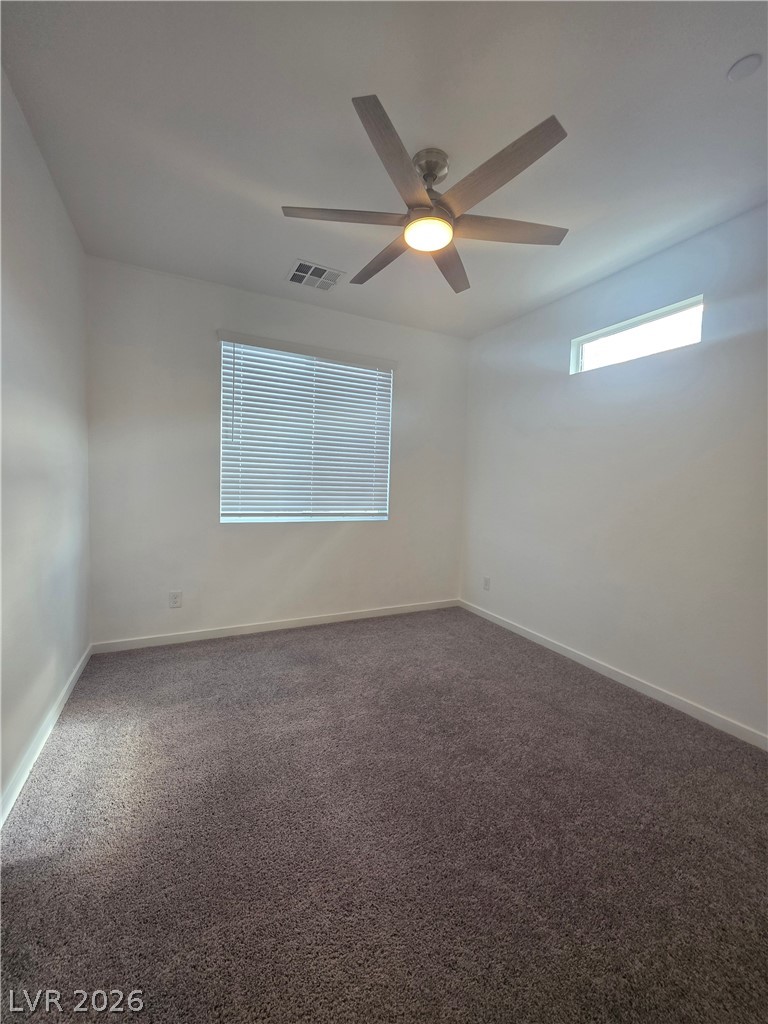
Plush carpeting and natural light define this cozy bedroom space.
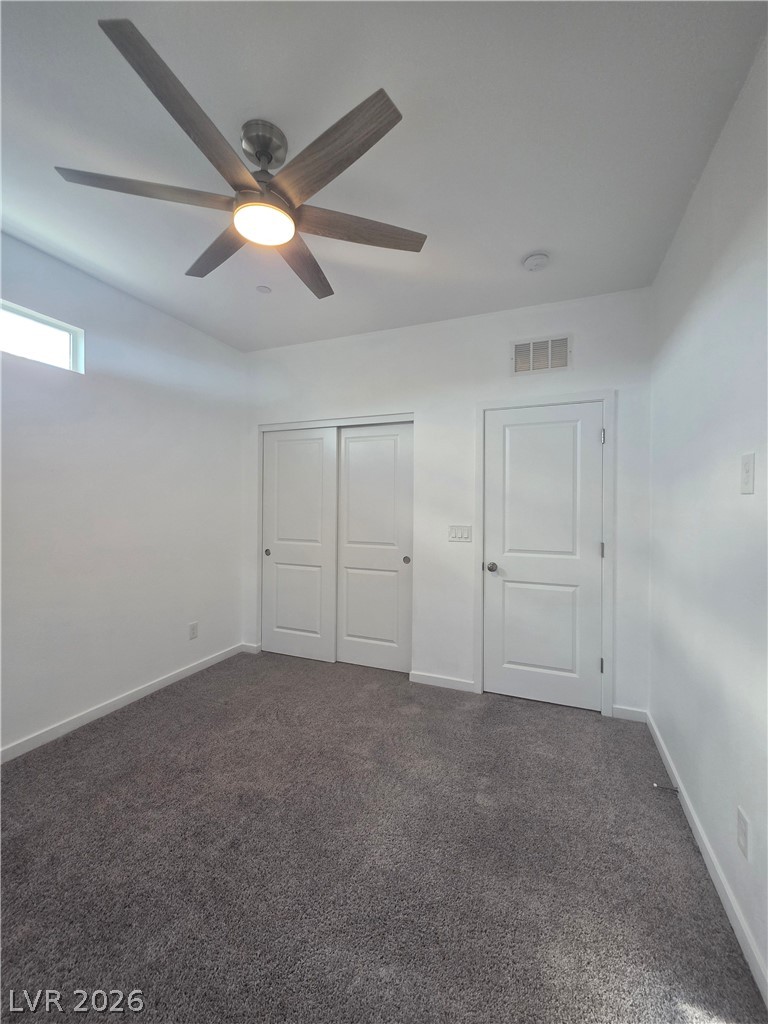
Plush carpeting and clean lines define this modern secondary bedroom.
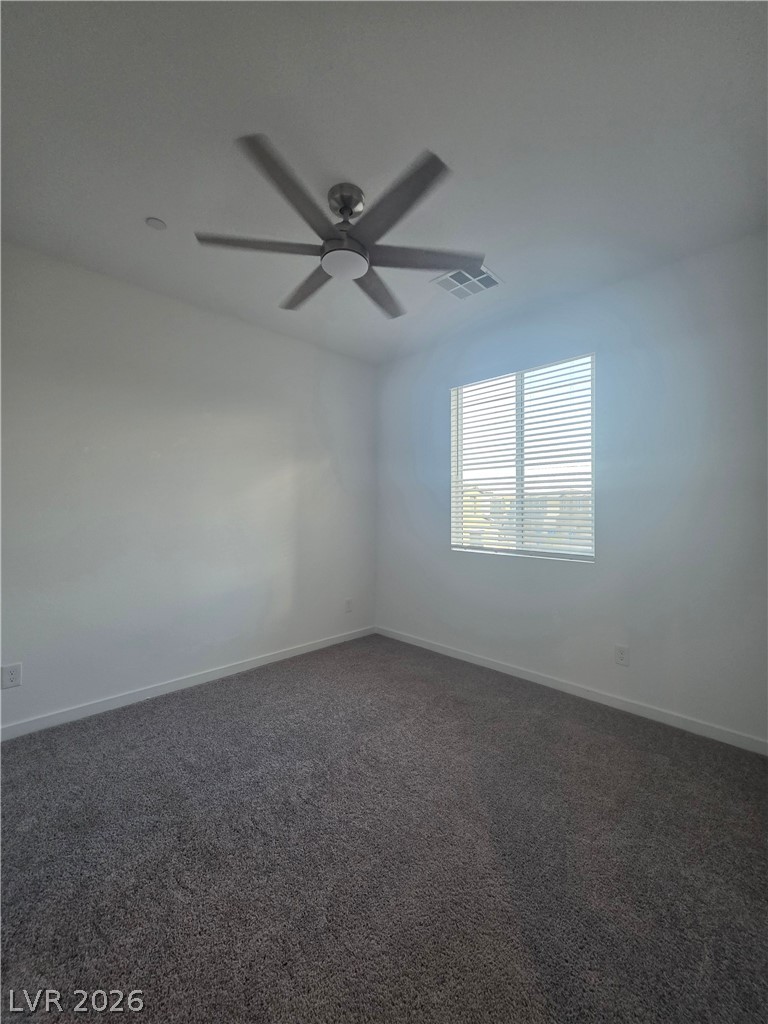
Plush carpeting and a large window create a comfortable, minimalist retreat.
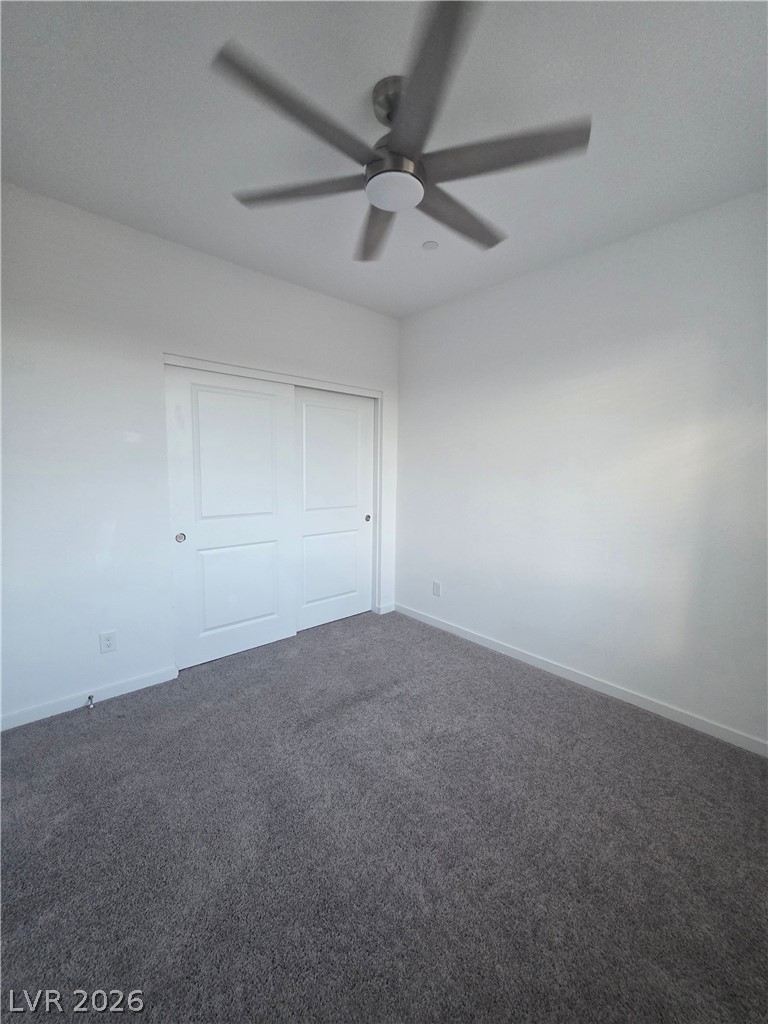
Plush carpeting and a large sliding door closet define this clean bedroom space.
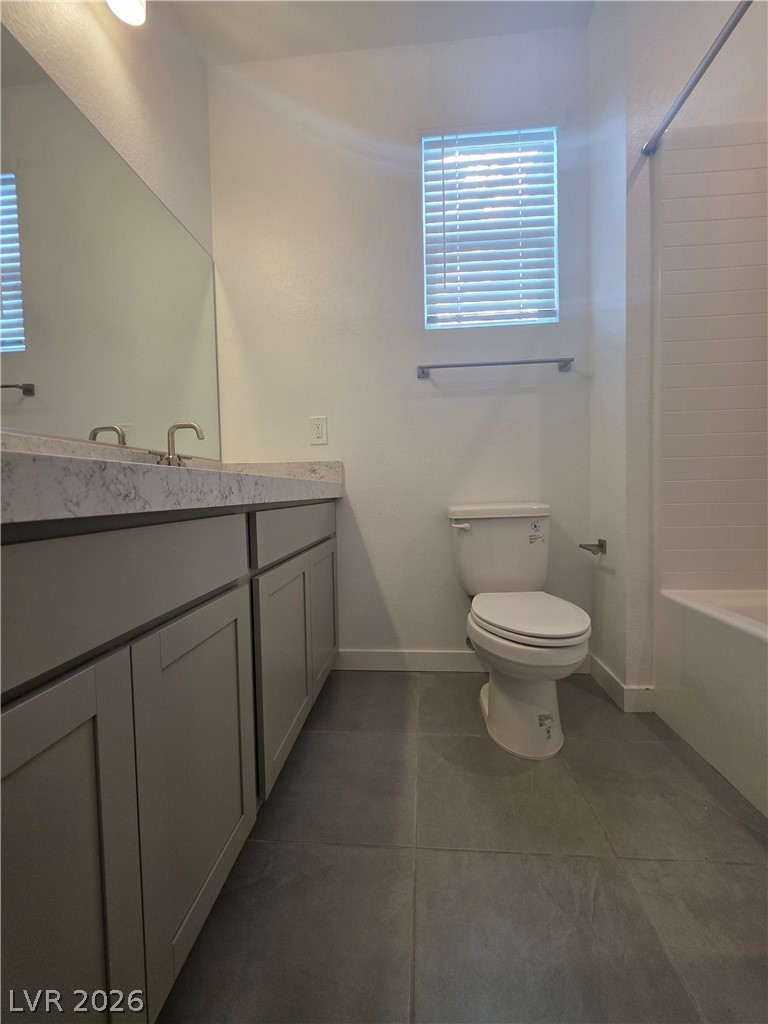
Clean lines and stone counters define this modern bathroom with large format tile flooring.
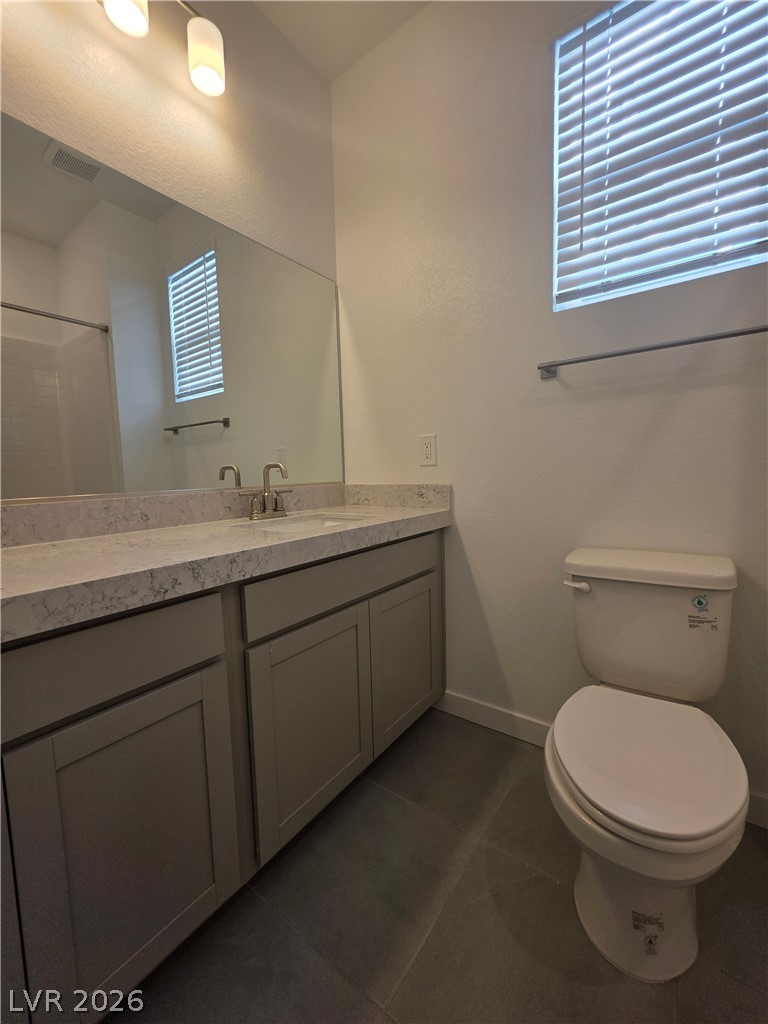
Modern stone countertops and neutral cabinetry define this functional bath space.
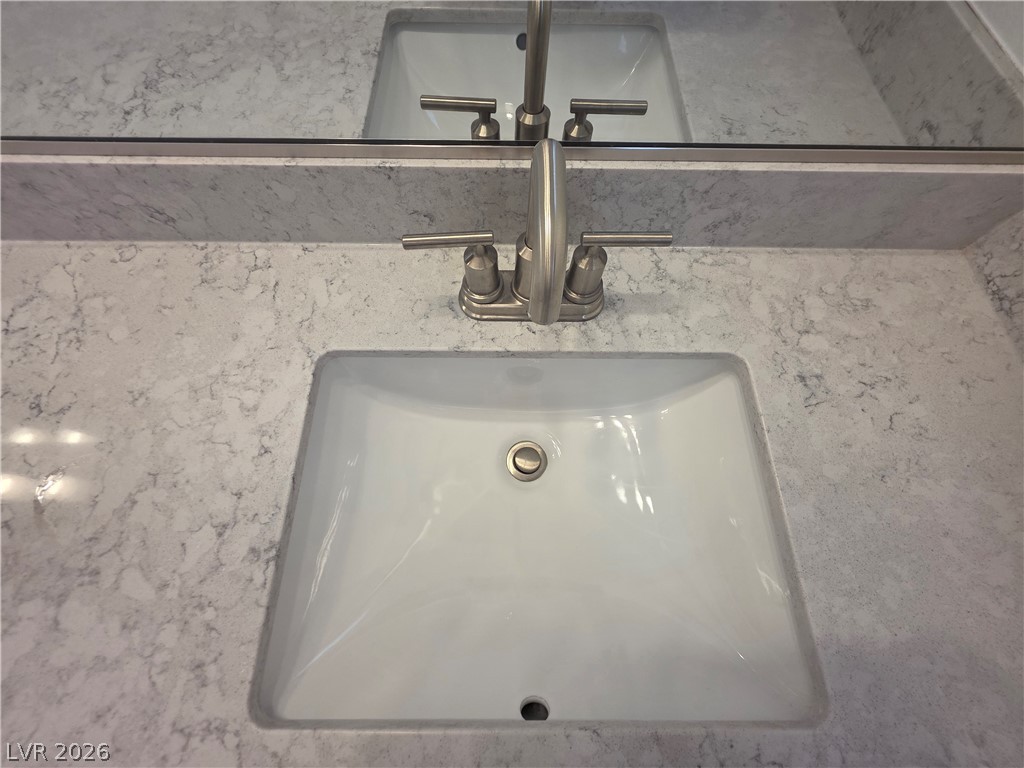
An undermount sink pairs seamlessly with a classic stone vanity countertop.
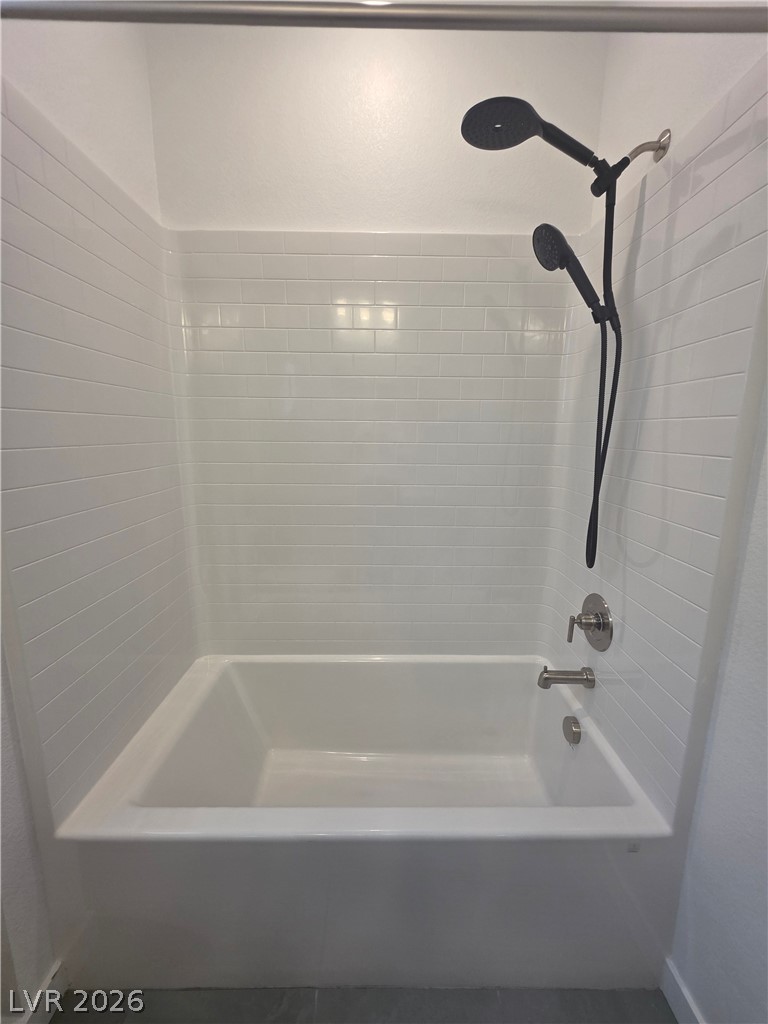
Clean subway tile surrounds a deep soaking tub featuring modern dark hardware.
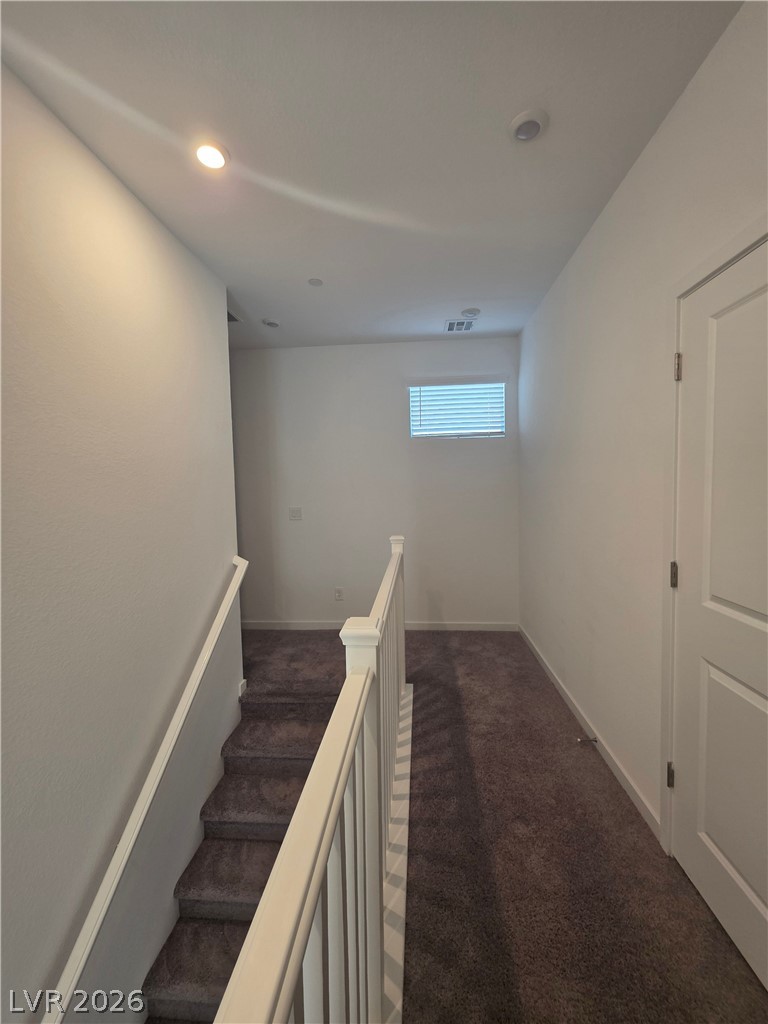
A carpeted staircase leads down from an upper landing with clean white walls.
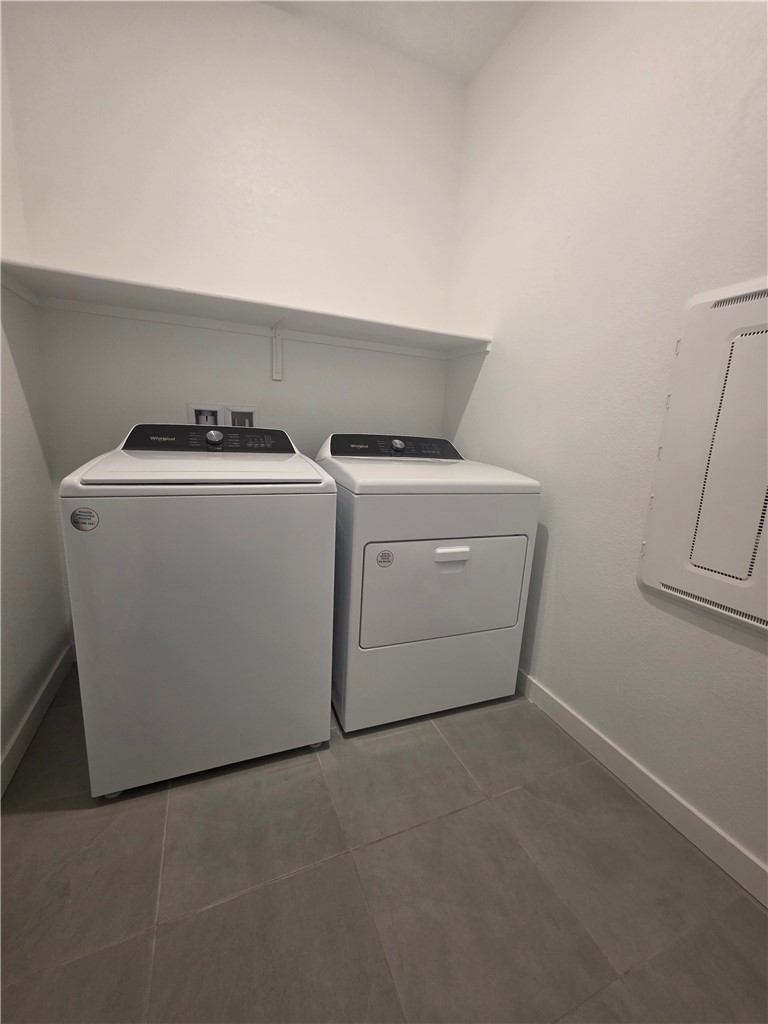
Tiled flooring and built-in shelving define this functional laundry space.
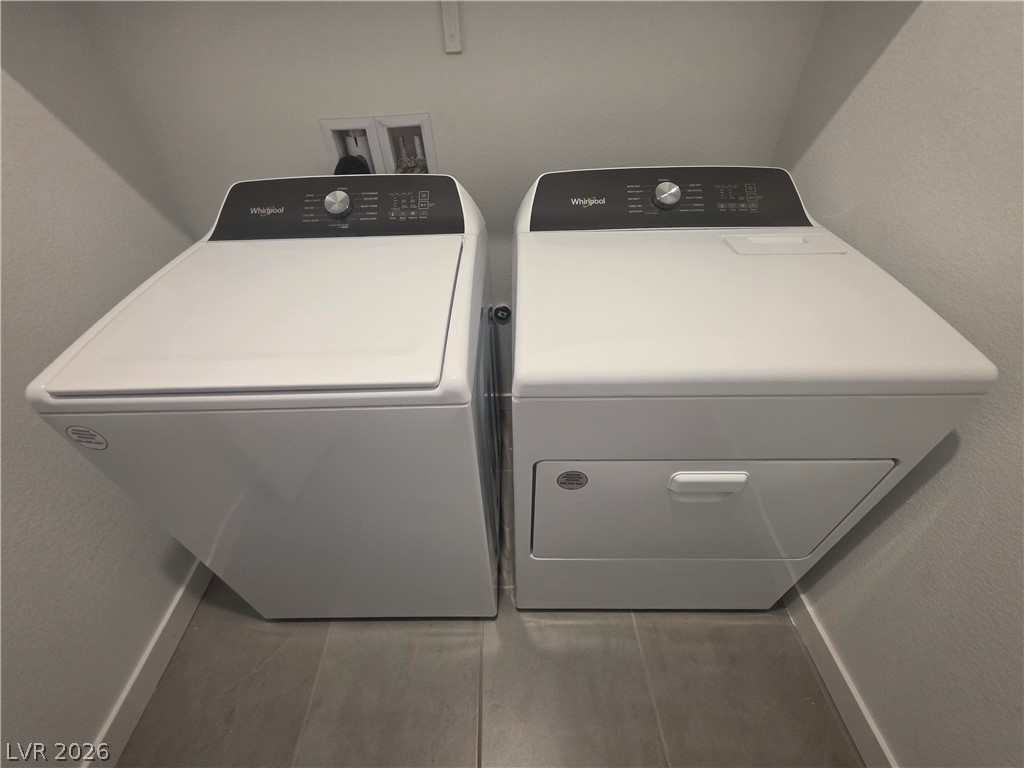
A dedicated laundry nook provides practical everyday convenience.
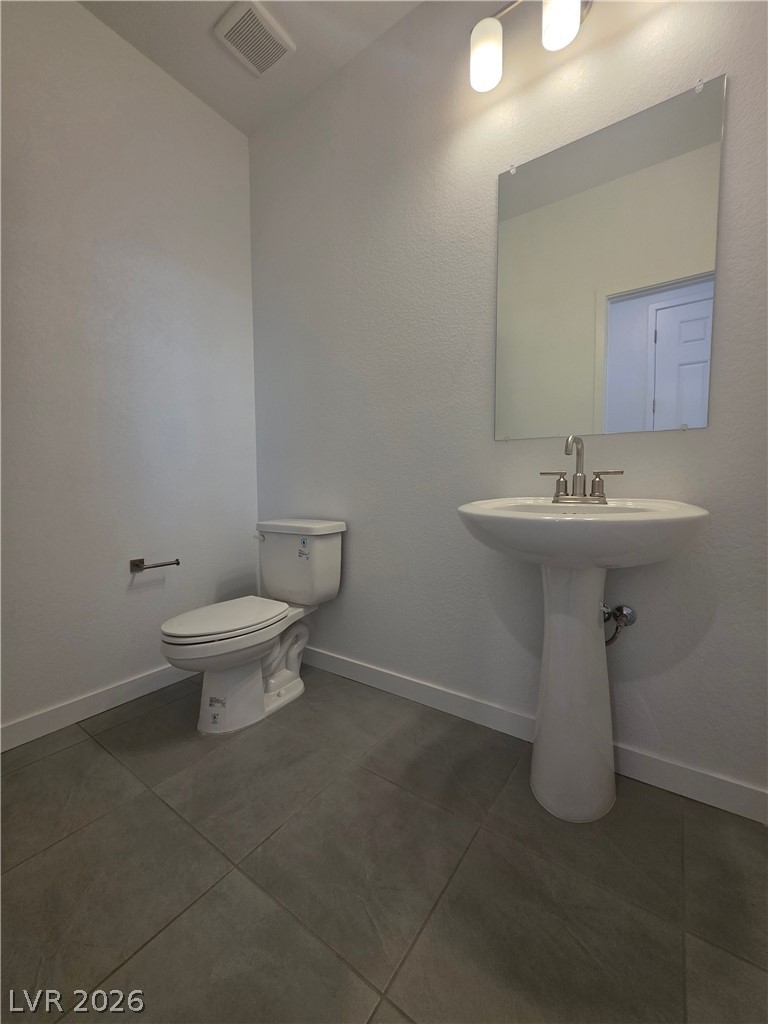
A pedestal sink and large floor tiles define this modern powder room.

Description
Welcome to this beautifully designed 3-bedroom, 2.5-bath townhome offering the perfect blend of comfort, style, and convenience. Featuring a spacious, open-concept layout, the home provides plenty of room for entertaining, relaxing, and everyday living. The well-appointed kitchen flows seamlessly into the dining and living areas, creating a warm and inviting atmosphere. Upstairs, you'll find generously sized bedrooms, including a comfortable primary suite, along with convenient laundry access. Enjoy the added privacy of a townhome with the low-maintenance lifestyle you've been looking for. Ideally situated near shopping, dining, entertainment, and major roadways, this home is a must-see.
Details
| MLS # | 2813868 |
|---|---|
| Listing Type | For Lease |
| Style | House |
| Status | Active |
| Year | 2024 |
| Days On Site | 29 |
| Listing Provided By | Rentmax Property Management | Andrew Garcia |
Features
| Bed(s) | 3 |
|---|---|
| Bath(s) | 3 Total |
| SQ Feet | 1,677 |
| Garage | 2 |
| Story(s) | 2 |
| Zoning | Single Family |
| Acreage | 0.06 |
Interior
| Cooling | Central Air, Electric |
|---|---|
| Heating | Central, Electric |
| Heating Yes / No | Yes |
| Cooling Yes / No | Yes |
| Interior Features | Bathroomon Main Level, Window Treatments |
| Window Features | Blinds |
| Furnished | Unfurnished |
| Appliances | Dryer, Dishwasher, Electric Range, Disposal, Microwave, Refrigerator, Washer Dryer, Washer Dryer All In One, Washer |
| Fireplaces Total | 0 |
| Fireplace Yes / No | No |
Exterior
| Roof | Tile |
|---|---|
| Construction Materials | Frame, Stucco |
| Fencing | None |
Parking
| Parking Features | Garage, Private, Guest |
|---|---|
| Garage Yes / No | Yes |
Utilities
| Utilities | Cable Available |
|---|
Location
| Senior Community Yes / No | No |
|---|
Other
| List Aor | Greater Las Vegas Association Of Realtors Inc |
|---|
Area Information
| State | NV |
|---|---|
| County | Clark |
| City | Henderson |
| Zip Code | 89011 |
| Community Name | Cadence Neighborhood 5 Village Parcel C 3 |
Request a showing
Request a showing
Contact
Learn More About This Property

| State | NV |
|---|---|
| County | Clark |
| City | Henderson |
| Zip Code | 89011 |
| Community Name | Cadence Neighborhood 5 Village Parcel C 3 |
Nearby Listings (Within 1/10 mile)
Price: $1K - $2K
sqft: 1,000 - 2,000

Listing Updated: September 28, 2026 at 11:51:08 PM PDT