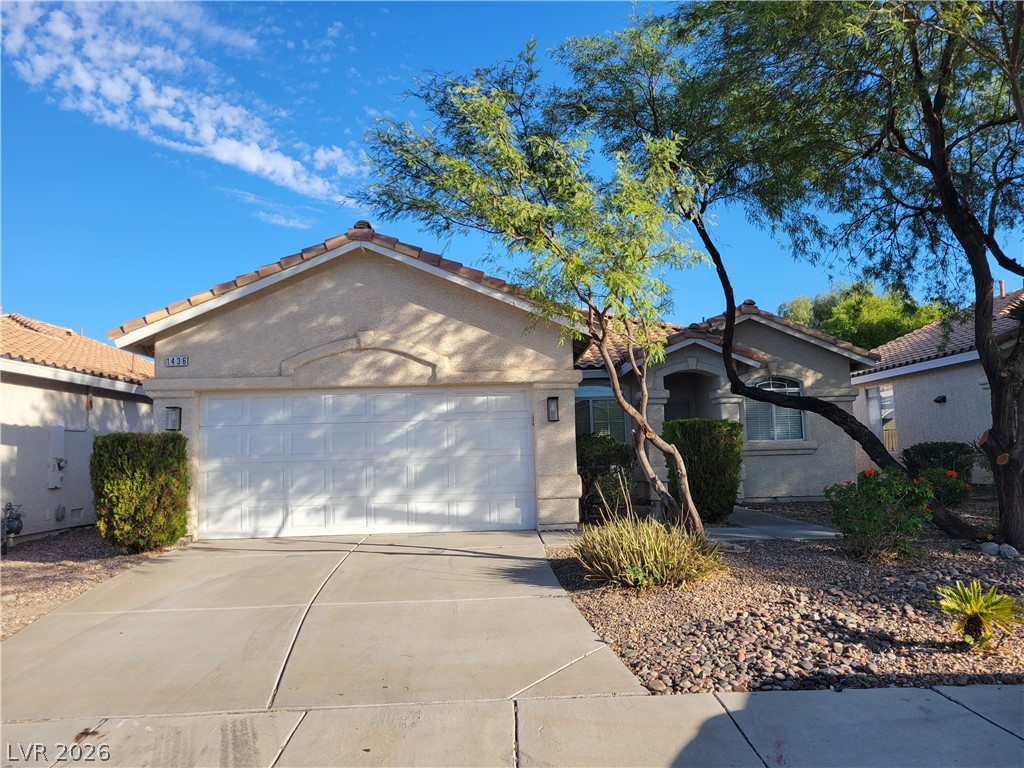
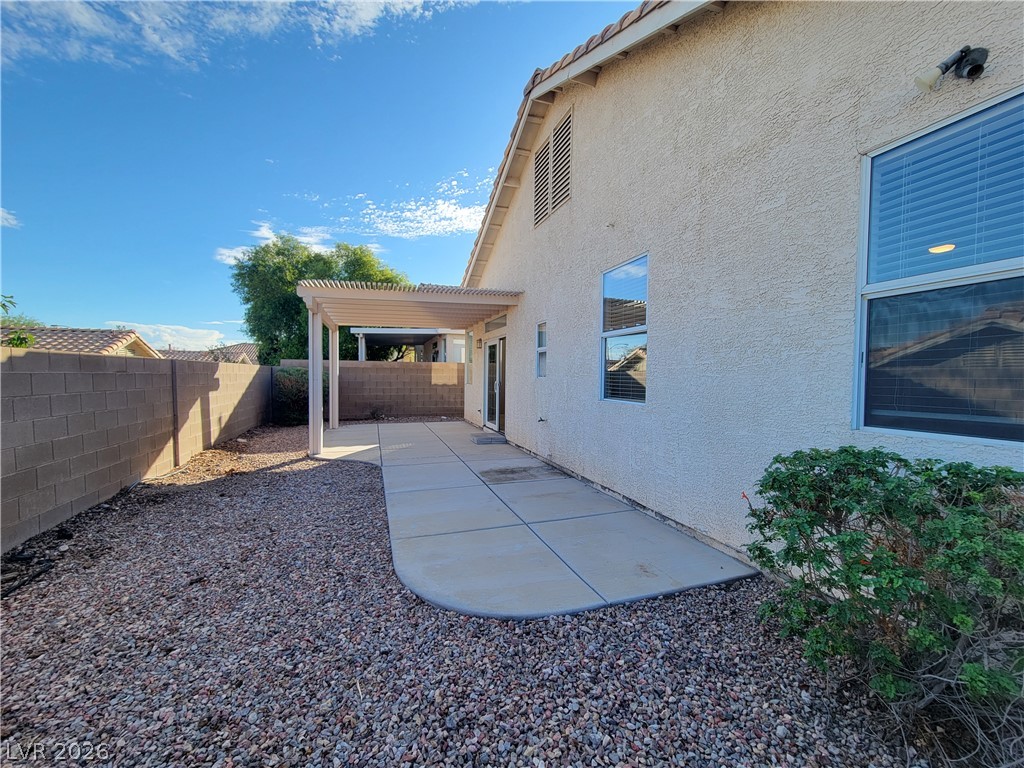
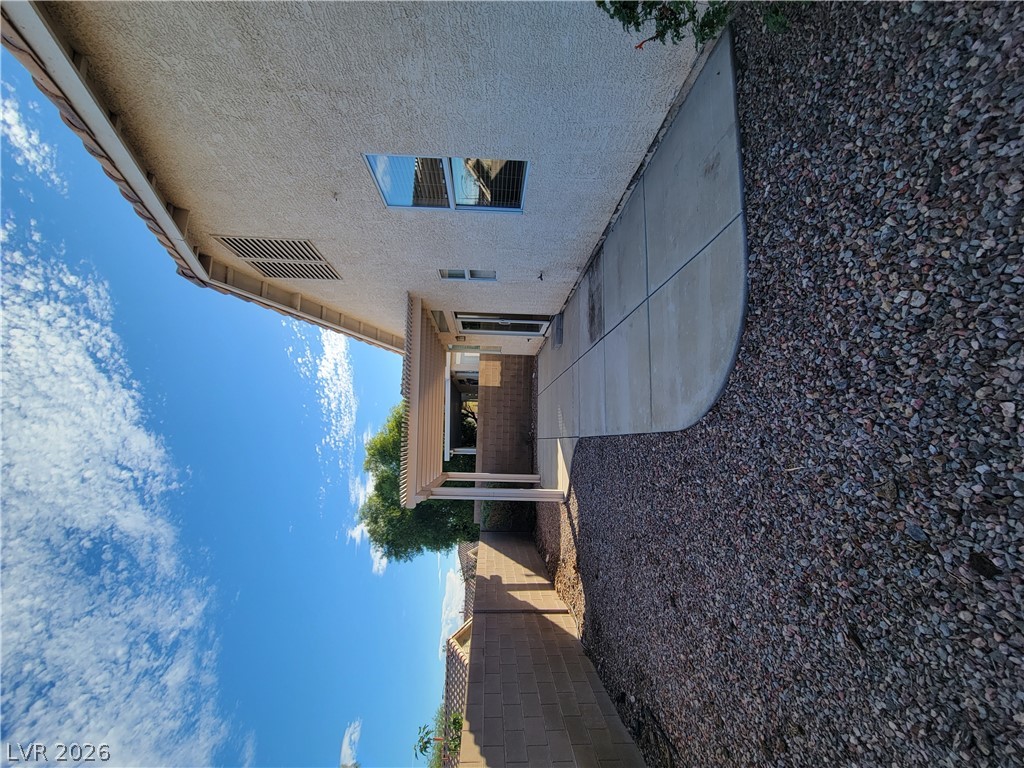
Desert landscaping and a tiled roof enhance the curb appeal of this classic stucco exterior.
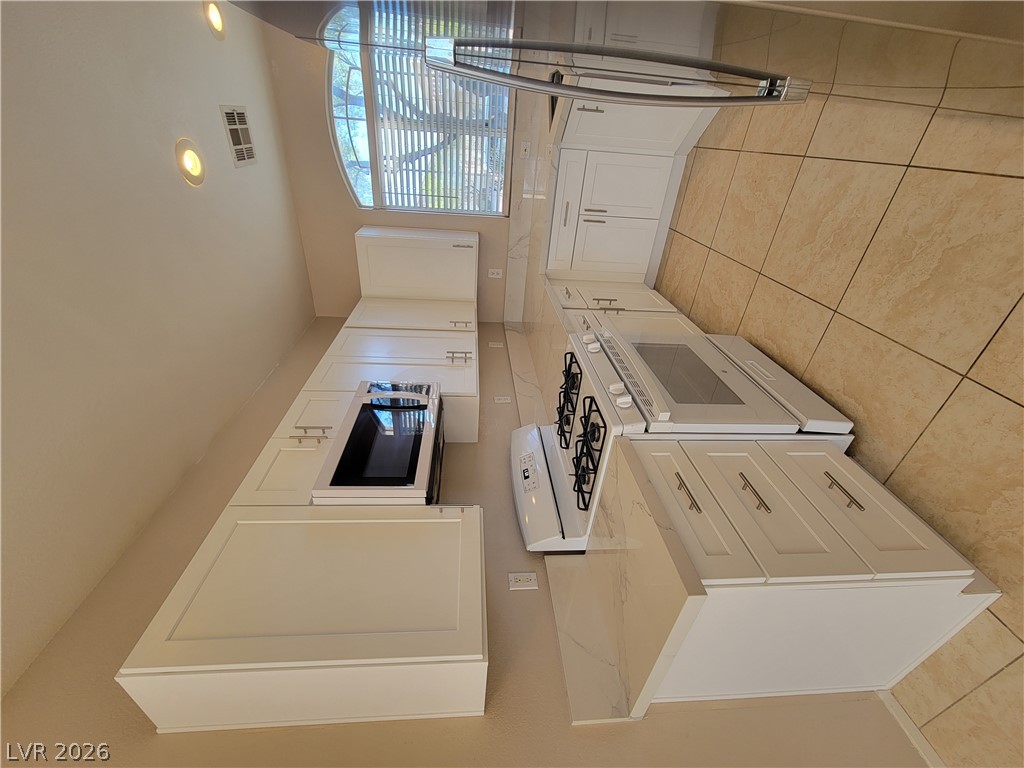
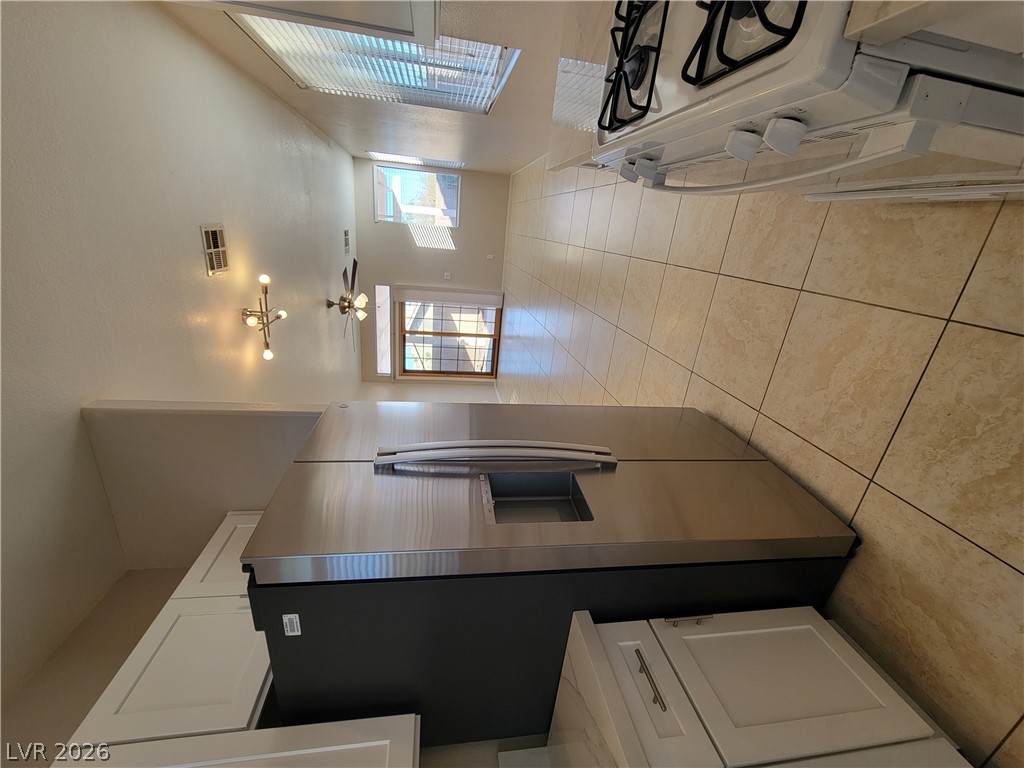
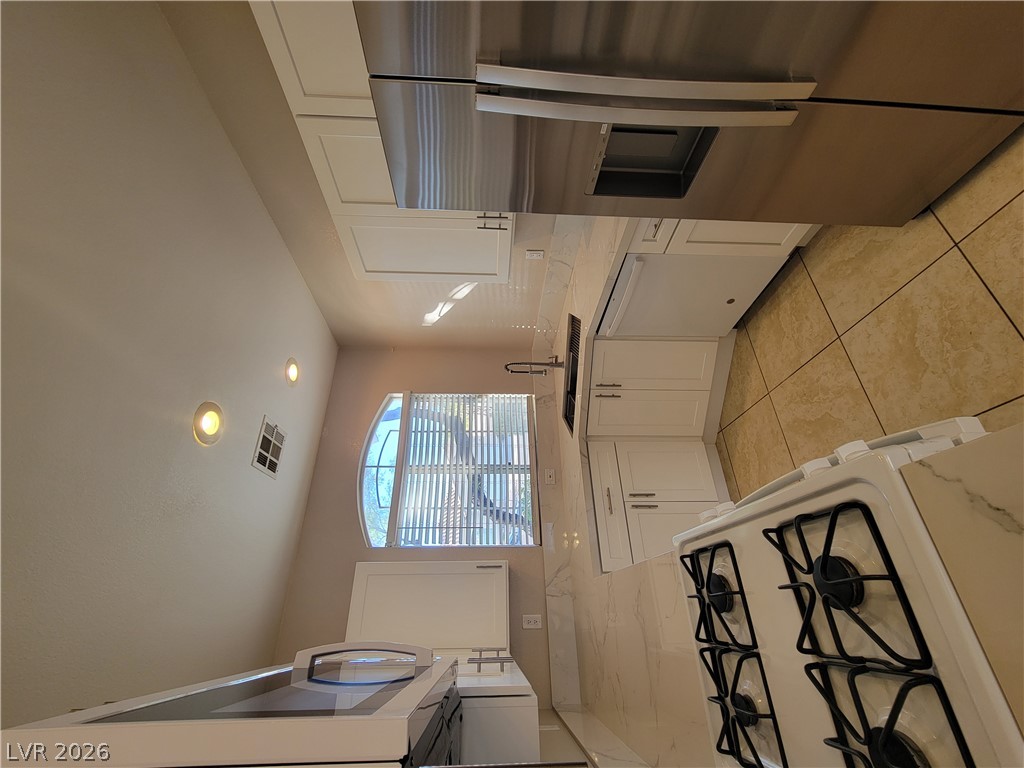
Gleaming stone countertops and crisp white cabinetry define this functional, tiled cooking space.
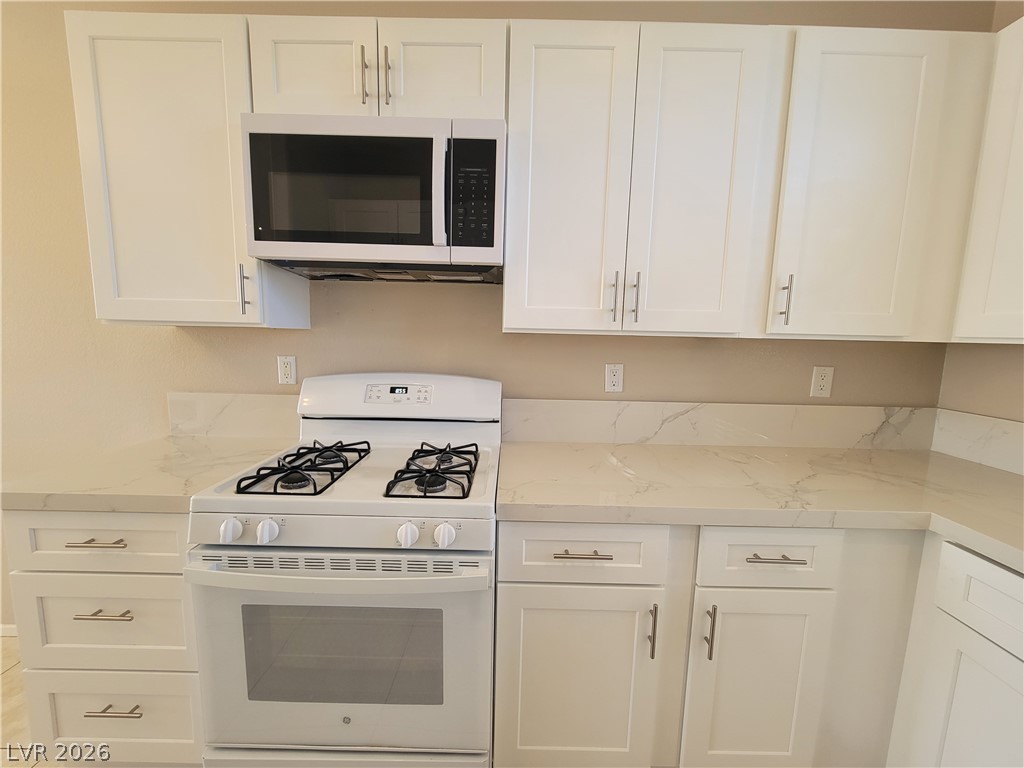
Gleaming stone countertops and crisp white cabinetry line this efficiently designed preparation space.
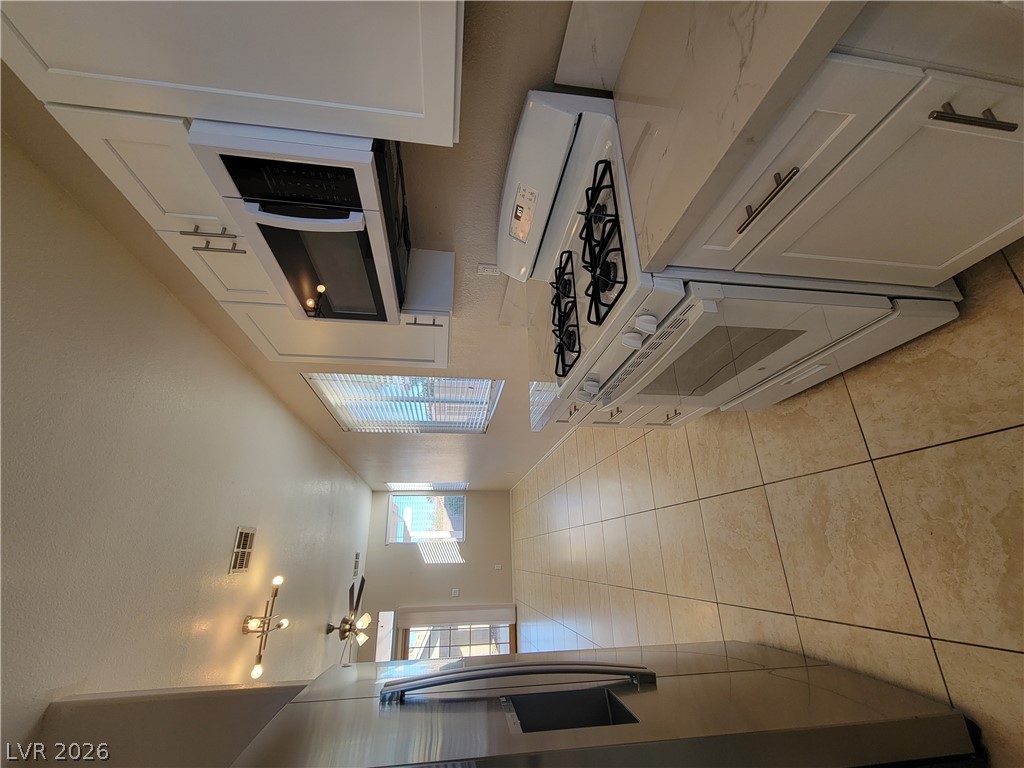
Streamlined cabinetry and classic stone-look tile flooring define this efficient culinary space.
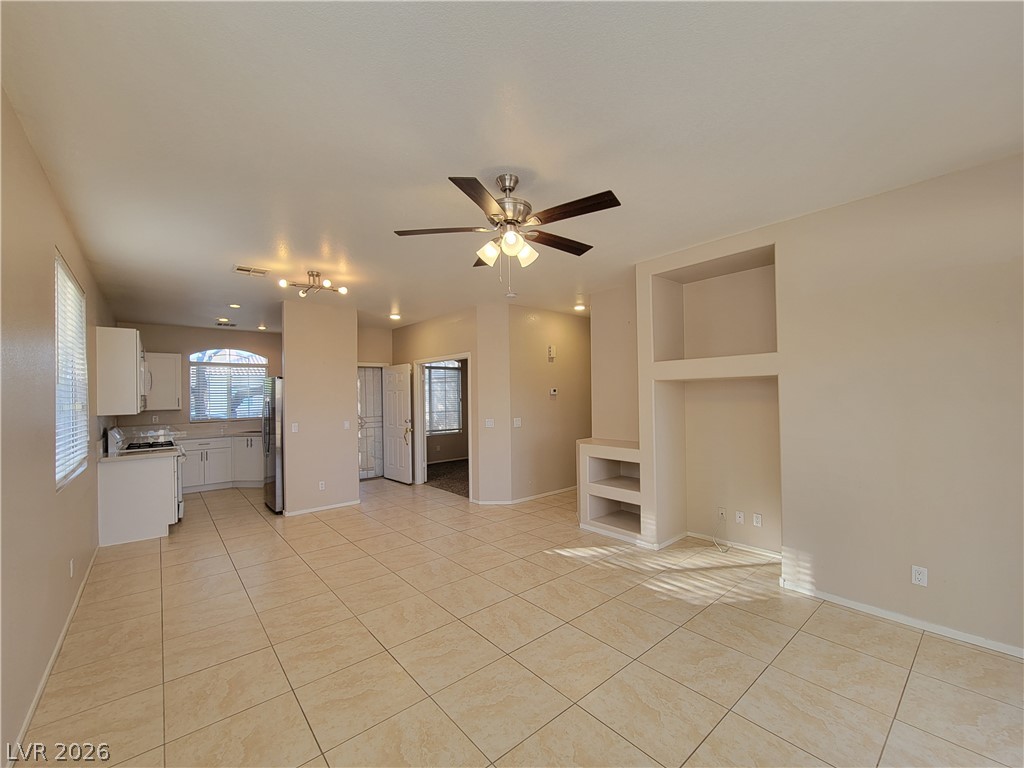
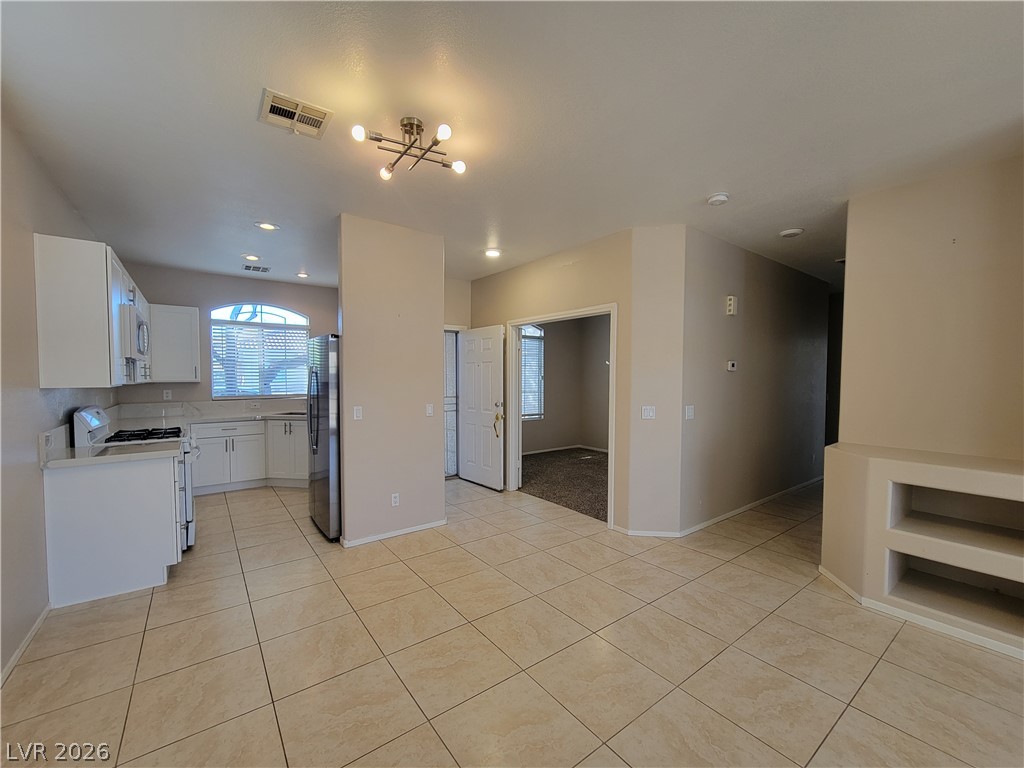
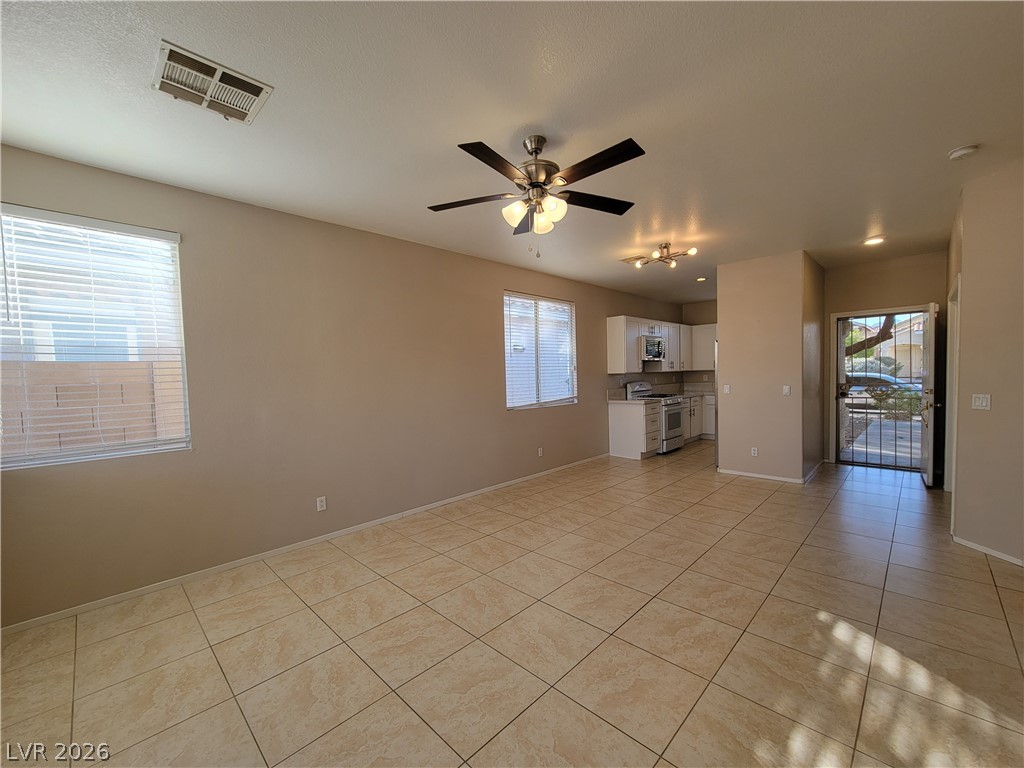
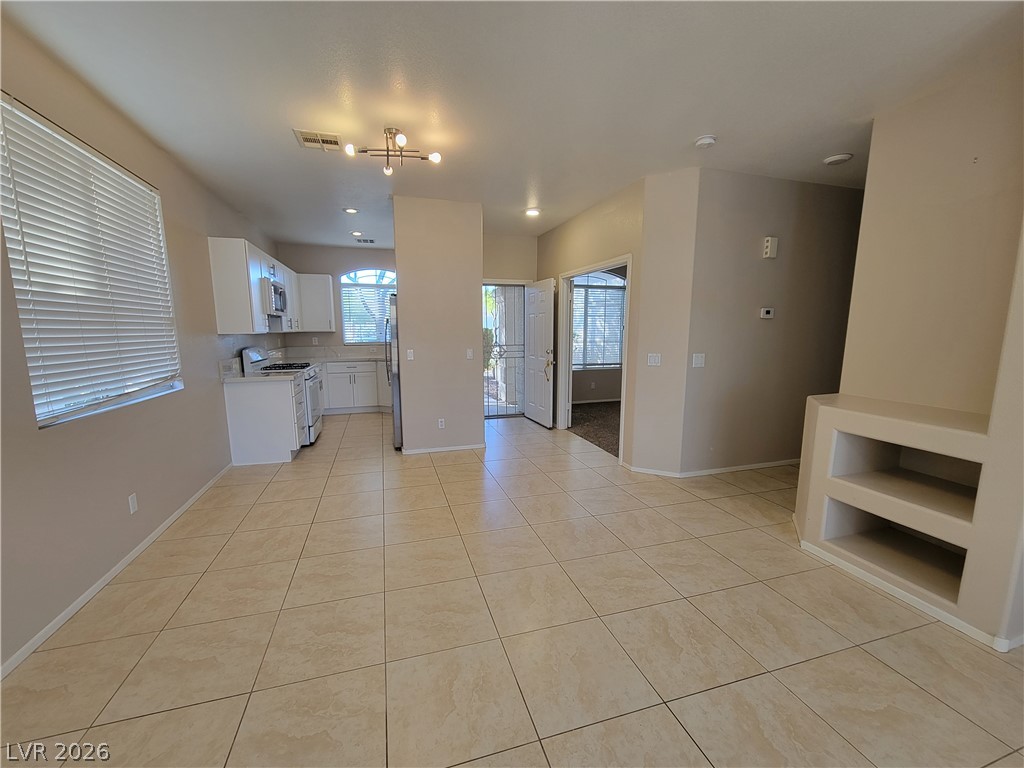
An open layout connects the tiled kitchen directly to the living area.
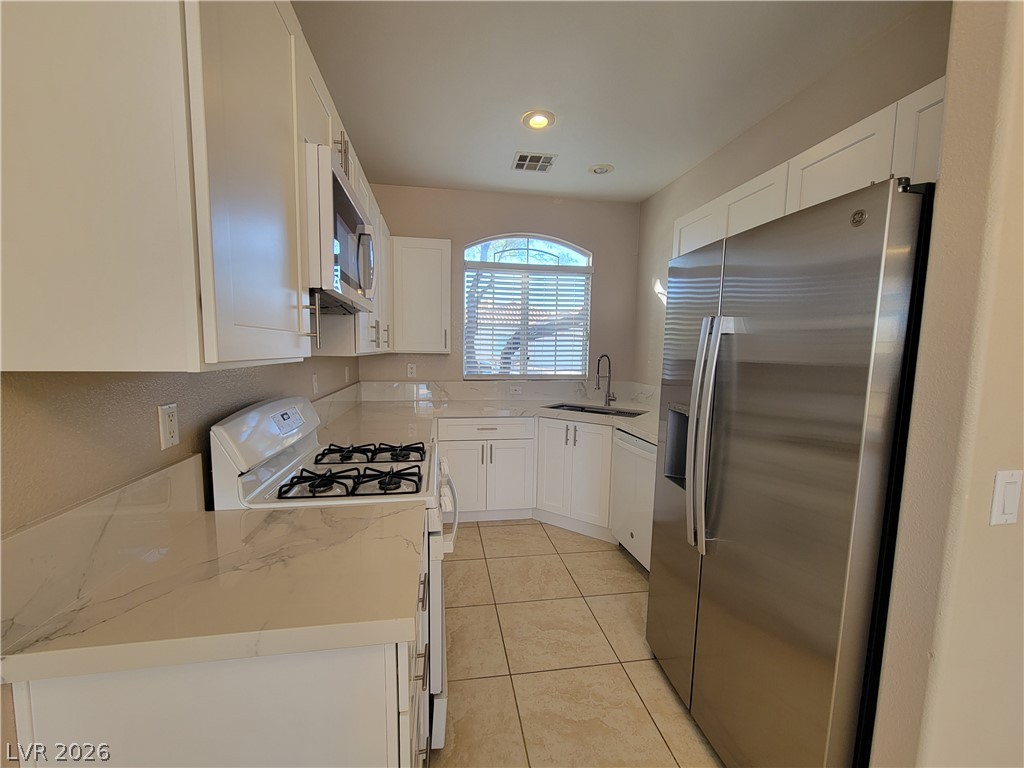
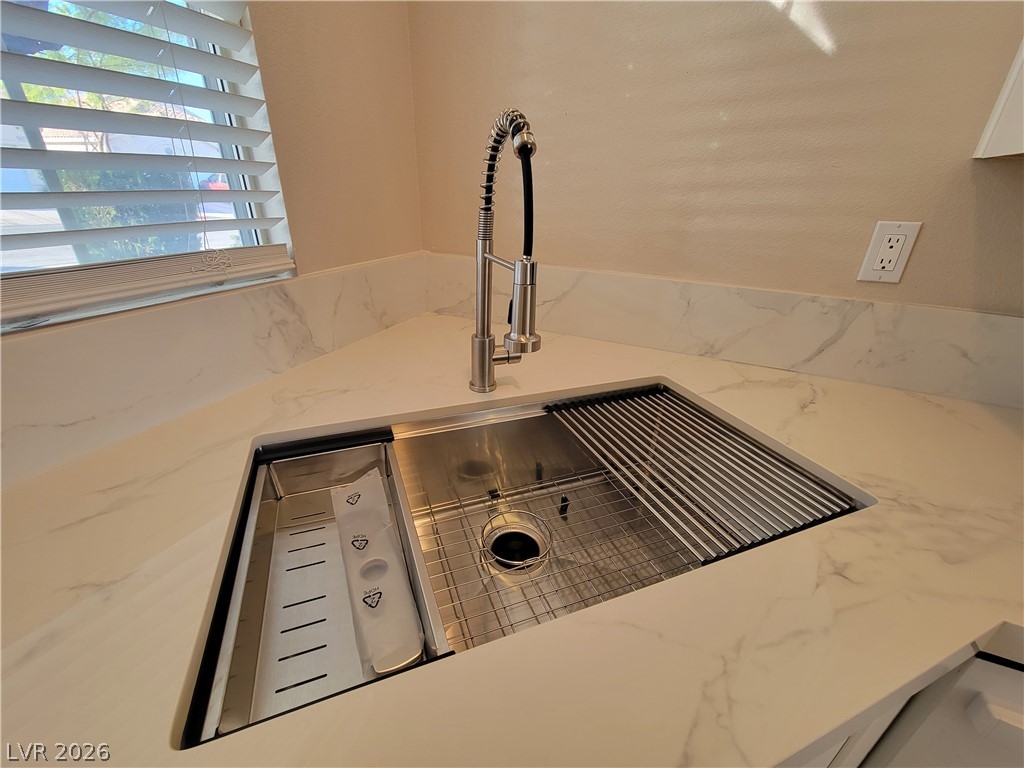
Smooth stone countertops and a modern undermount sink anchor this functional corner workspace.
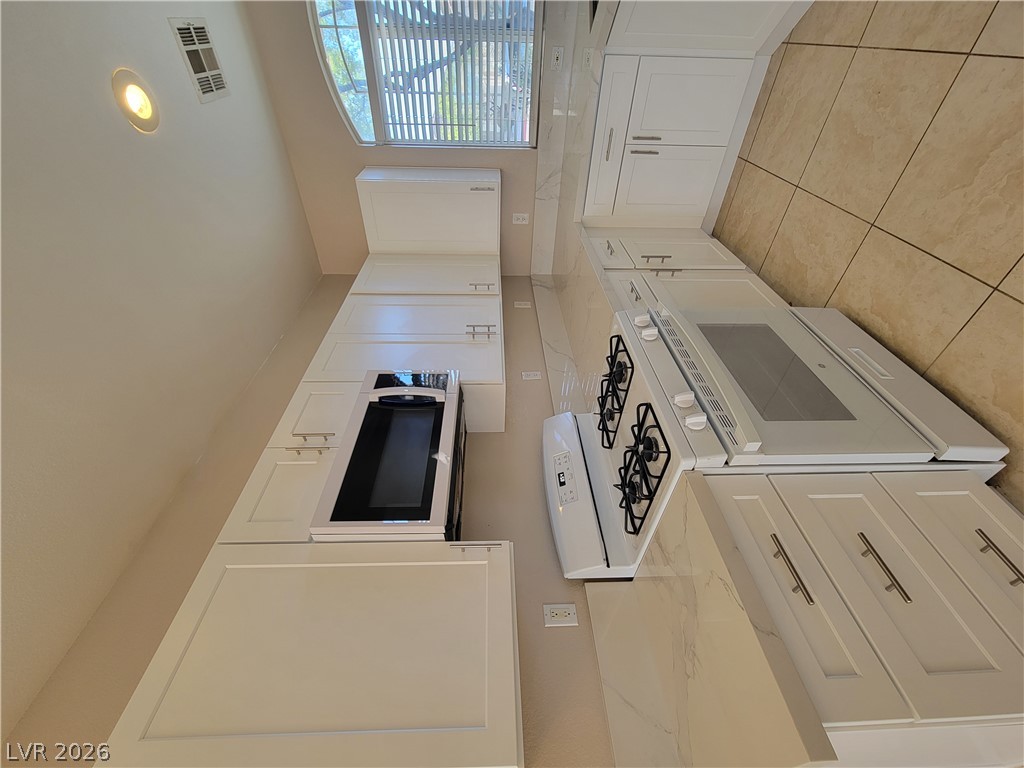
Bright white cabinetry and stone countertops elevate this kitchen space.
Gleaming stone countertops and crisp cabinetry anchor this highly functional galley kitchen layout.
Sleek stone countertops and classic cabinetry accent this functional kitchen workspace.
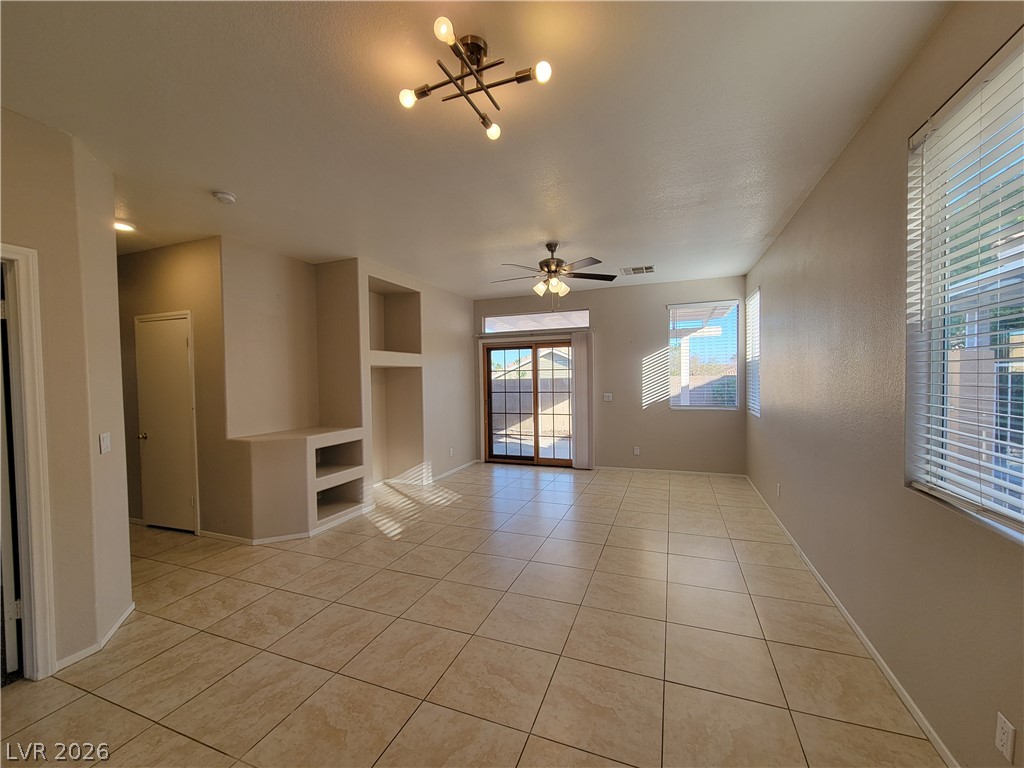
An open living space features durable tile flooring and custom built-in media shelving.
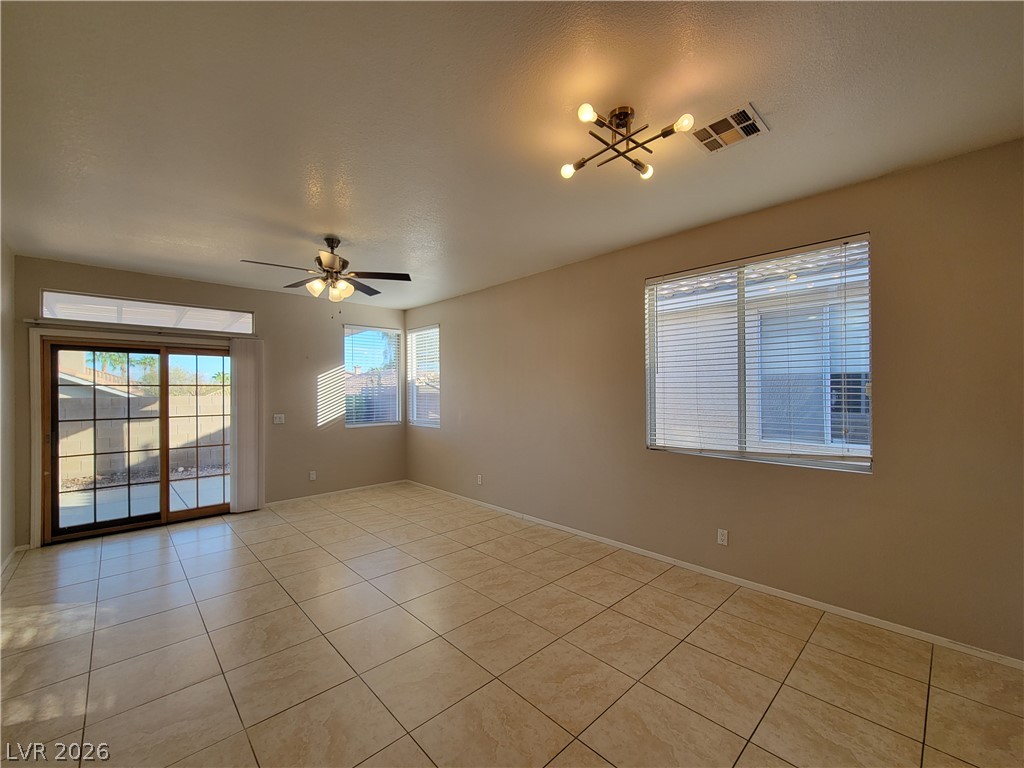
Tiled flooring and built-in shelving define this versatile main living area with sliding door access.
An open-concept layout seamlessly connects the tiled living space to the adjacent kitchen area.
Ceramic tile floors extend across this versatile open layout connecting the main living space and kitchen.
Gleaming tile floors and abundant natural light define this versatile living space.
An open floor plan flows seamlessly from the tiled living area into the kitchen.
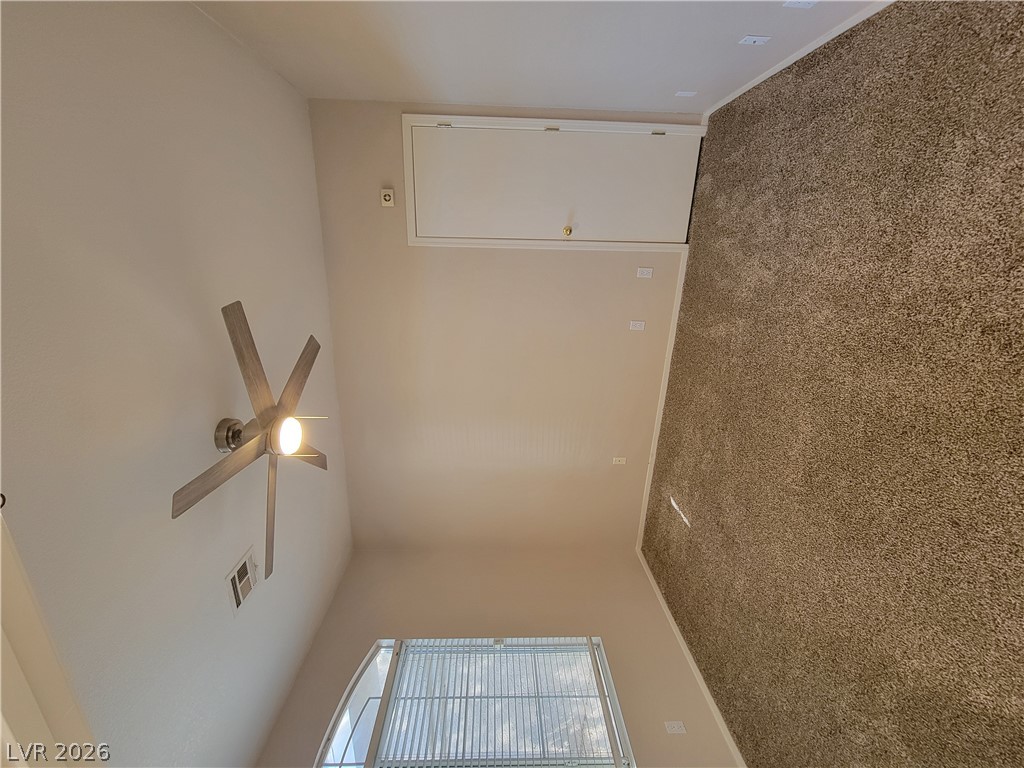
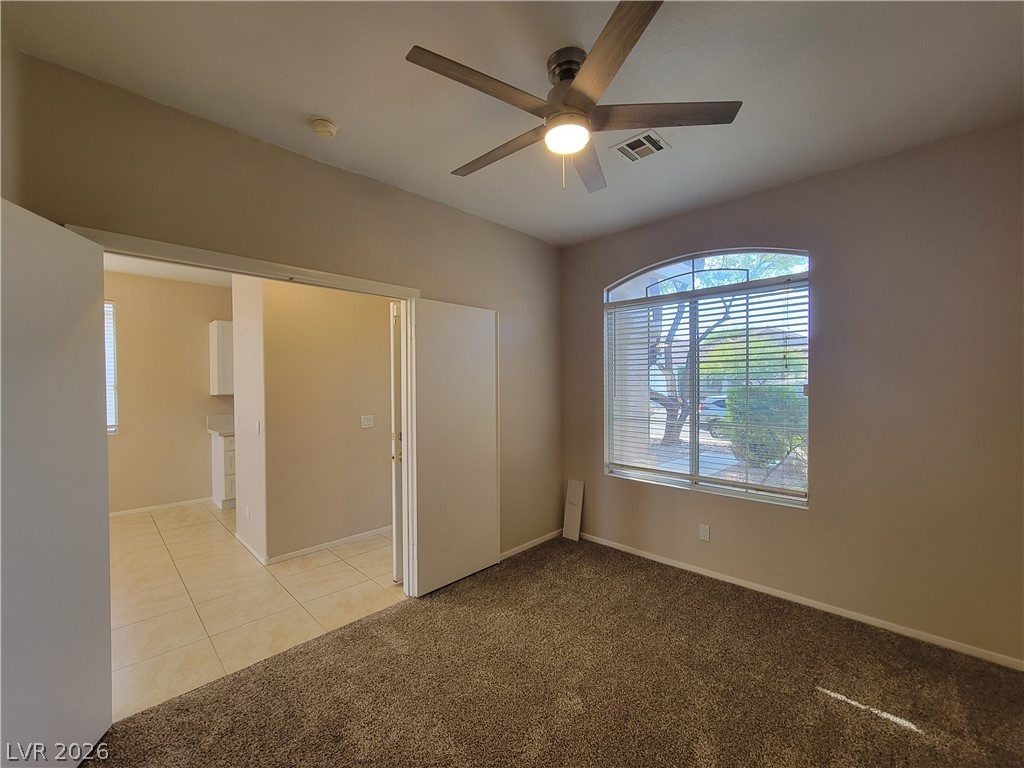
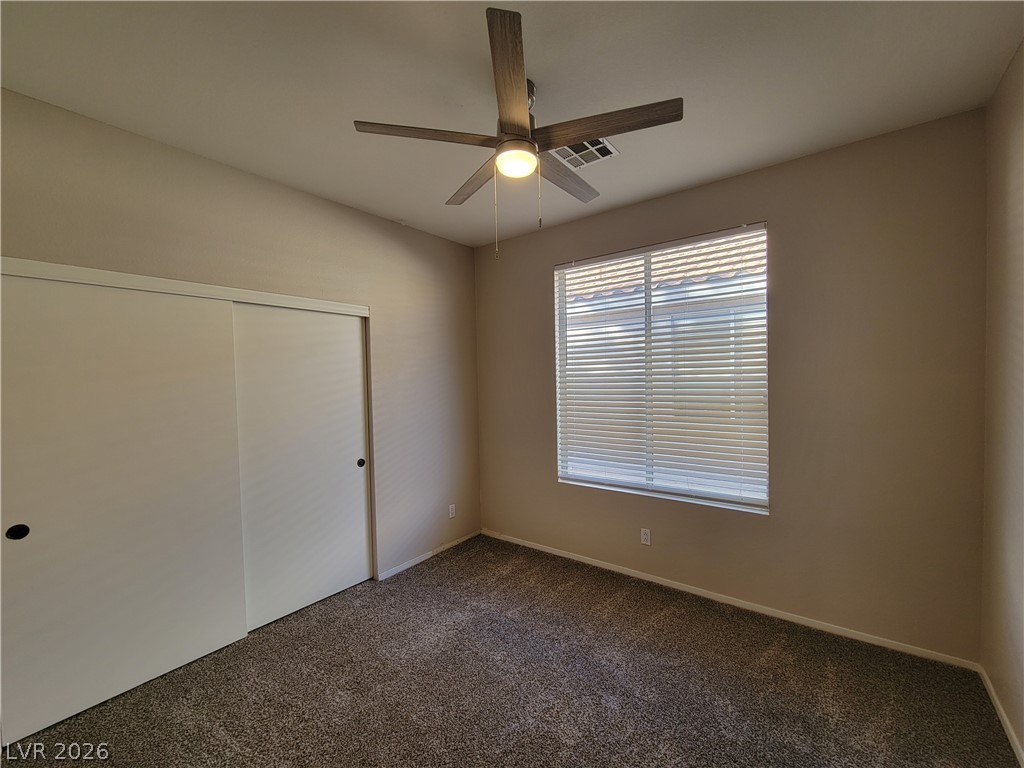
A quiet bedroom features plush carpeting, a large window, and neutral walls.
An arched window brings abundant natural light into this versatile room with classic carpet flooring.
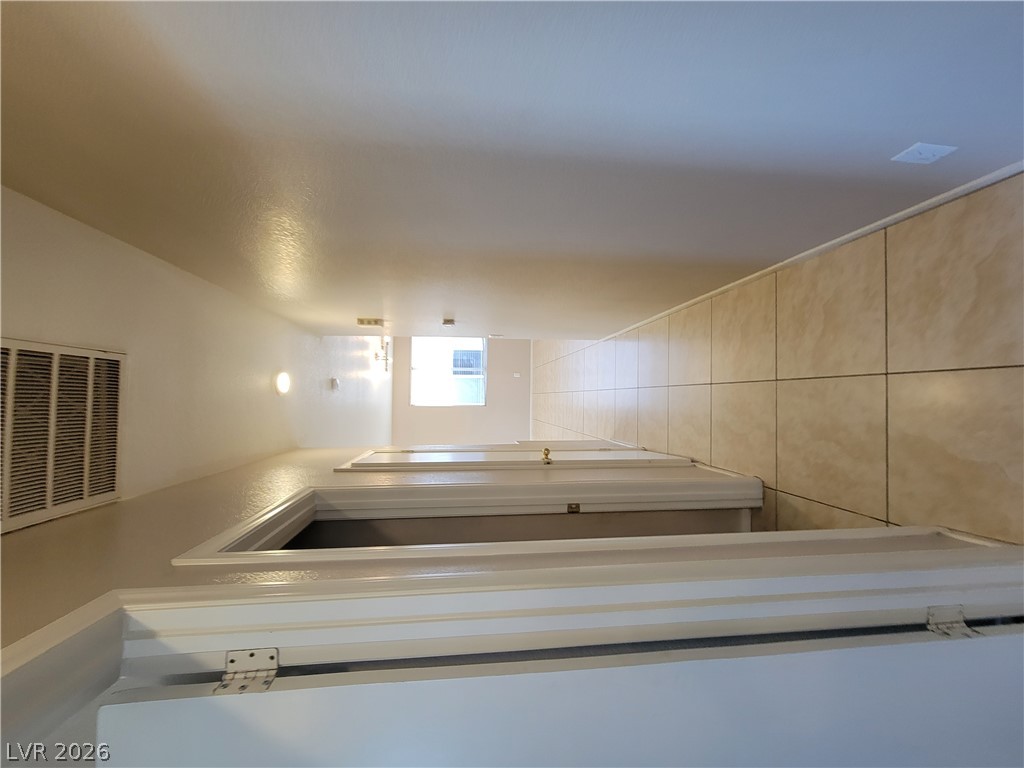
A long tile hallway connects bedrooms and features a bright window at the far end.
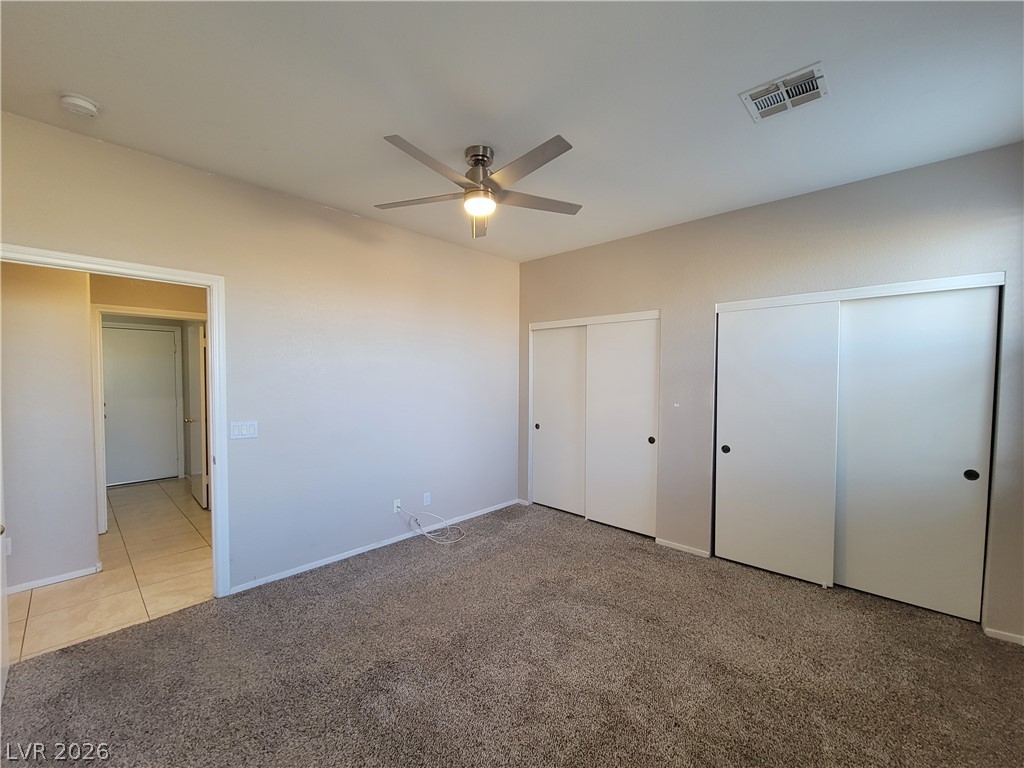
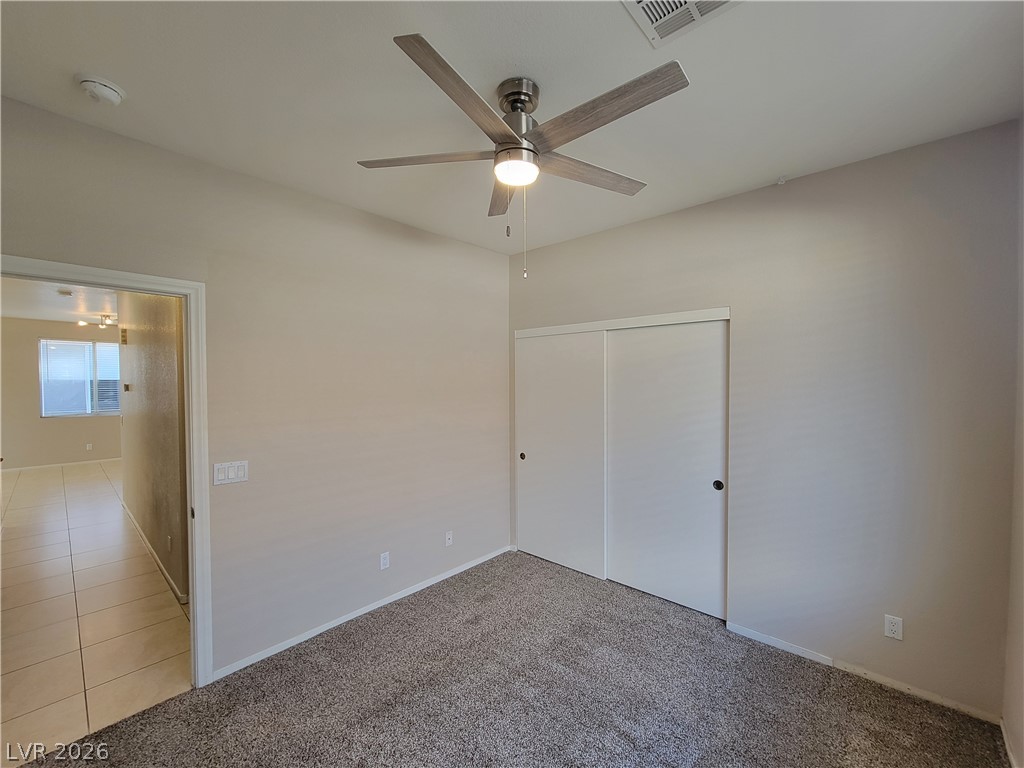
A spacious bedroom features neutral-toned carpet and sliding closet doors.
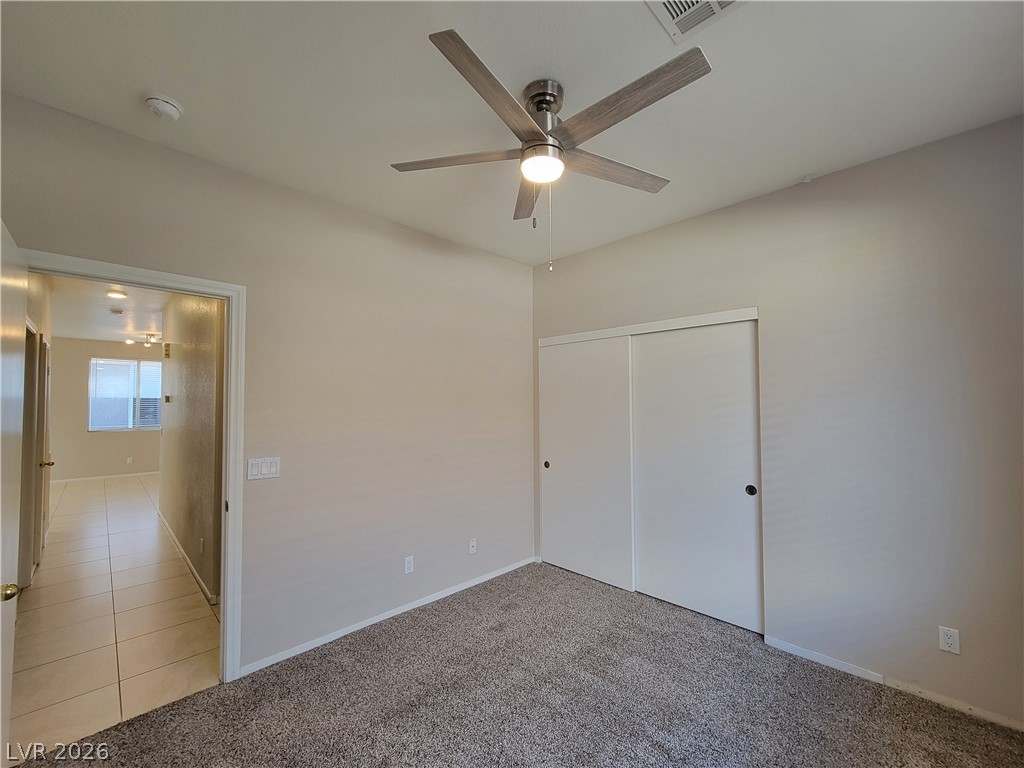
Plush carpeting and dual sliding closets ground this light-filled secondary bedroom space.
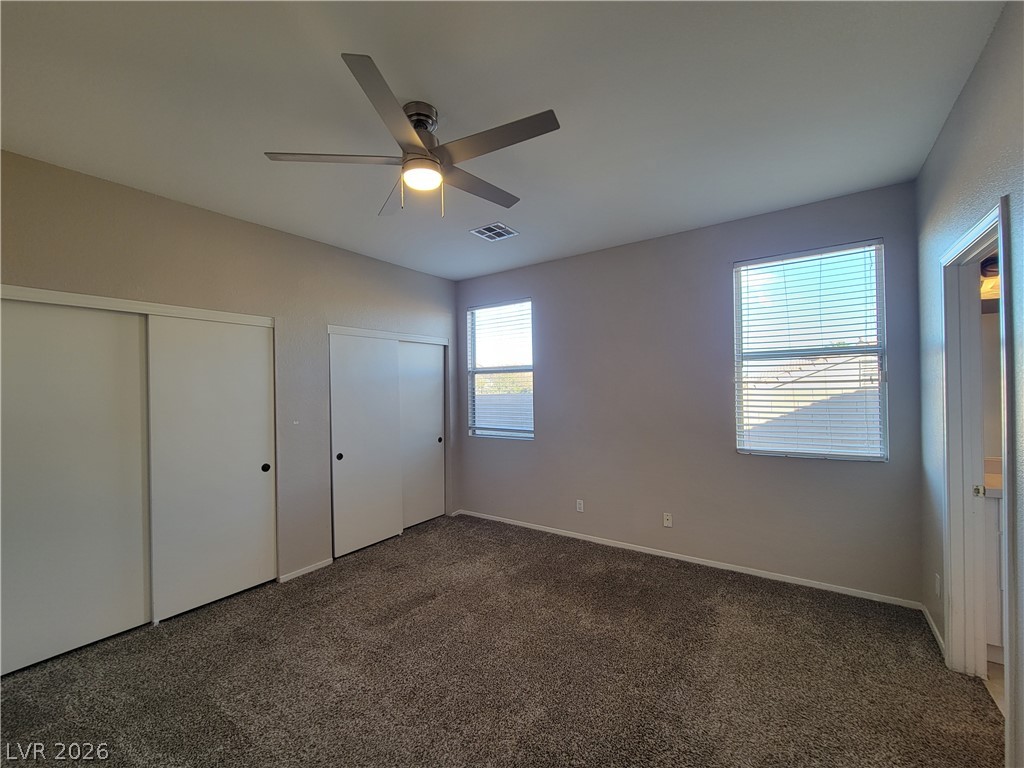
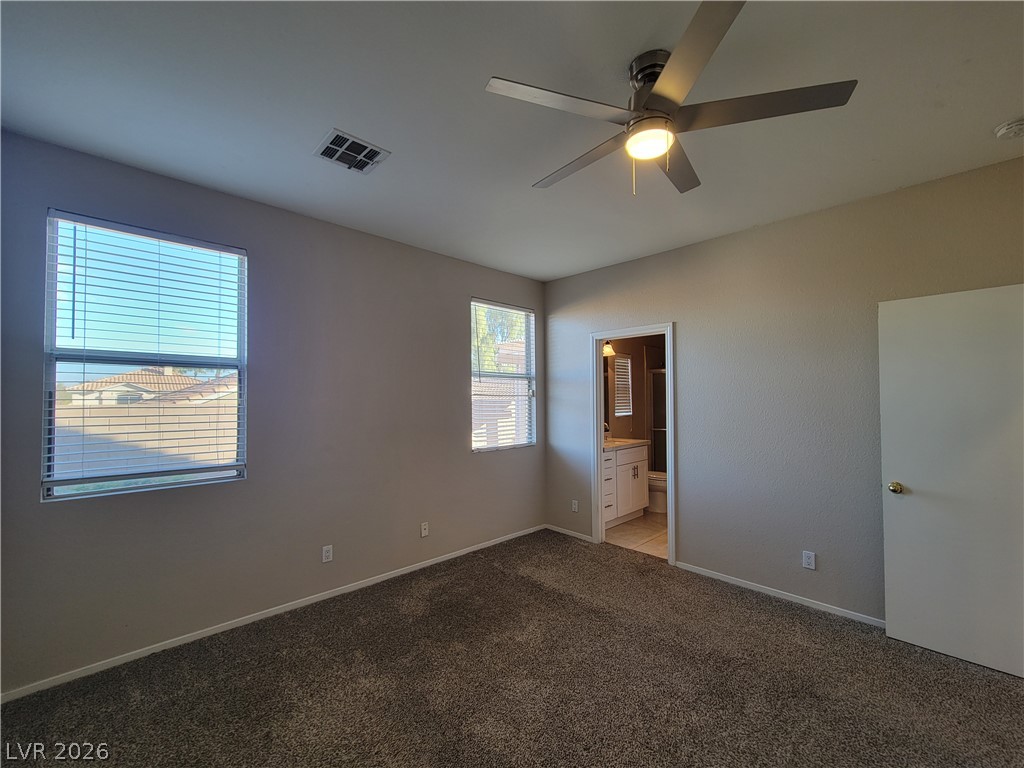
A spacious secondary bedroom features plush carpeting, multi-pane windows, and an attached private bath.
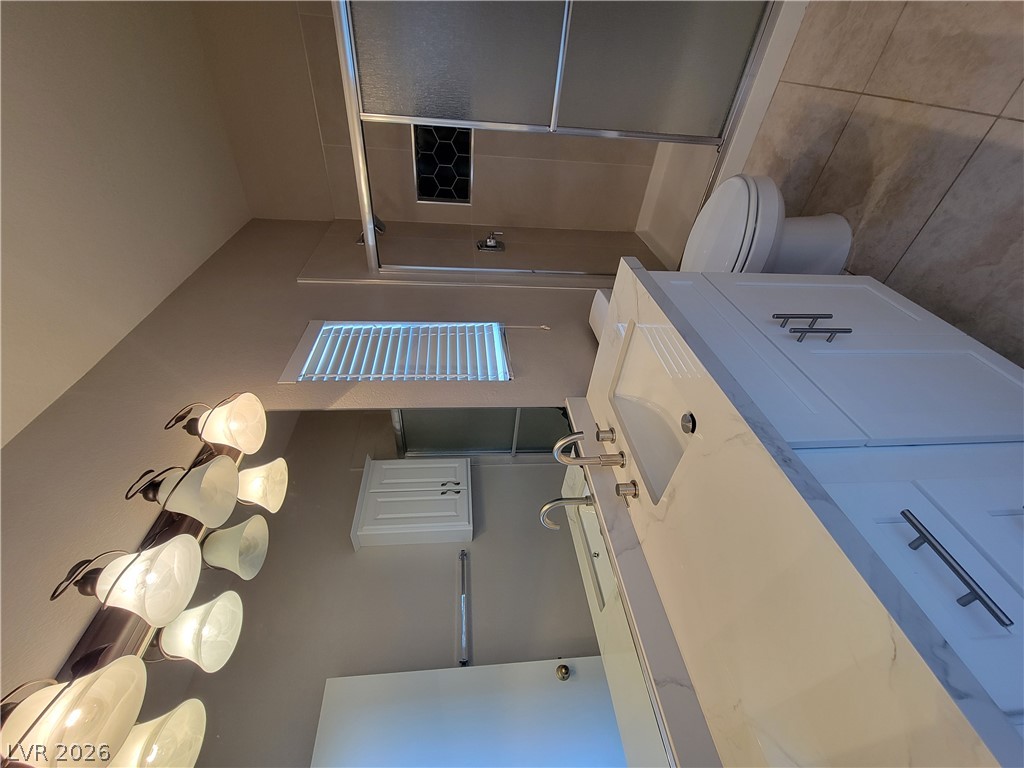
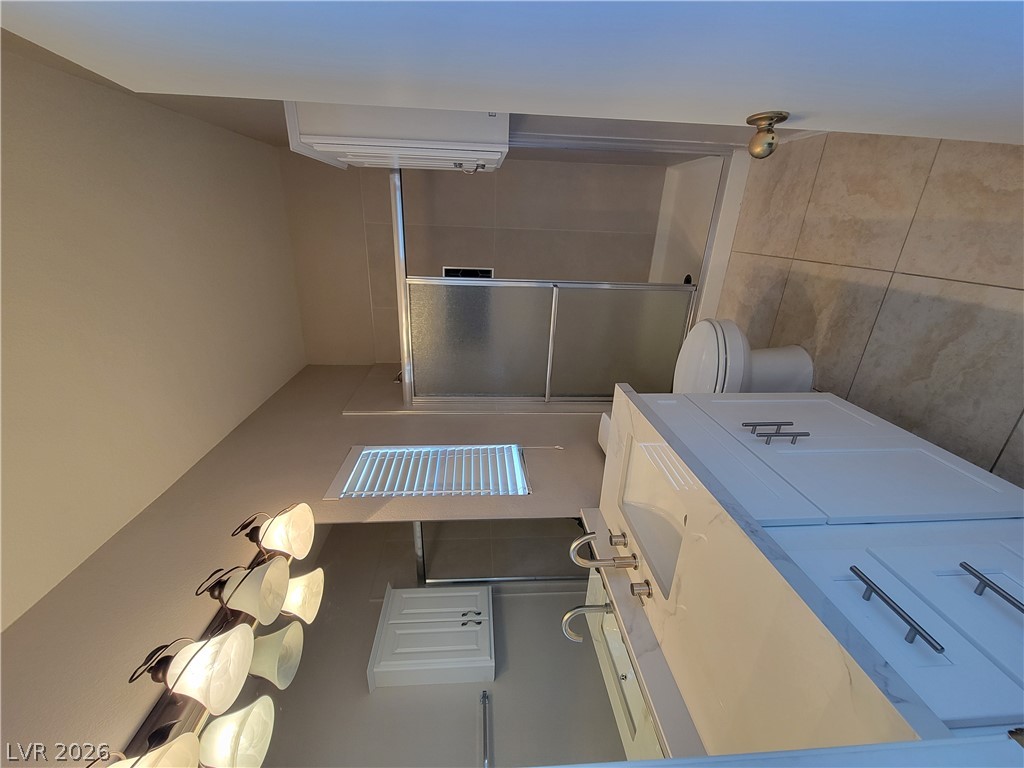
Clean lines and stone counters highlight this updated bathroom featuring a glass-enclosed shower.
A well-designed bathroom features a clean vanity, large tile flooring, and a walk-in shower.
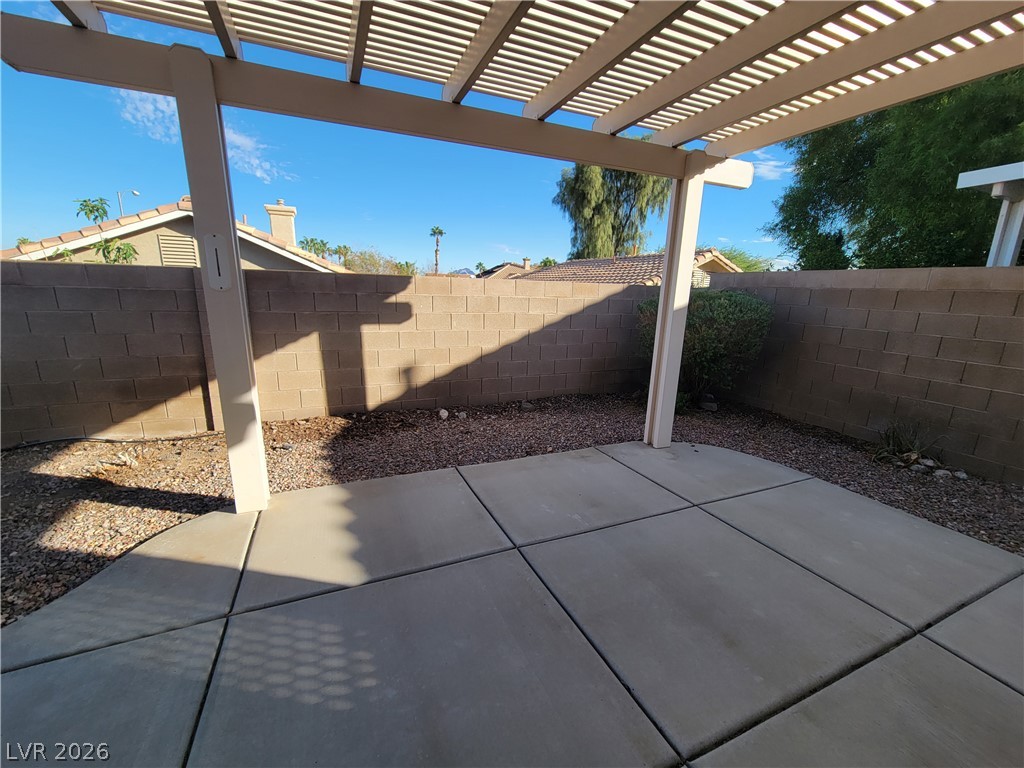
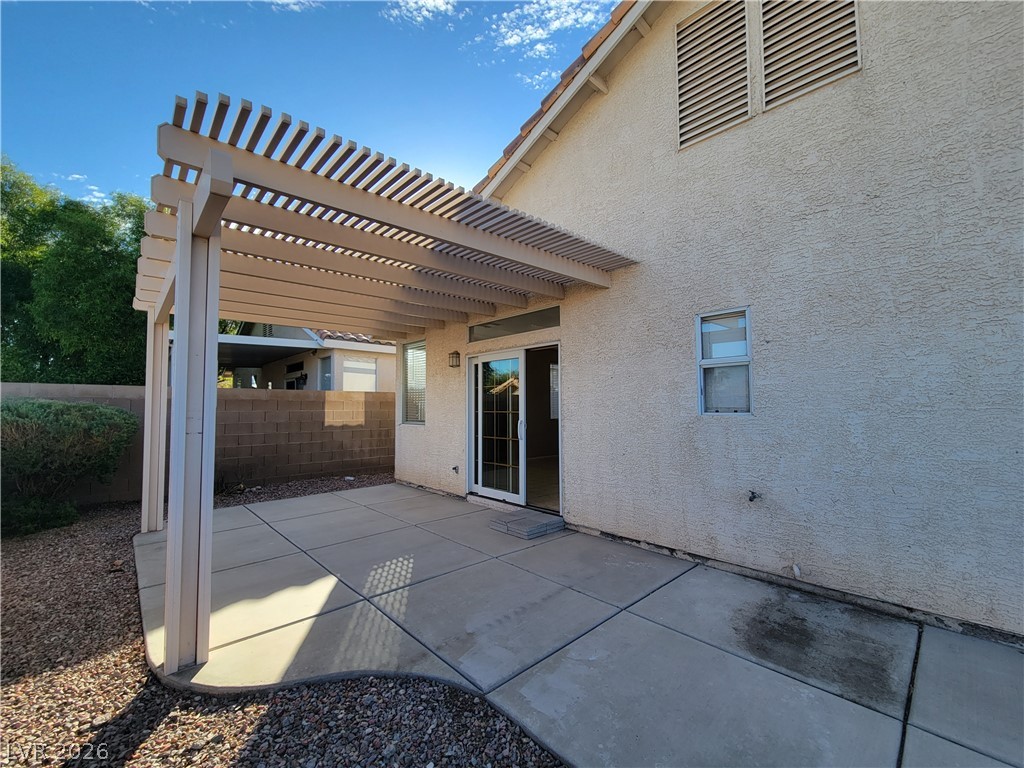
A shaded concrete patio offers a private outdoor retreat framed by block fencing.
Plush carpet underfoot anchors this quiet space with sliding closet doors.
Plush carpeting and a large window define this comfortable secondary bedroom.
Plush carpeting and integrated closet space anchor this versatile secondary bedroom design.
Crisp white cabinetry pairs with stone countertops in this modern vanity area.
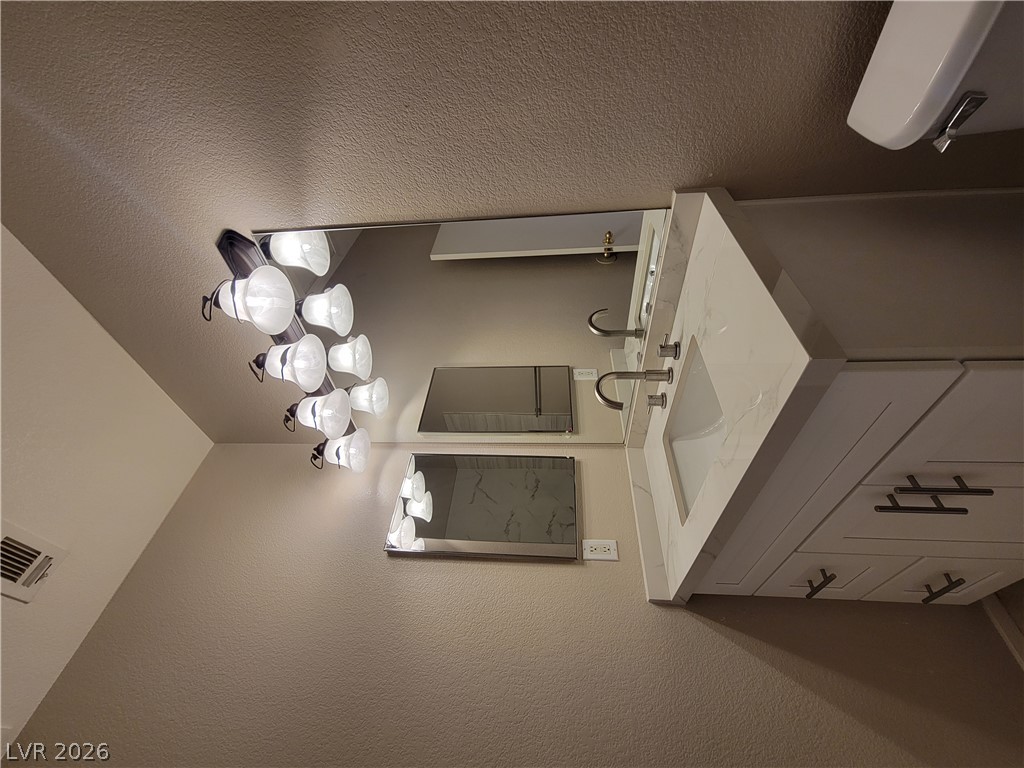
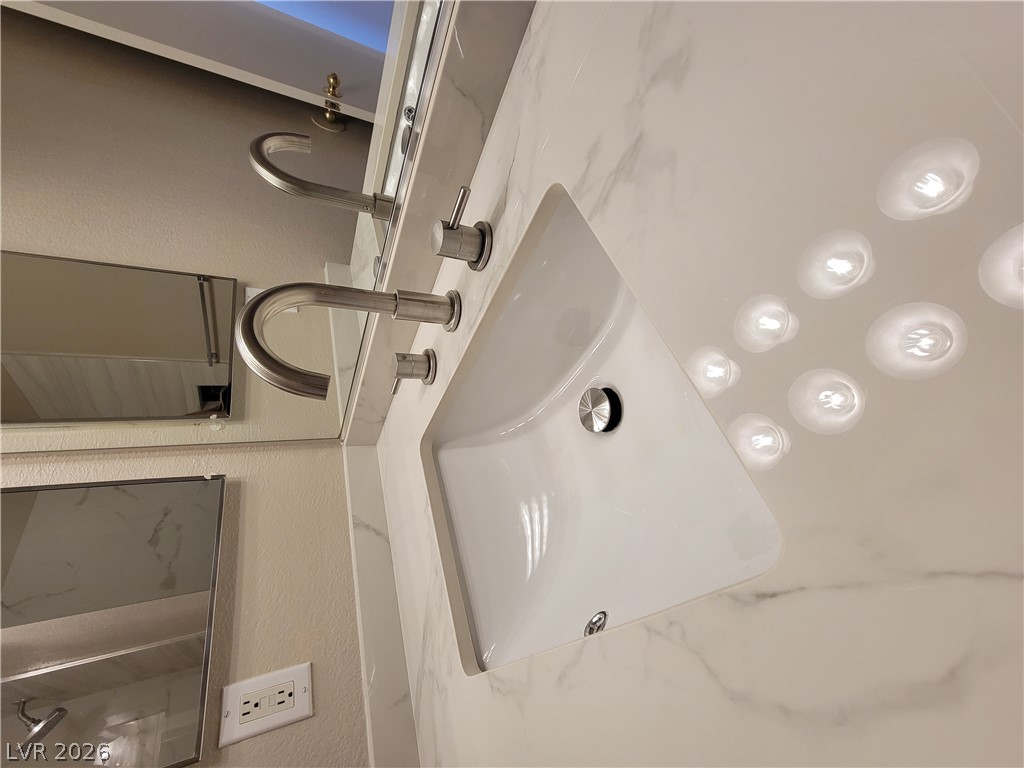
A polished stone vanity features a modern under-mount sink and brushed metal fixtures.
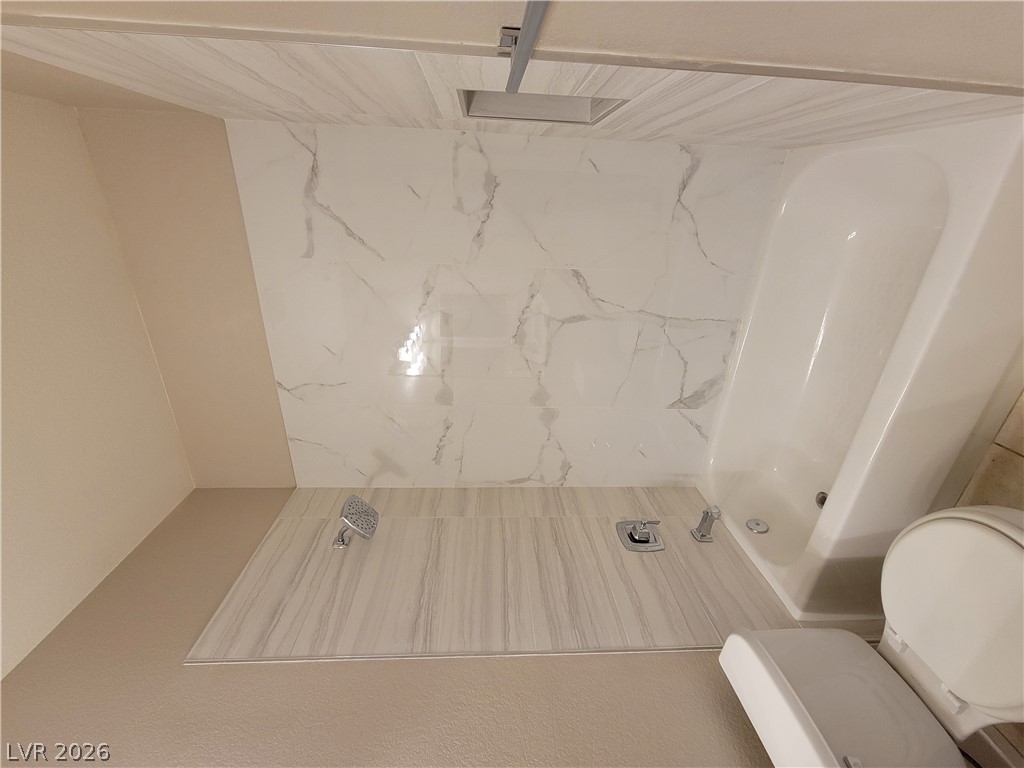
Elegant tile work surrounds a pristine soaking tub in this refined bathroom design.
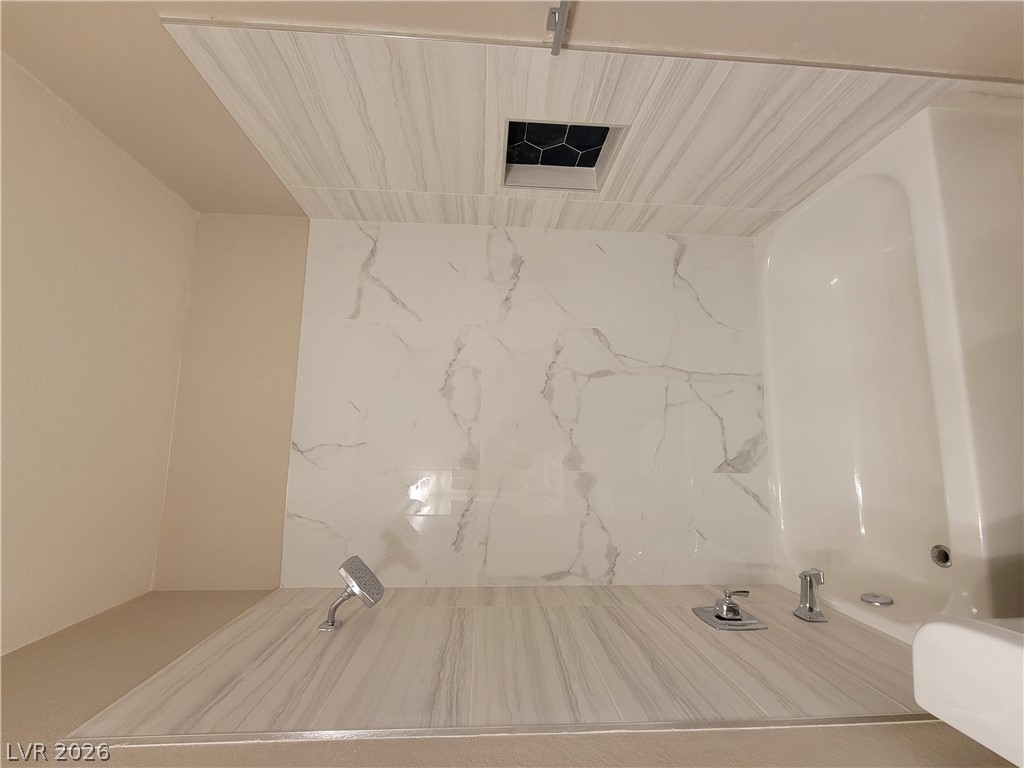
A modern shower-tub combination showcases elegant marble-patterned tile surrounds and sleek polished fixtures.
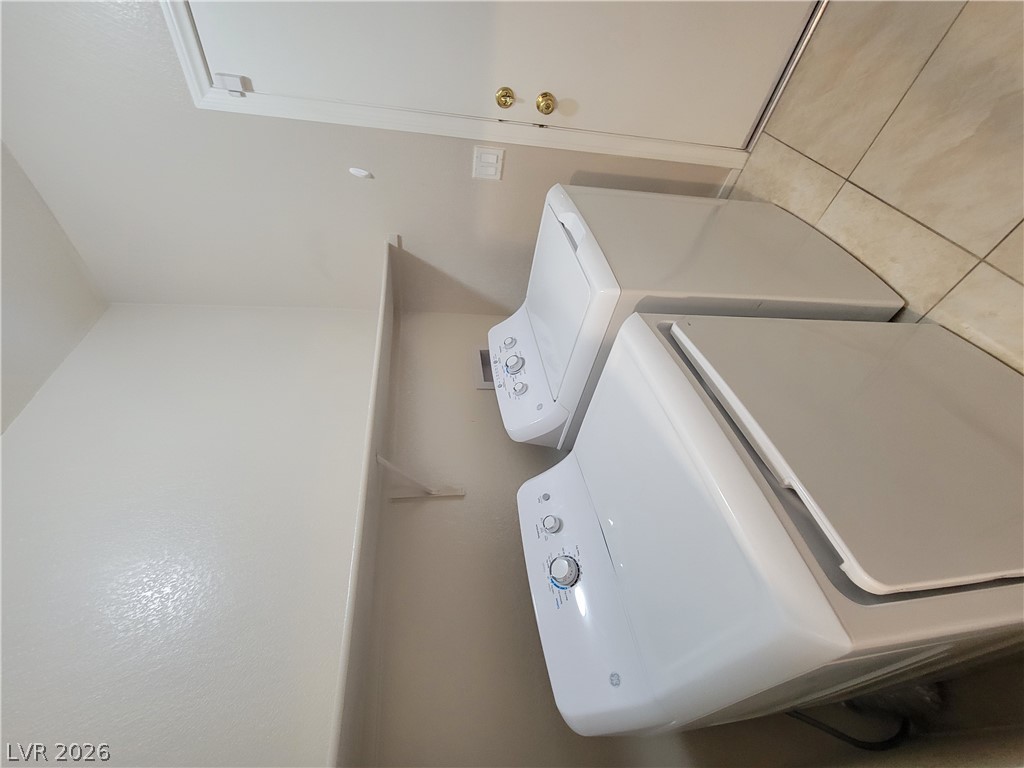
Tiled flooring and built-in shelving maximize the utility of this dedicated laundry space.
Concrete patio slabs lie adjacent to the stucco exterior, bordered by low-maintenance gravel landscaping.
A concrete walkway borders the stucco exterior alongside low-maintenance gravel landscaping.
A spacious concrete patio rests beneath a structured pergola adjacent to the stucco home.
Comprehensive resident benefits package offering utility coordination, filter delivery, and an online portal.