
 Price Reduced Listing
$2,060 $12 est/mo Sourced by Back At You
10656 Primrose Arbor Avenue,Las Vegas, NV 89144
Las Vegas, NV 89144
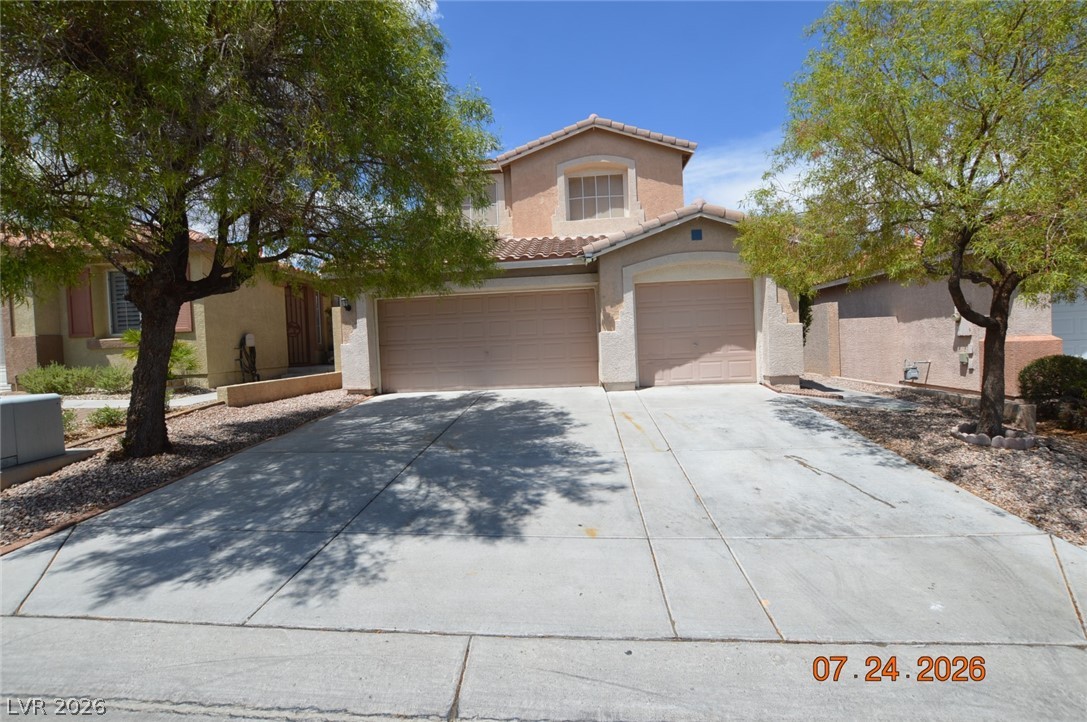
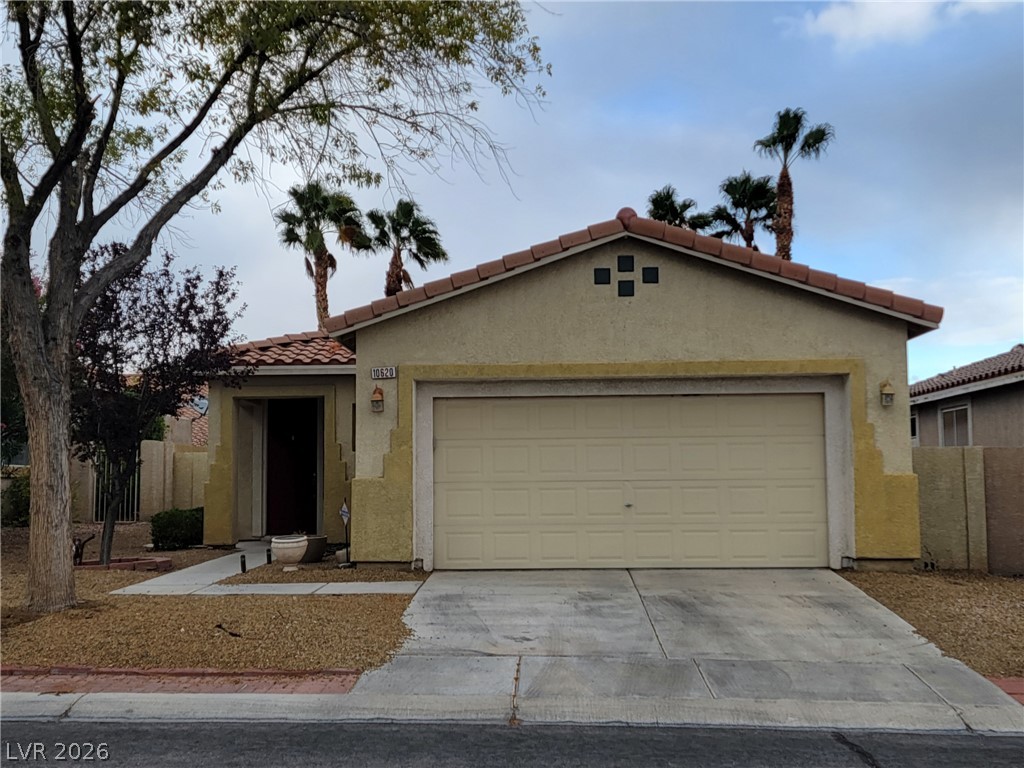
A classic two-story residence with an inviting front facade and dual garages awaits.
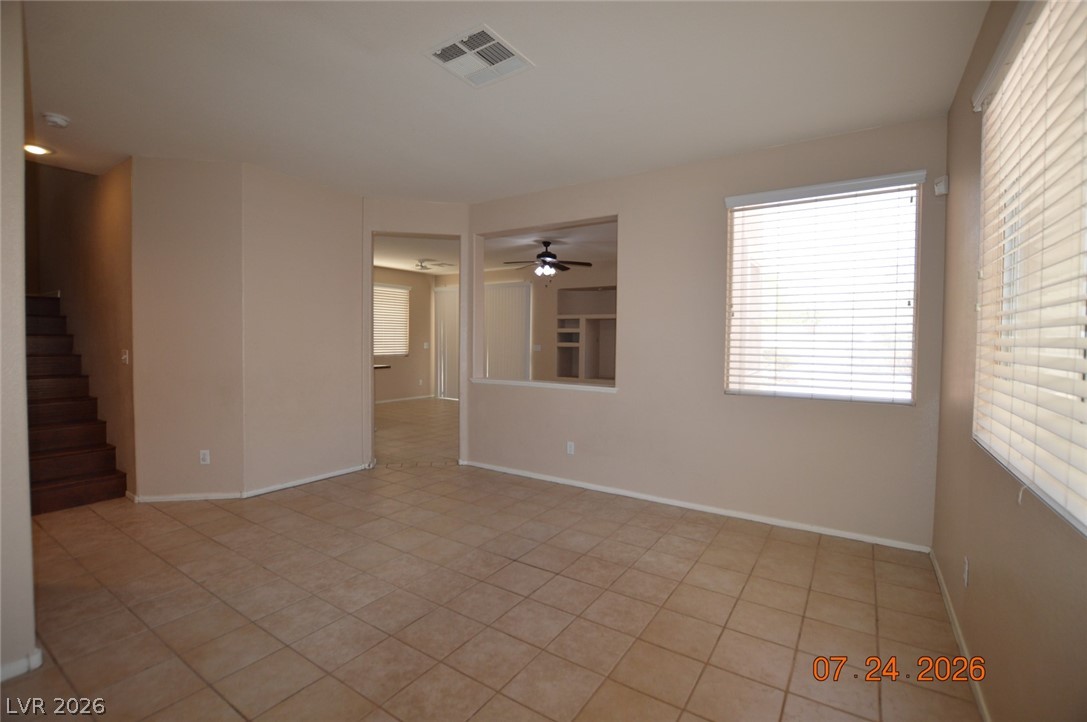
A practical living area features tiled flooring and inviting natural light.
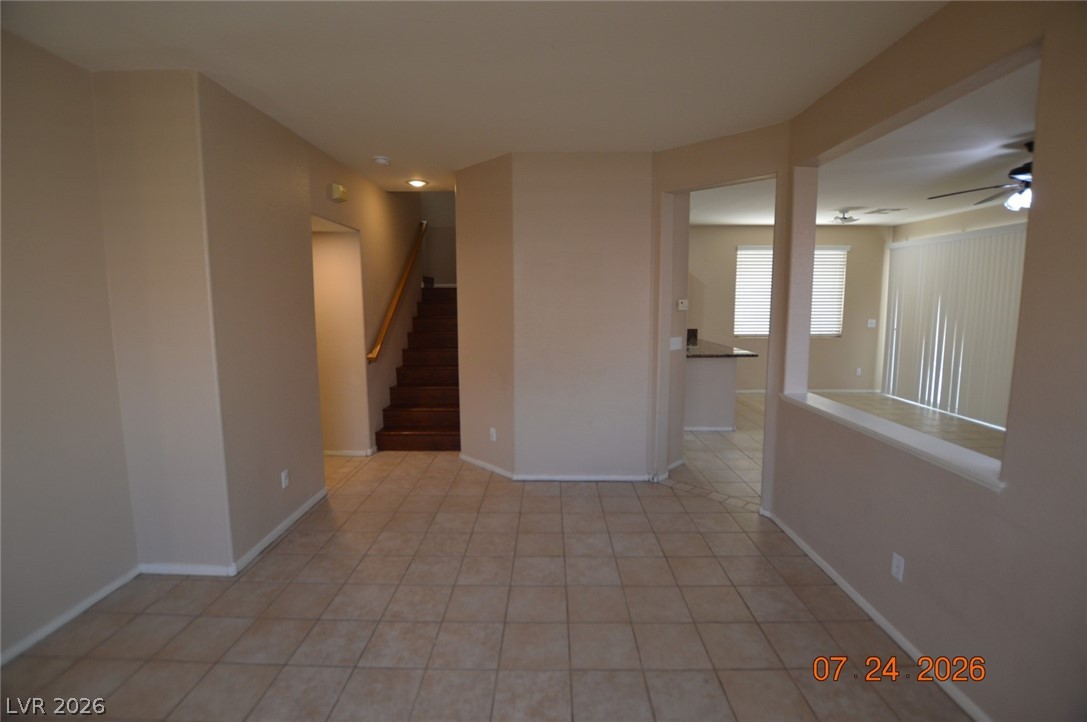
A well-lit interior features warm-toned tile flooring, leading to a staircase and an open-concept living area.
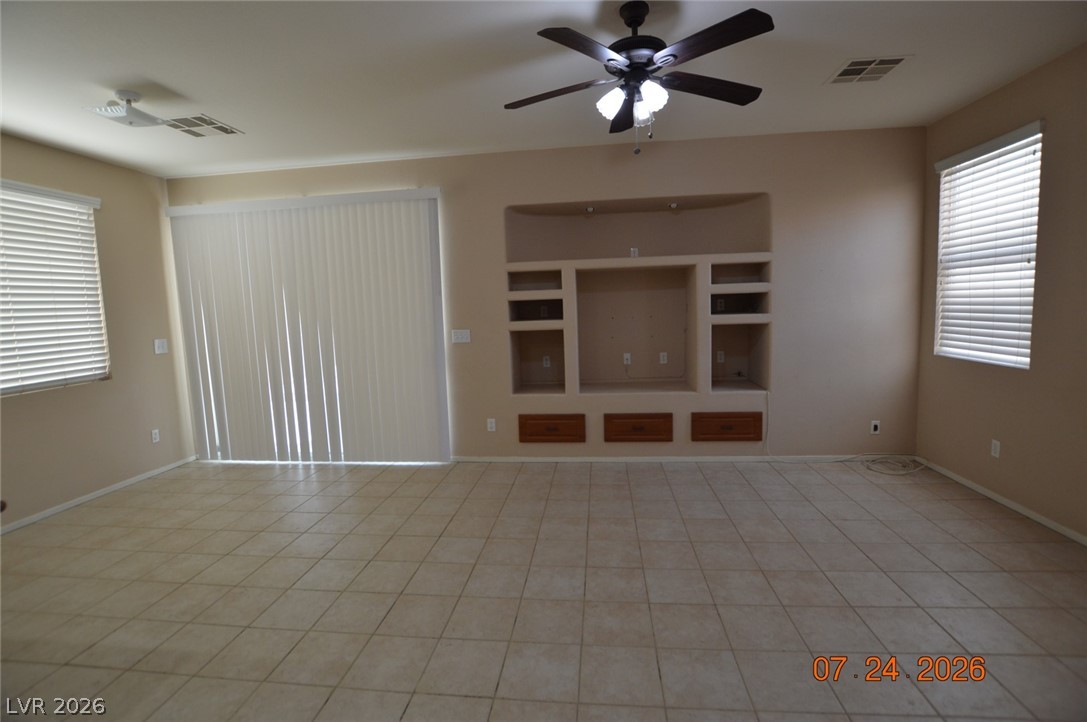
A well-lit living area features tiled flooring and a built-in entertainment center, ready for personal touches.
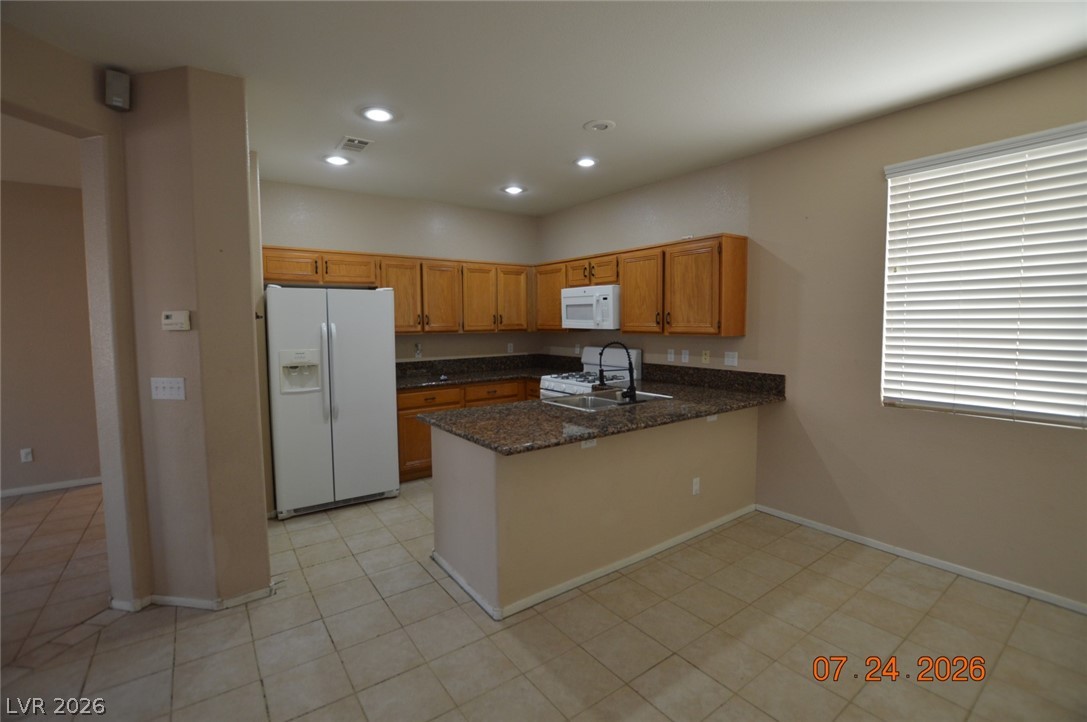
A well-appointed kitchen features a practical island, ample cabinetry, and durable tile flooring.
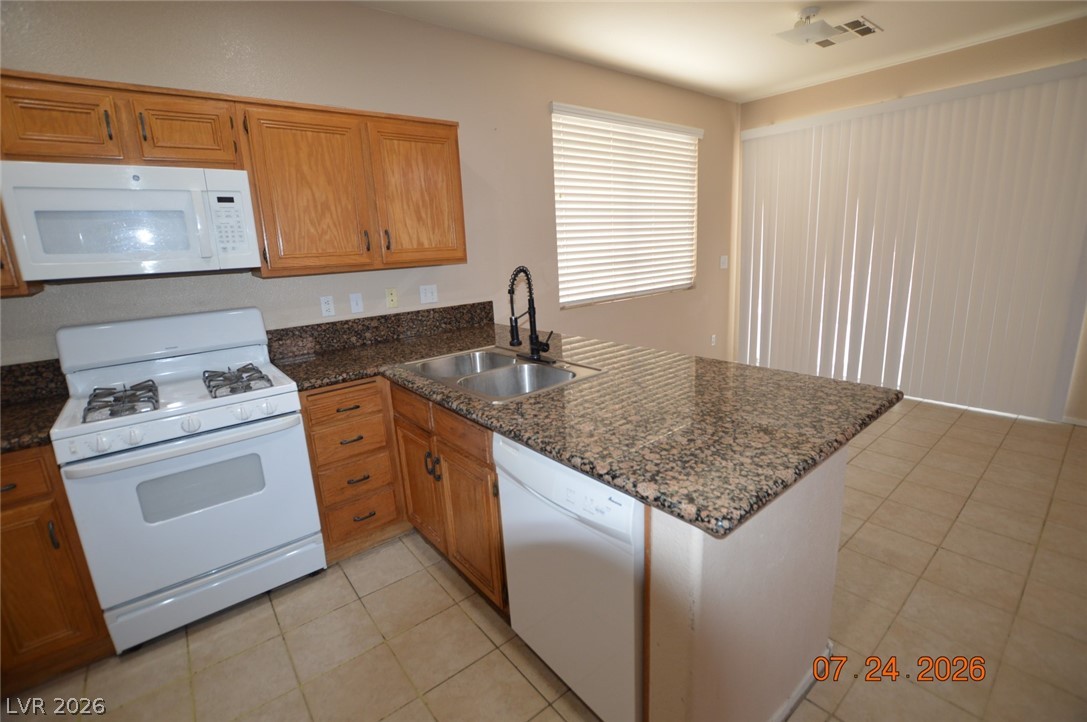
Well-appointed kitchen showcases granite counters and modern appliances, perfect for everyday living.
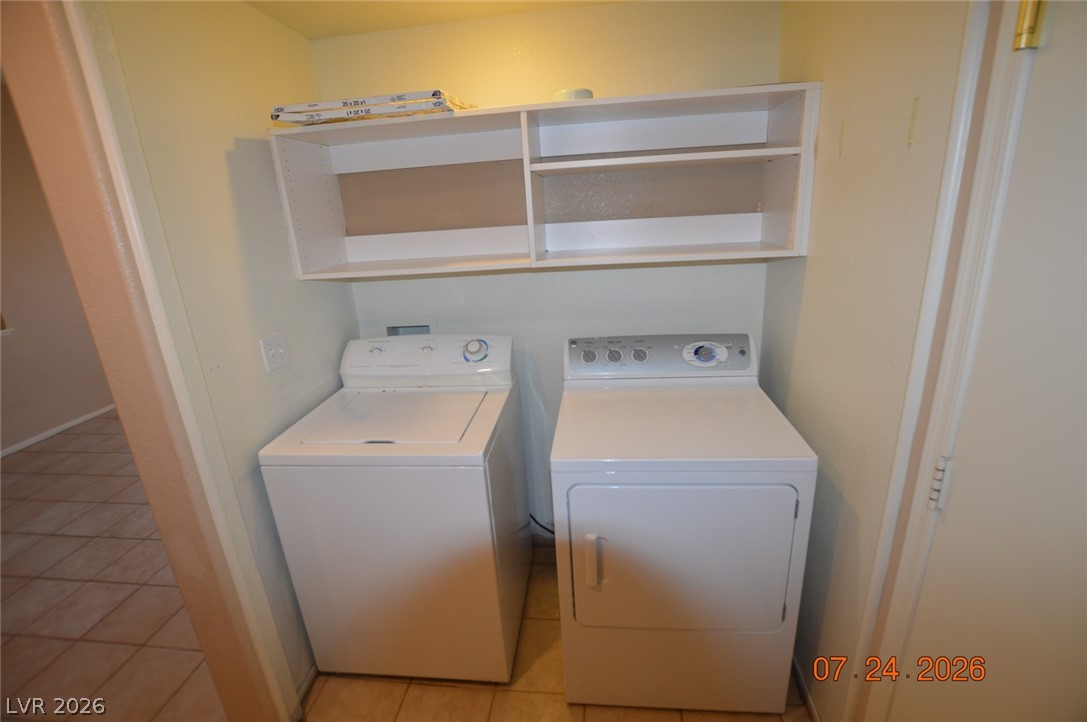
A dedicated laundry nook provides convenient and efficient space for household tasks.
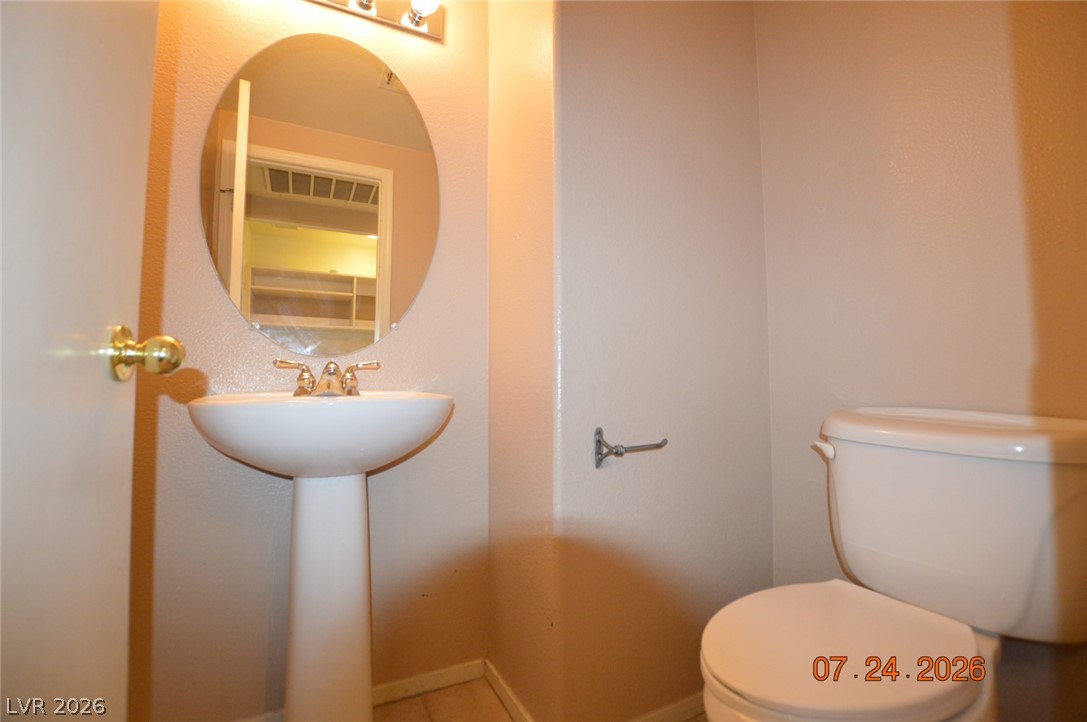
A compact powder room with a sleek pedestal sink and practical commode.
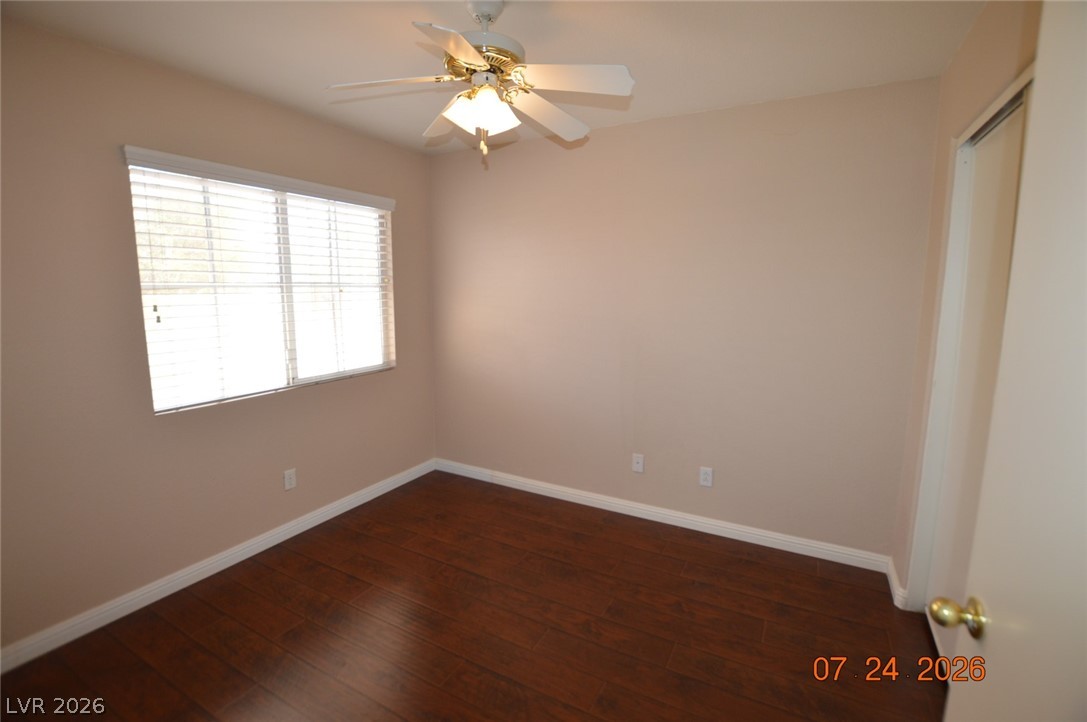
Well-lit room with wood flooring, ready for personalization.
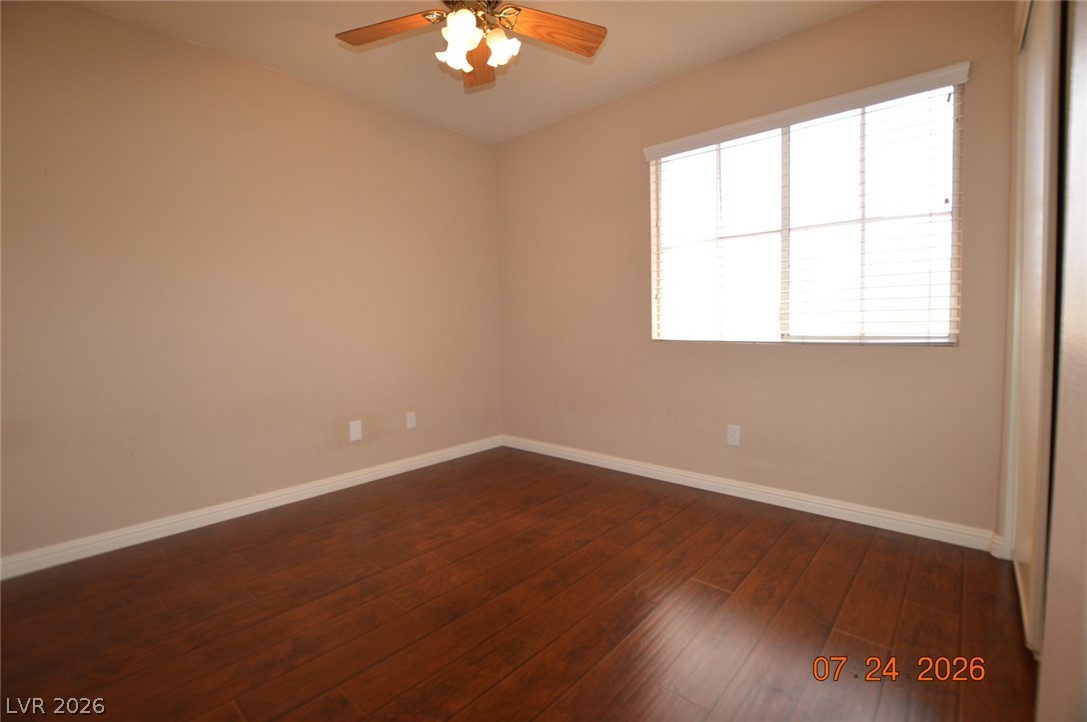
Hardwood floors and a bright window elevate this comfortable bedroom space.
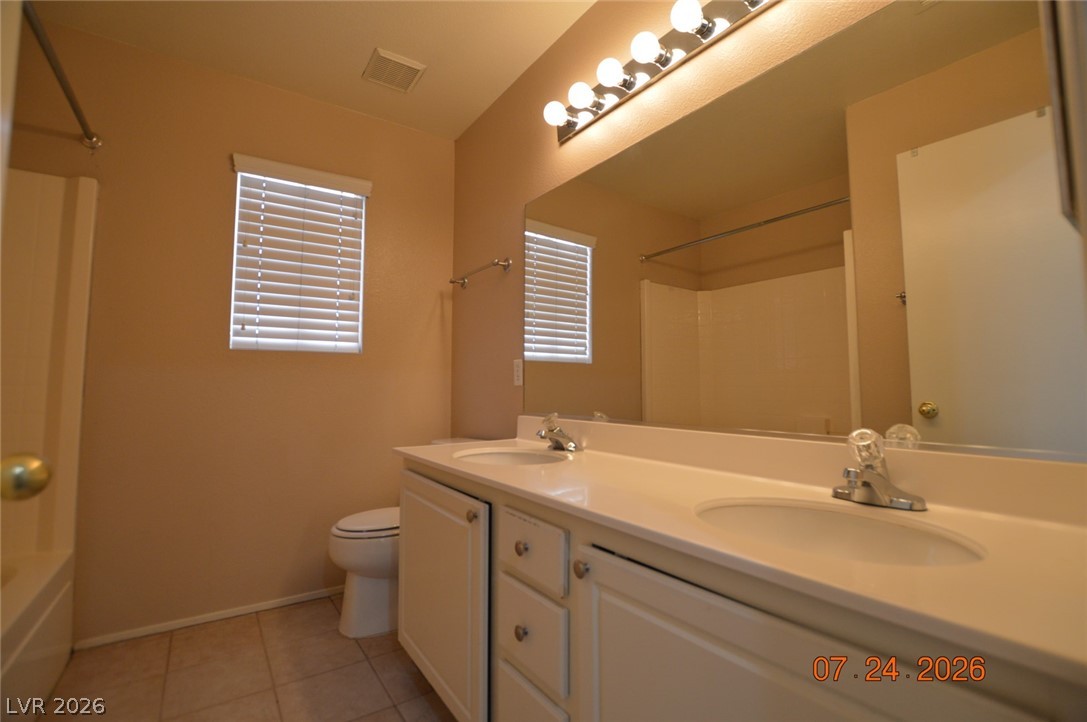
Double vanity and large mirror complement this functional bathroom space.
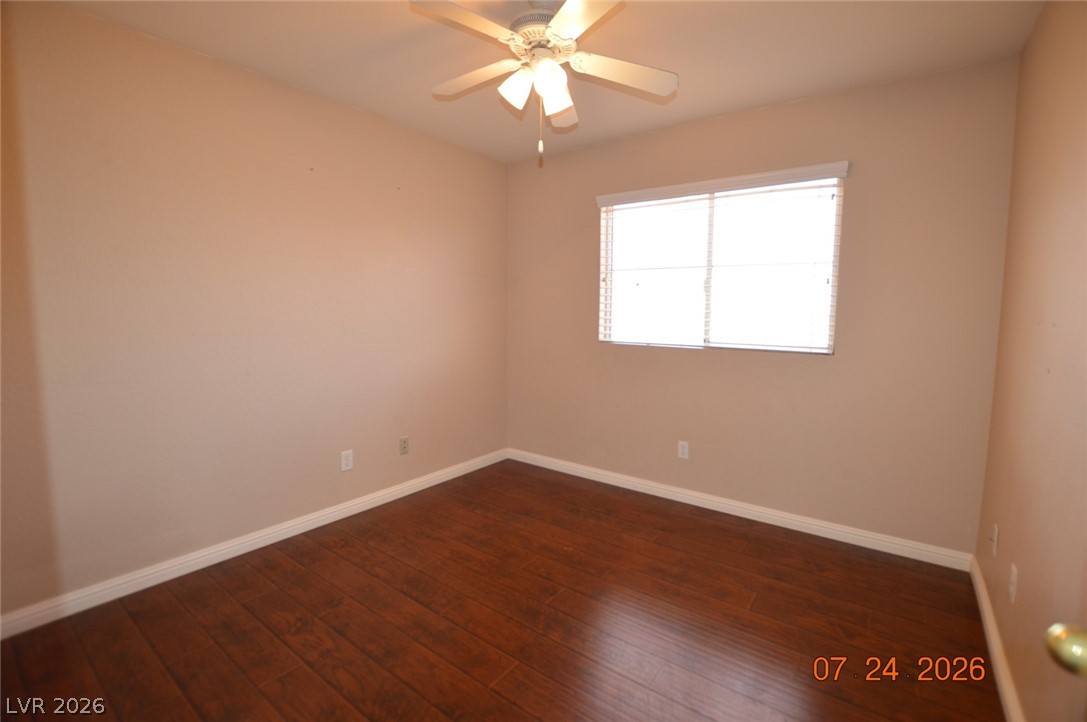
Rich hardwood-style flooring extends across this naturally illuminated bedroom with a ceiling fan.
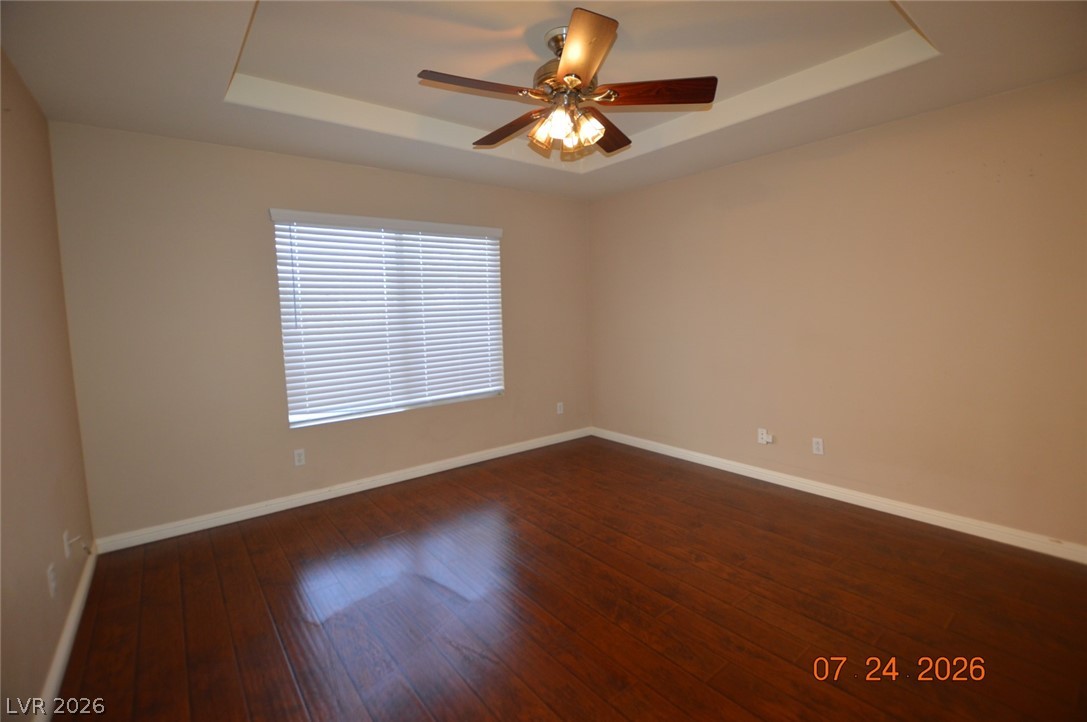
Rich wood flooring complements neutral walls, providing a versatile canvas for personalized decor.
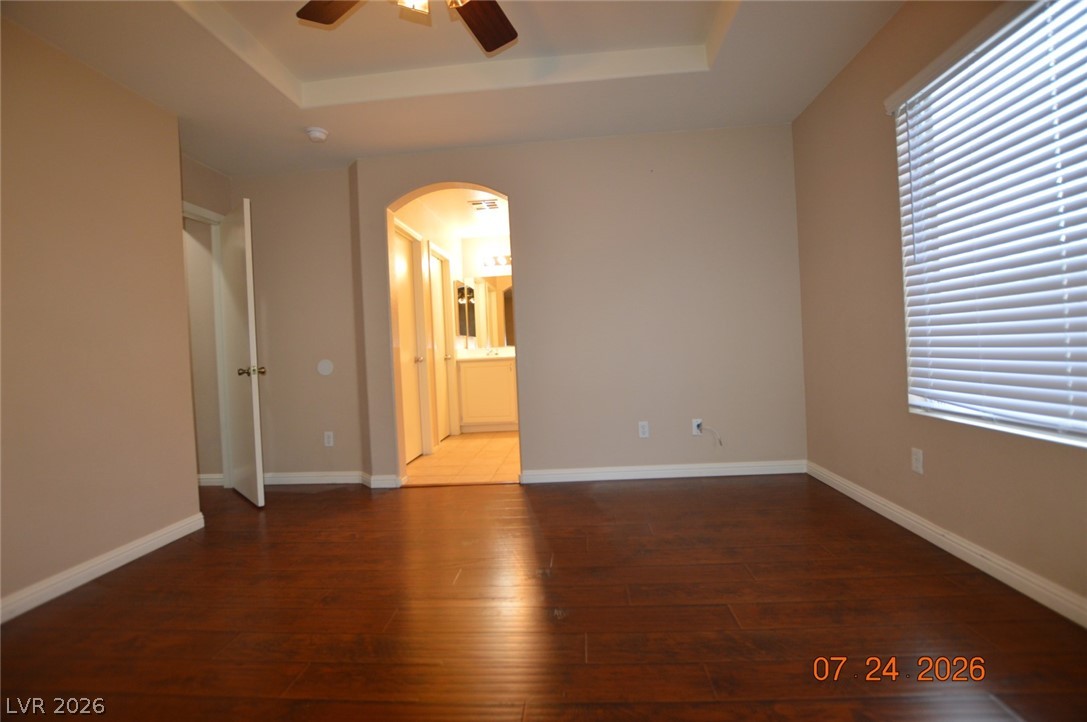
Rich hardwood flooring graces this spacious primary bedroom, offering direct access to an en-suite bathroom.
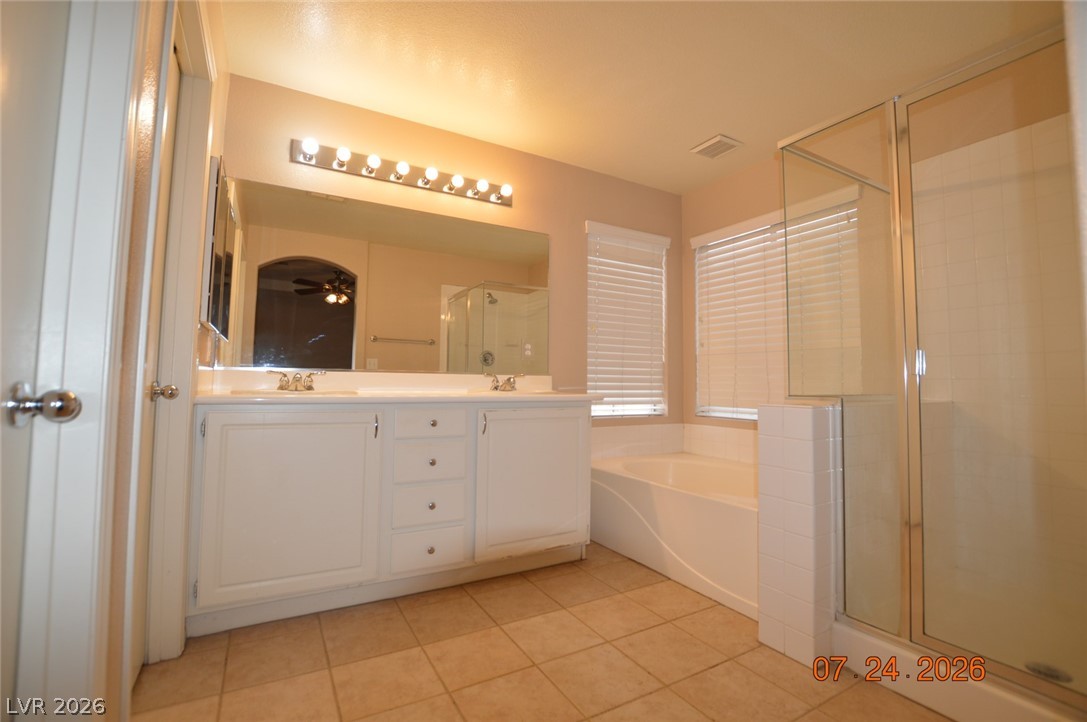
A well-appointed primary bathroom featuring a double vanity, soaking tub, and walk-in shower.
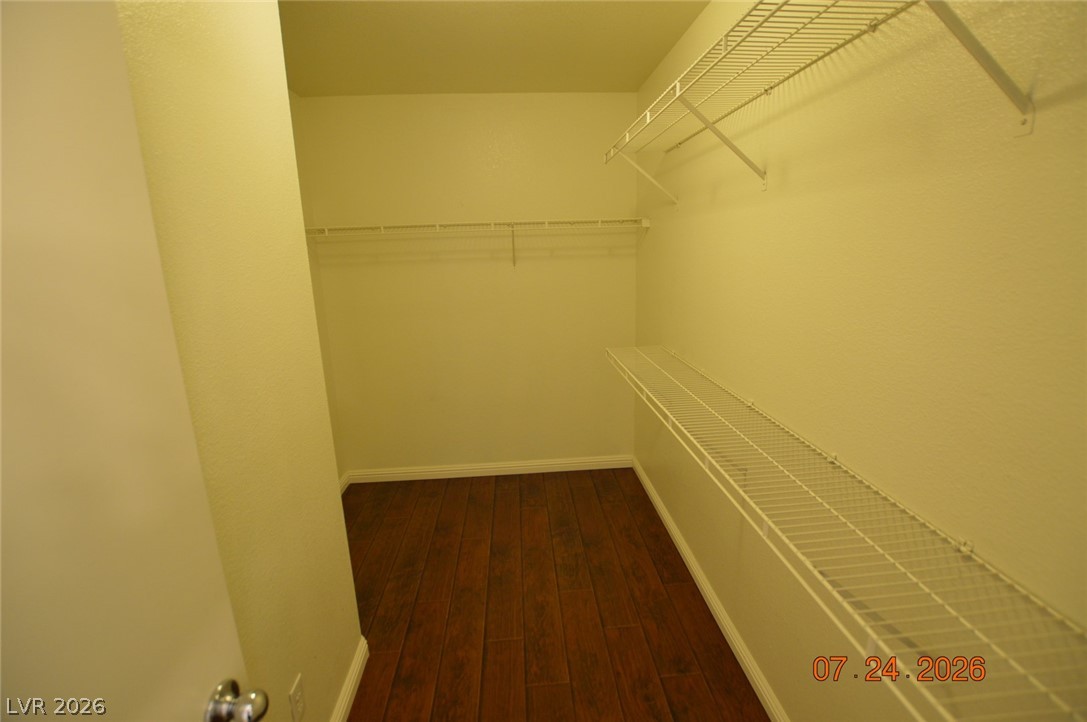
Ample wire shelving units offer plentiful storage in this practical closet space.
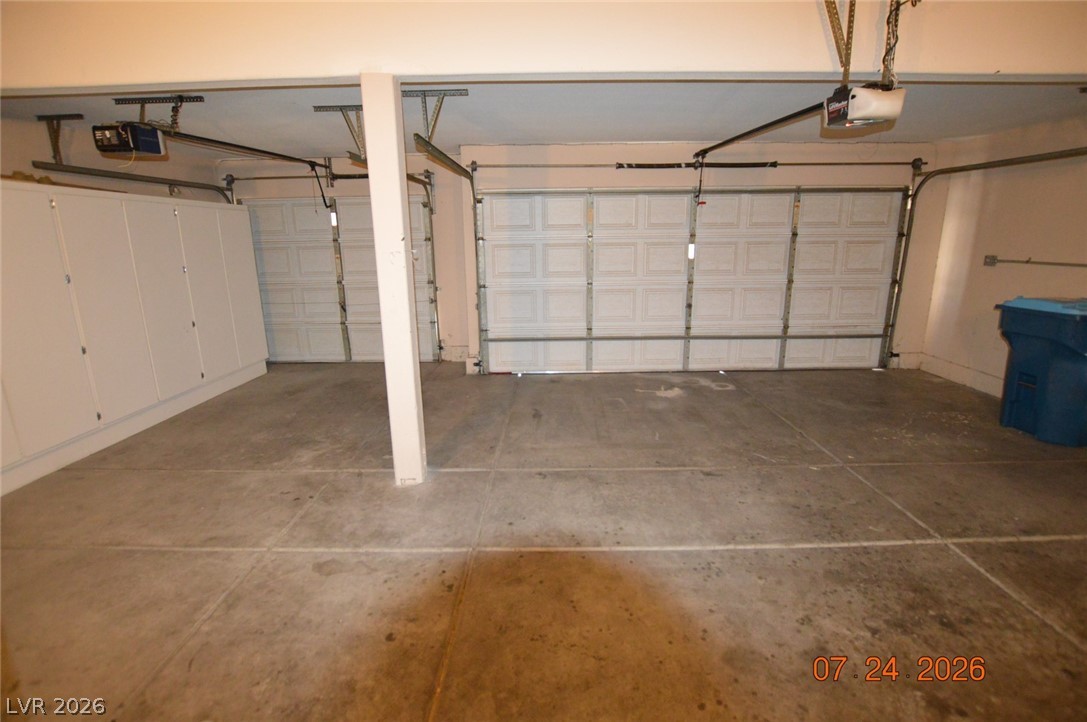
A spacious garage provides ample room for multiple vehicles and convenient built-in storage.
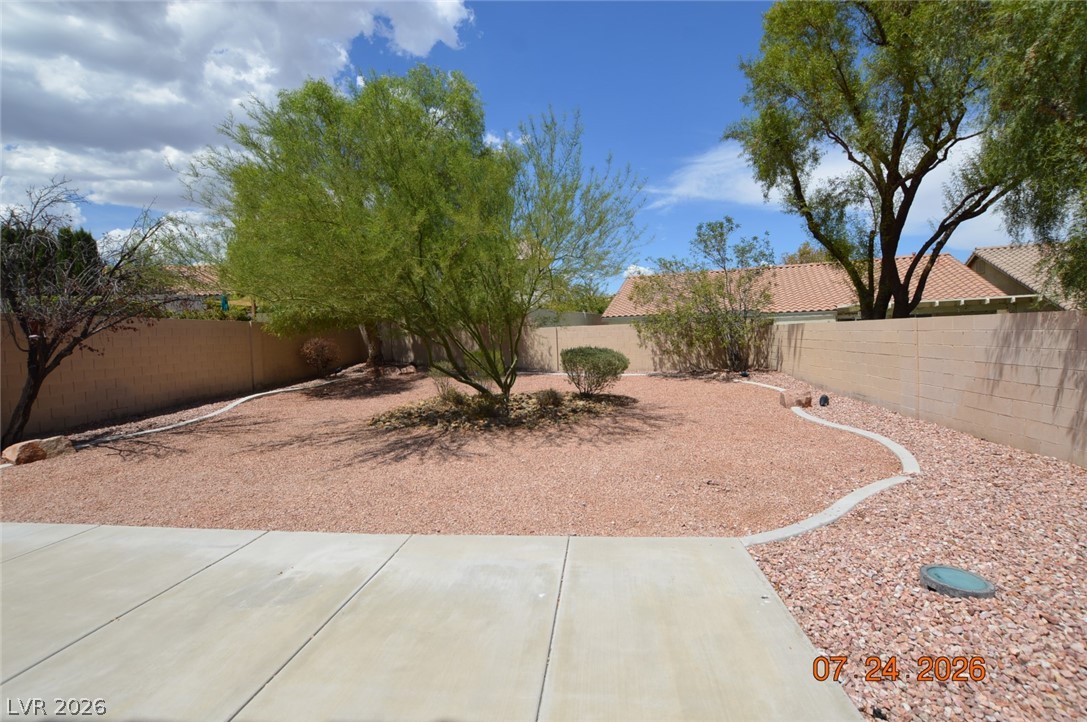
A low-maintenance yard features xeriscaping with crushed gravel and mature, drought-tolerant trees.
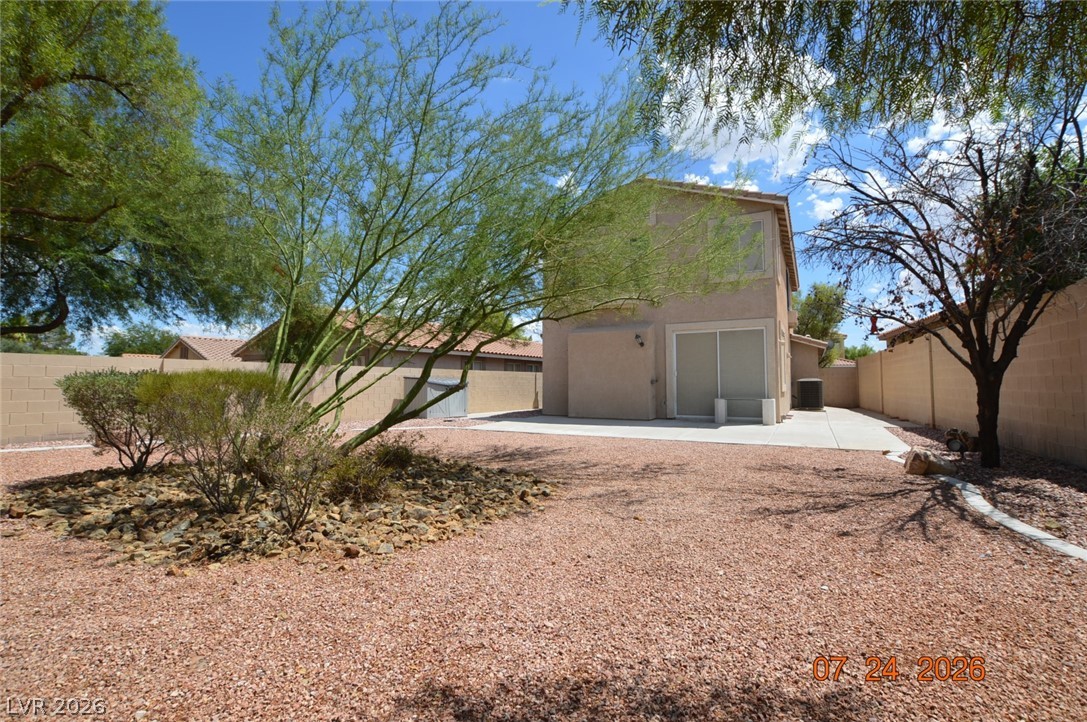
A spacious gravel yard, perfect for outdoor living, complements the home's tan exterior and sliding glass doors.

Description
Welcome to this well-maintained 4-bedroom home located in a desirable Summerlin neighborhood. This spacious home features tile and laminate flooring throughout, offering easy maintenance and a clean, modern look. The open floor plan provides plenty of living space, while the large backyard is perfect for relaxing, entertaining, or outdoor activities. The home also includes a spacious garage with ample room for parking and storage. Conveniently located near parks, shopping, dining, schools, and easy freeway access, this home offers both comfort and convenience in one of Las Vegas' most sought-after communities.
Details
| MLS # | 2802703 |
|---|---|
| Listing Type | For Lease |
| Style | House |
| Status | Active |
| Year | 1998 |
| Days On Site | 99 |
| Listing Provided By | AHP Realty LLC | Mi Hou |
Features
| Bed(s) | 4 |
|---|---|
| Bath(s) | 3 Total |
| SQ Feet | 1,691 |
| Garage | 3 |
| Story(s) | 2 |
| Zoning | Single Family |
| Acreage | 0.14 |
Interior
| Cooling | Central Air, Electric |
|---|---|
| Heating | Central, Gas |
| Heating Yes / No | Yes |
| Cooling Yes / No | Yes |
| Interior Features | Bathroomon Main Level, Ceiling Fans, Half Bathon Main Level, Window Treatments |
| Window Features | Blinds |
| Furnished | Unfurnished |
| Appliances | Dryer, Dishwasher, Disposal, Gas Range, Microwave, Refrigerator, Washer Dryer, Washer Dryer All In One, Washer |
| Fireplaces Total | 0 |
| Fireplace Yes / No | No |
Exterior
| Roof | Tile |
|---|---|
| Construction Materials | Frame, Stucco |
| Fencing | Block, Back Yard |
Parking
| Parking Features | Garage, Private |
|---|---|
| Garage Yes / No | Yes |
Utilities
| Utilities | Cable Not Available |
|---|
Location
| Senior Community Yes / No | No |
|---|
Area Information
| State | NV |
|---|---|
| County | Clark |
| City | Las Vegas |
| Zip Code | 89144 |
| Community Name | Rosewood By Pardee Phase 1 |
| School District | Palo Verde |
| Elementary School | Bonner |
| High School | Palo Verde |
Request a showing
Request a showing
Contact
Learn More About This Property

| State | NV |
|---|---|
| County | Clark |
| City | Las Vegas |
| Zip Code | 89144 |
| Community Name | Rosewood By Pardee Phase 1 |
| School District | Palo Verde |
| Elementary School | Bonner |
| High School | Palo Verde |
Nearby Listings (Within 1/10 mile)
Price: $1K - $2K
sqft: 1,000 - 2,000
Listing Updated: October 23, 2026 at 12:55:21 PM PDT